Save
Ask
Tour
Hide
Share
$1,995,000
11 Days On Site

6832 S Valley Drive
Morrison, CO 80465

For Sale|Single Family Residence|Active Under Contract
5
Beds
4
Total Baths
4
Full Baths
4,034
SqFt
$495
/SqFt
2025
Built
Subdivision:
Pine Park Estates
County:
Jefferson

Due to the health concerns created by Coronavirus we are offering personal 1-1 online video walkthough tours where possible.
Call Now: 720-419-0470
Is this the listing for you? We can help make it yours.
720-419-0470
6832 S Valley Drive6832 S Valley Drive6832 S Valley Drive6832 S Valley Drive
Save
Ask
Tour
Hide
Share

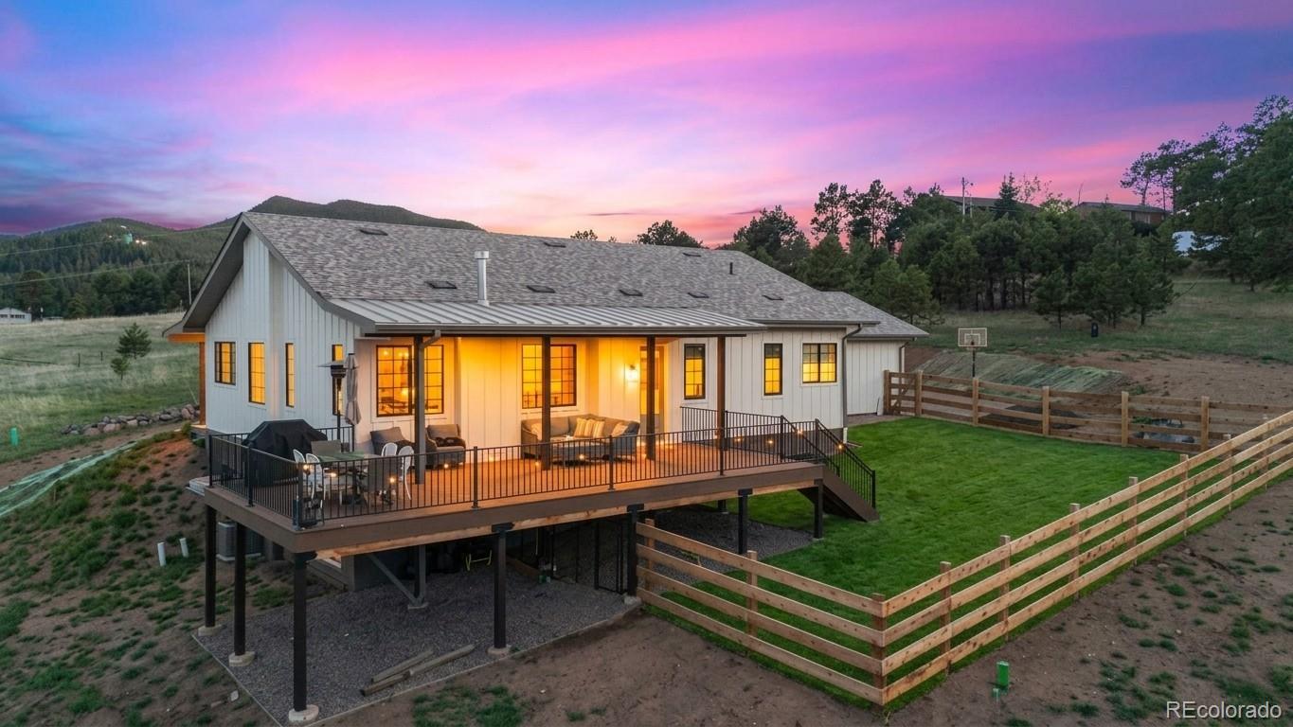
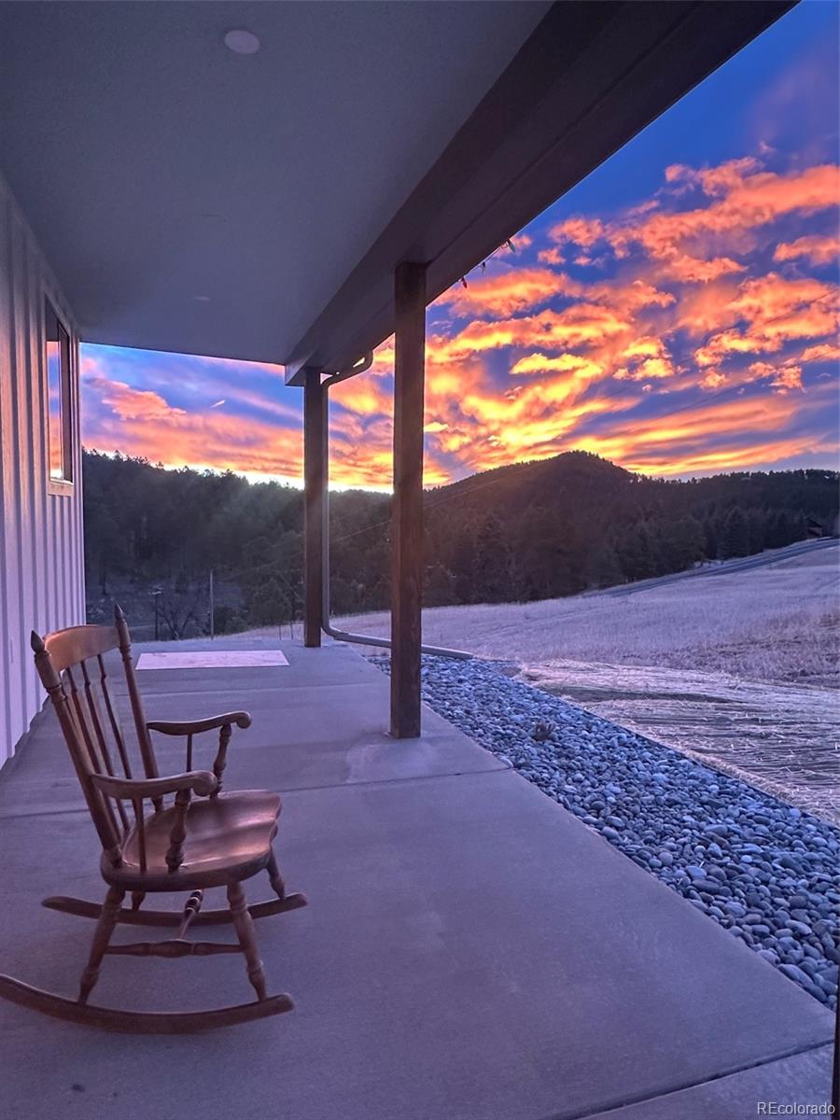
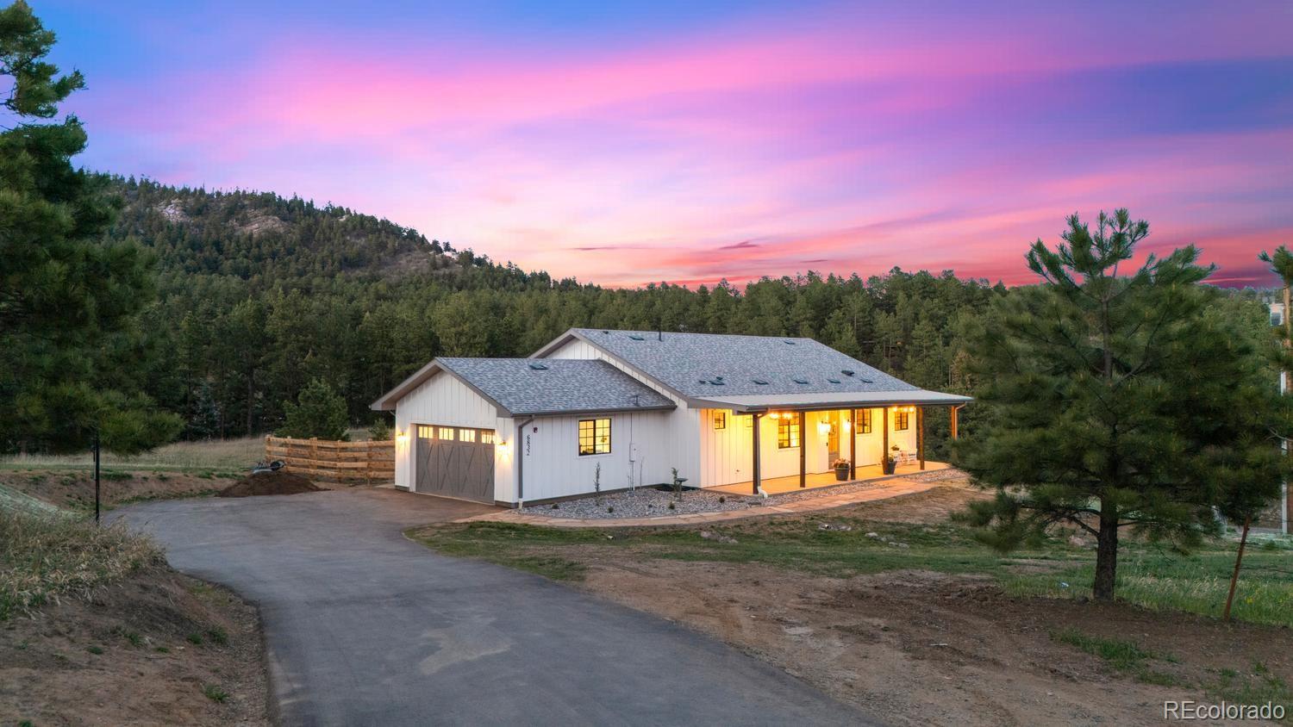
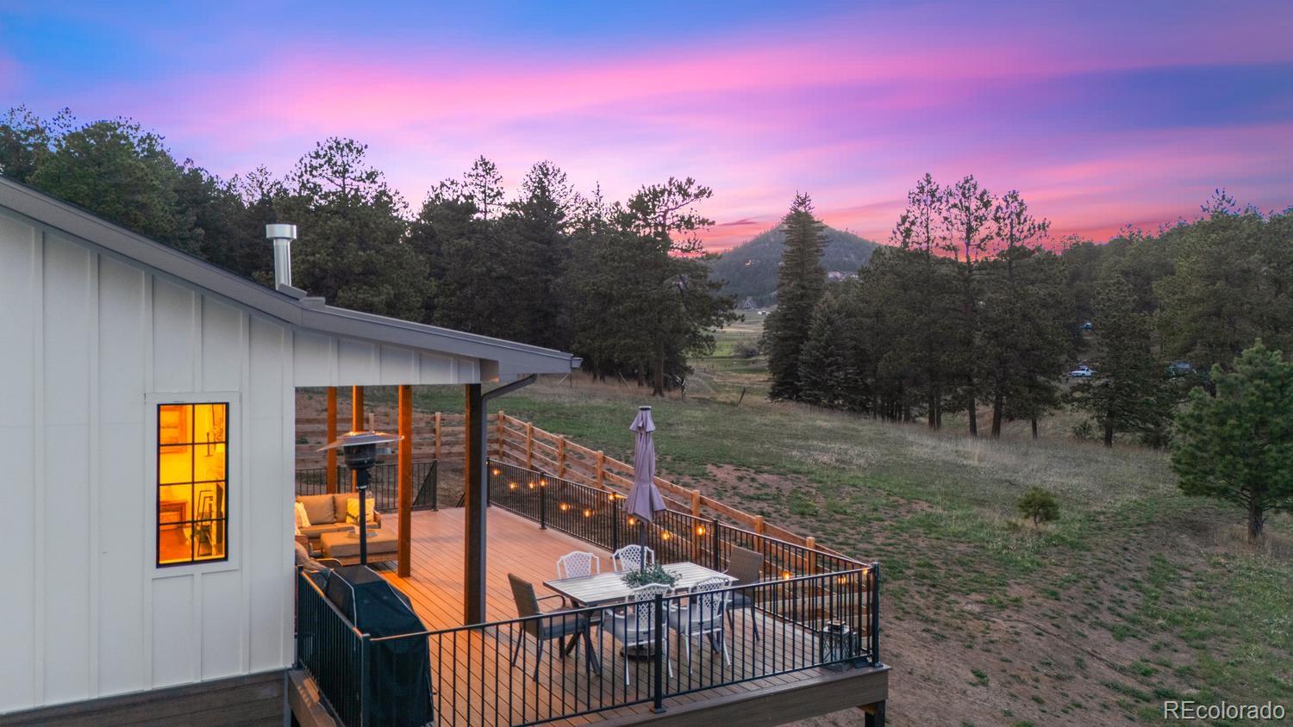
Nestled in the serene foothills of Morrison, High Valley Hollow, a 2025 custom-built country cottage is a true mountain retreat set on 11 breathtaking acres accommodating up to 4 horses. Surprisingly close to city amenities, this home is designed to blend luxury w/ rustic charm, perfect for those seeking privacy, space, and a connection to nature. Step onto the welcoming, long covered front porch or expansive back deck and soak in the enchanting wooded views, where every sunrise and sunset is a masterpiece. Inside, the heart of the home is the magnificent great room, featuring a striking stone gas fireplace, wide-plank hardwood floors, vaulted ceilings w/ exposed beams, and open flow that invites gatherings. The chef’s kitchen is both stylish and functional, boasting a 7-ft square quartz island, high-end Café WiFi-enabled stainless-steel appliances (including double ovens and 6-burner gas range w/ griddle), & generous storage options to make entertaining effortless. The main floor primary suite is a sanctuary of its own, complete w/ a walk-in closet and luxurious en-suite bath featuring a double vanity and stand-alone tub within a versatile wet room. A 2nd bedroom w/ its own en-suite bath, a spacious laundry room w/ utility sink and cabinetry, and a mudroom w/ custom locker-style storage round out the main level. The large, lower level recreation room is flanked by three additional bedrooms—two w/ en-suite baths and walk-in closets. Modern touches like sleek black metal railings, 9-foot ceilings, whole-house water filtration system, and tankless water heater, whole-house sprinkler system add convenience, sophistication, and security. Outside, the possibilities are endless. A fenced newly sodded backyard provides a private oasis. The oversized 2-car garage w/ attic storage ensures there’s room for all your gear and hobbies. With expansive views, luxurious details, and boundless potential for future land use, this Morrison cottage is more than a home—it’s a lifestyle.

Save
Ask
Tour
Hide
Share
Listing Snapshot
Price 
$1,995,000
Days On Site 
11 Days
Bedrooms 
5
Inside Area (SqFt) 
4,034 sqft
Total Baths 
4
Full Baths 
4
Partial Baths 
N/A
Lot Size 
11.25 Acres
Year Built 
2025
MLS® Number 
9204029
Status 
Active Under Contract
Property Tax 
$6,741
HOA/Condo/Coop Fees 
N/A
Sq Ft Source 
Public Records
Friends & Family
Recent Activity
yesterdayListing updated with changes from the MLS®
yesterdayStatus changed to Active Under Contract
2 weeks agoListing first seen on site
General Features
Acres 
11.25
Attached Garage 
Yes
Garage 
Yes
Garage Spaces 
2
Levels 
One
Parking 
Attached
Parking Spaces 
2
Property Sub Type 
Single Family Residence
Security 
Smoke Detector(s)
Sewer 
Septic Tank
SqFt Above 
2017
SqFt Below 
2017
SqFt Total 
4034
Style 
Cottage
Water Source 
PrivateWell
Zoning 
A-1
Interior Features
Appliances 
CooktopDishwasherDisposalDryerFreezerMicrowaveOvenRangeRefrigeratorWasher
Basement 
FinishedFull
Cooling 
Ceiling Fan(s)Central Air
Fireplace 
Yes
Fireplace Features 
GasGreat Room
Fireplaces 
1
Flooring 
CarpetTileWood
Furnished 
Unfurnished
Heating 
Forced Air
Interior 
Ceiling Fan(s)High CeilingsKitchen IslandOpen FloorplanVaulted Ceiling(s)Walk-In Closet(s)
Laundry Features 
In Unit
Main Level Bedrooms 
2
Window Features 
Window Coverings
Bathroom Full 
Level - MainDescription - 36" double vanity, scalloped mirrors, polished nickel fixtures, wet room, stand-alone tub, rainfall showerhead & hand-held extension, Chevron tile floor, Roman shade, water closet w/ exhaust fan
Bedroom 
Level - MainDescription - vaulted ceiling, aged brass chandelier, recessed lighting, blackout Roman shades motorized, wide-plank wood flooring, sconces, walk-in closet: custom design by Closets by Design, attic access, recessed lighting, single & double hang
Family Room 
Level - BasementDescription - plush carpet, recessed lighting, 9ft ceiling, Egress windows
Great Room 
Level - MainDescription - vaulted ceiling, exposed beams, wide-plank wood flooring, gas fireplace w/ Herringbone interior & stone, surround & remote control, recessed lighting, custom black iron railing, access to backyard and deck, large dining area - custom table negotiable, modern farmhouse chandelier, 55" Samsung Frame TV - included, incredible views
Kitchen 
Level - MainDescription - 7ft x 7ft quartz island w/ storage on three sides, dining table seating for up to 12, turned legs on corners of island, gray quartz countertops w/ subway tile backsplash, large farmhouse sink w/ polished chrome, gooseneck faucet, hammered steel pendant lights, recessed lighting, soft-close cupboards and drawers, reverse osmosis system under sink, high-end cafe stainless steel appliance suite: oversized side-by-side refrigerator/freezer, 6-burner+griddle cooktop, custom vent hood w/ wifi-controlled lights, French door oven w/ wifi control, second oven w/ pull-down door, ample cupboard storage, incredible views!
Laundry 
Level - MainDescription - 9ft ceiling, window, Herringbone tile flooring, Blanco farmhouse utility sink w/ black modern faucet, butcherblock countertops, black overhead light fixture, beadboard wall accent, open wood shelving, hanging bars
Mud Room 
Level - MainDescription - 9ft ceiling, Herringbone tile floor, locker-style built-in soft-close cabinetry, bench, door to garage
Utility Room 
Level - BasementDescription - Storage Room 1 - Culligan whole-house water filtration system, tankless water heater, furnace, HVAC system, walk-in storage
Save
Ask
Tour
Hide
Share
Exterior Features
Construction Details 
Frame
Fencing 
FencedFull
Patio And Porch 
CoveredDeckFront Porch
Roof 
CompositionMetal
Windows/Doors 
Window Coverings
Community Features
Building Access 
Ground
Financing Terms Available 
CashConventional
Horse Allowed 
Yes
Horse Property 
Pasture
Roads 
Paved
School District 
Jefferson County R-1
Schools
School District
Jefferson County R-1
Elementary School
Marshdale
Middle School
West Jefferson
High School
Conifer
Listing courtesy of Compass - Denver [email protected]


The content relating to real estate for sale in this Web site comes in part from the Internet Data eXchange ("IDX") program of METROLIST, INC., DBA RECOLORADO real estate listings held by brokers other than Compass - Denver are marked with the IDX Logo. This information is being provided for the consumers' personal, non-commercial use and may not be used for any other purpose. All information subject to change and should be independently verified.

Neighborhood & Commute
Source: Walkscore
Disclosure: Community information and market data powered by Constellation Data Labs. Information is deemed reliable but not guaranteed.
Save
Ask
Tour
Hide
Share