Save
Ask
Tour
Hide
Share
$335,000
2 Days On Site

6035 White Wolf Point
Colorado Springs, CO 80925

For Sale|Townhouse|Active
3
Beds
3
Total Baths
1
Full Bath
2
Partial Baths
1,966
SqFt
$170
/SqFt
2022
Built
Subdivision:
Ponderosa At Lorson Ranch
County:
El Paso

Due to the health concerns created by Coronavirus we are offering personal 1-1 online video walkthough tours where possible.
Call Now: 720-419-0470
Is this the listing for you? We can help make it yours.
720-419-0470
6035 White Wolf Point6035 White Wolf Point6035 White Wolf Point6035 White Wolf Point
Save
Ask
Tour
Hide
Share

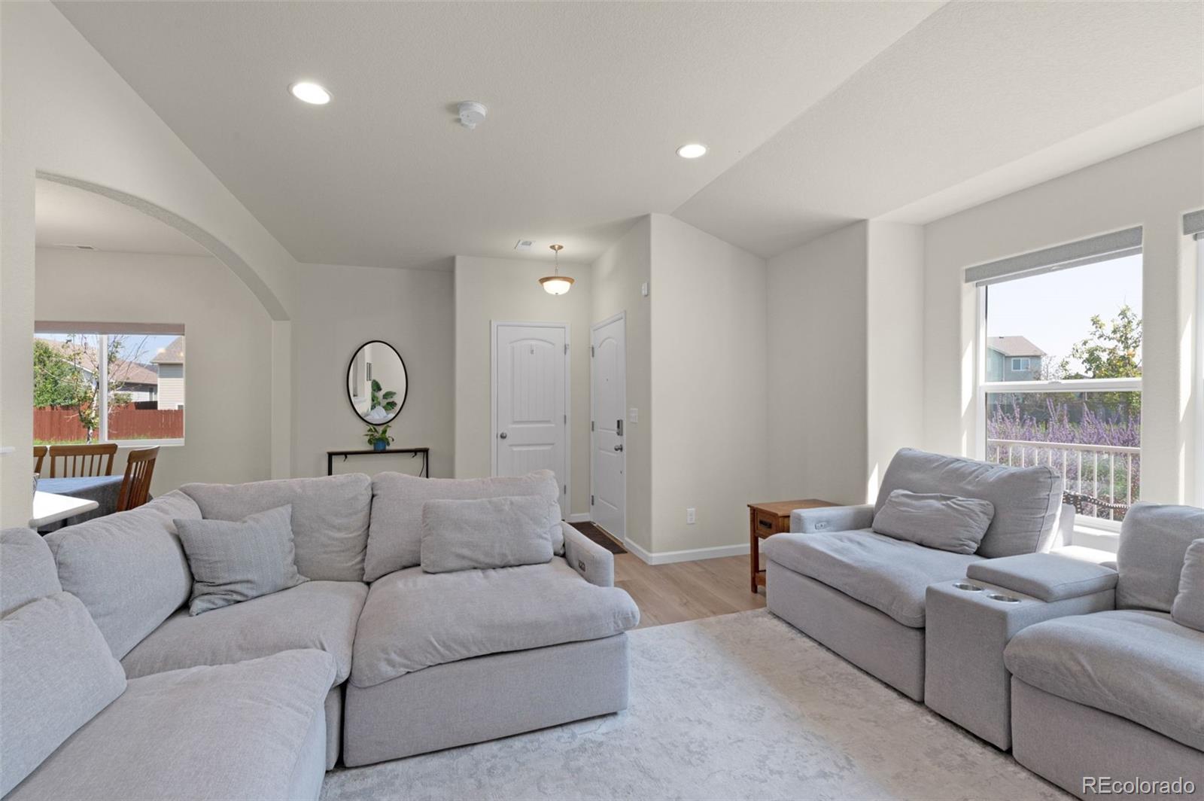
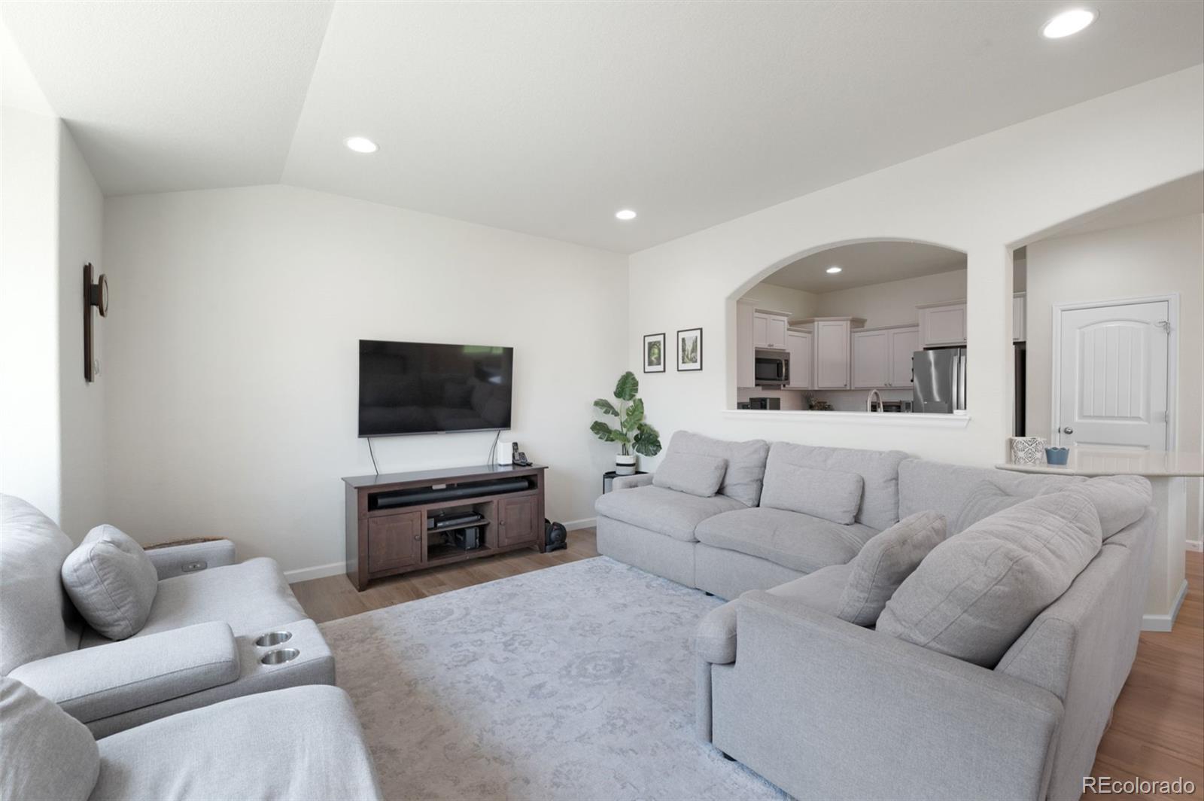
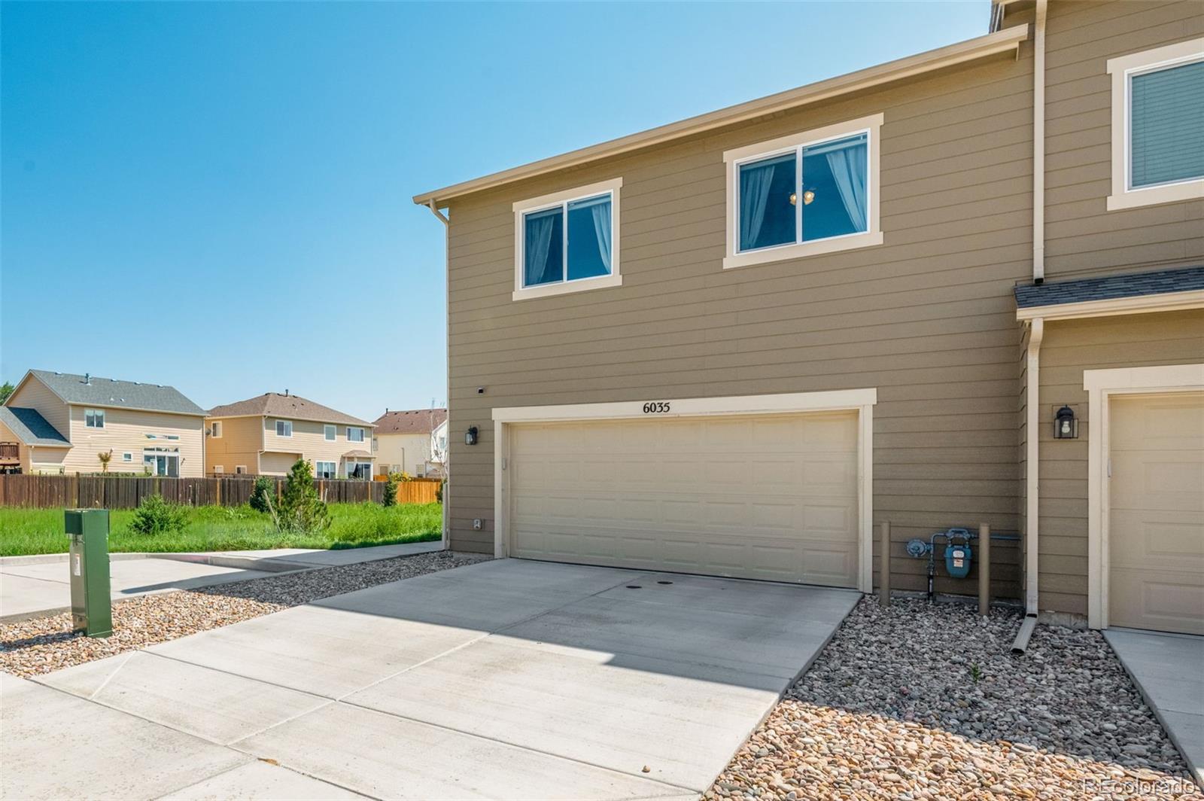
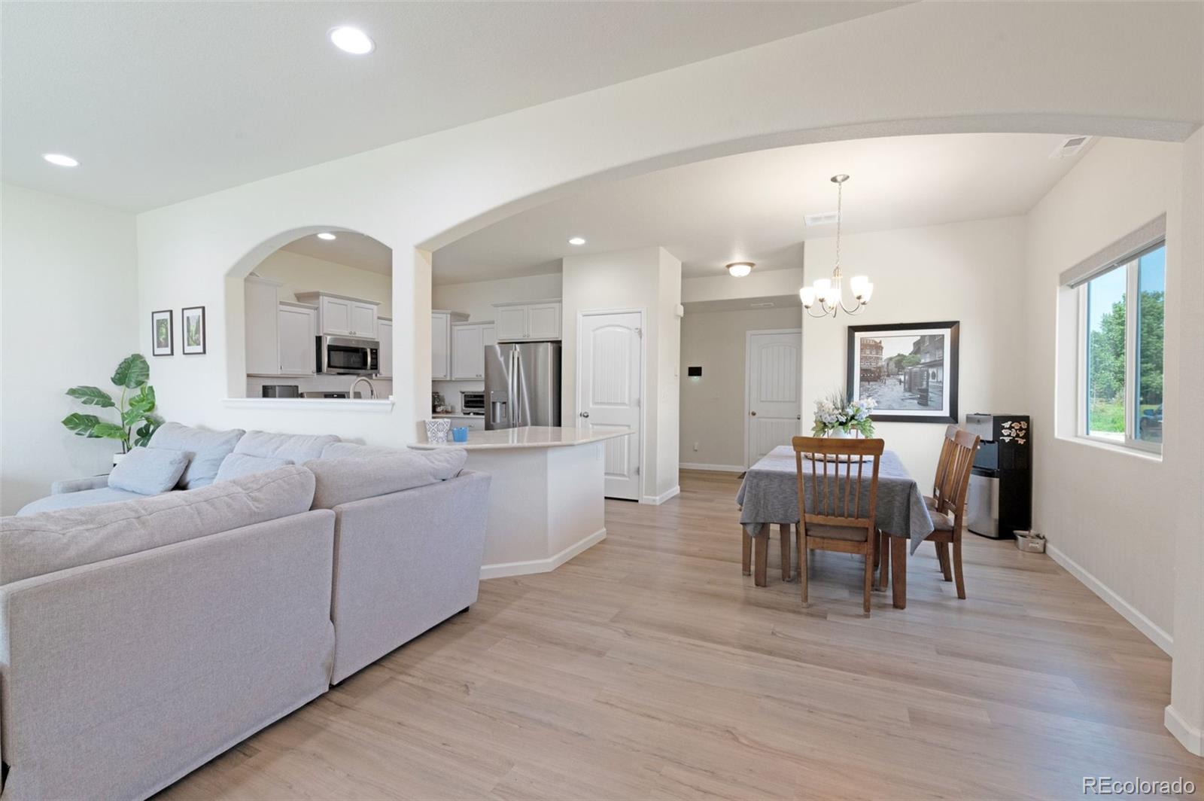
**EASY PCS & ZERO HOA DUES FOR A YEAR! Turnkey End-Unit Minutes from the Gates** Make your next PCS a breeze with this ultimate move-in-ready end-unit, located just minutes from local military bases, shopping, and dining. To help keep your out-of-pocket costs low, the seller is offering **1 FULL YEAR of HOA dues paid**, a **$1,368 closing credit** with an accepted offer (subject to terms and lender approval)—an incredible advantage for buyers utilizing a VA loan. Step inside to a bright, open main-level floor plan designed for low-maintenance living. Natural light streams across durable luxury vinyl plank flooring and custom trim accents. The chef-inspired kitchen is built to impress and entertain, featuring sleek quartz countertops, a subway tile backsplash, a gas range, a walk-in pantry, and staggered light gray cabinetry finished with crown molding. Upstairs, you will find three spacious bedrooms, each complete with its own walk-in closet. The oversized primary suite serves as the perfect retreat after a long shift, offering plenty of room for a private sitting area or home office, alongside a beautifully finished en-suite bath. A bright upper-level laundry room with extra storage adds daily convenience to your routine. Outdoor living is a breeze on the extended front patio, perfectly set up for weekend grilling and relaxing near Lizard Park. Finally, the attached two-car garage features finished epoxy floors and generous additional storage space—ideal for organizing your TA-50, outdoor gear, and equipment. Turnkey, loaded with financial incentives, and perfectly positioned for a short commute. Schedule your showing today!

Save
Ask
Tour
Hide
Share
Listing Snapshot
Price 
$335,000
Days On Site 
2 Days
Bedrooms 
3
Inside Area (SqFt) 
1,966 sqft
Total Baths 
3
Full Baths 
1
Partial Baths 
2
Lot Size 
N/A
Year Built 
2022
MLS Number 
9187912
Status 
Active
Property Tax 
$4,217
HOA/Condo/Coop Fees 
$114 monthly
Sq Ft Source 
Public Records
Friends & Family
Recent Activity
2 days agoListing updated with changes from the MLS
2 days agoListing first seen on site
General Features
Attached Garage 
Yes
Garage 
Yes
Garage Spaces 
2
Levels 
Two
Parking 
Attached
Parking Spaces 
2
Pets 
Yes
Property Sub Type 
Townhouse
Security 
Security System
Sewer 
Public Sewer
SqFt Above 
1966
SqFt Total 
1966
Utilities 
Cable AvailableElectricity ConnectedNatural Gas AvailablePhone Available
Water Source 
Public
Zoning 
PUD
Interior Features
Appliances 
OvenDishwasherDisposalMicrowaveRangeRefrigeratorSelf Cleaning Oven
Cooling 
Ceiling Fan(s)Central Air
Flooring 
CarpetVinyl
Heating 
Forced Air
Interior 
Ceiling Fan(s)High CeilingsPantryWalk-In Closet(s)
Laundry Features 
In Unit
Window Features 
Window Coverings
Bathroom Full 
Dimensions - 12 x 4Level - Upper
Bathroom Half 
Dimensions - 5 x 7Level - Main
Bathroom Three Quarter 
Dimensions - 12 x 9Level - Upper
Bedroom 
Dimensions - 23 x 12Level - UpperDescription - Carpet, walk-in closet, sitting area, en-suite bath
Dining Room 
Dimensions - 0 x 10Level - MainDescription - LVP floors
Kitchen 
Dimensions - 11 x 11Level - MainDescription - Stainless appliances, gas range, LVP floors
Laundry 
Dimensions - 6 x 8Level - UpperDescription - Window, storage
Living Room 
Dimensions - 22 x 14Level - MainDescription - Open concept, LVP floors
Save
Ask
Tour
Hide
Share
Exterior Features
Construction Details 
Wood Siding
Exterior 
Rain Gutters
Patio And Porch 
CoveredPatio
Roof 
Composition
Windows/Doors 
Window Coverings
Community Features
Association Amenities 
ParkPlayground
Association Fee 
$114.0
Association Fee Frequency 
Monthly
School District 
Widefield 3
Financing Terms Available 
CashConventionalFHAVA Loan
Roads 
Paved
Schools
School District
Widefield 3
Elementary School
Grand Mountain
Middle School
Grand Mountain
High School
Widefield
Listing courtesy of Redfin Corporation [email protected]


The content relating to real estate for sale in this Web site comes in part from the Internet Data eXchange ("IDX") program of METROLIST, INC., DBA RECOLORADO real estate listings held by brokers other than Redfin Corporation are marked with the IDX Logo. This information is being provided for the consumers' personal, non-commercial use and may not be used for any other purpose. All information subject to change and should be independently verified.

Neighborhood & Commute
Source: Walkscore
Disclosure: Community information and market data powered by Constellation Data Labs. Information is deemed reliable but not guaranteed.
Save
Ask
Tour
Hide
Share