Save
Ask
Tour
Hide
Share
$124,900
2 Days On Site

9700 E Iliff Avenue J110
Denver, CO 80231

For Sale|Condominium|Active
1
Bed
1
Total Bath
1
Full Bath
721
SqFt
$173
/SqFt
1972
Built
Subdivision:
Woodstream Falls
County:
Denver

Due to the health concerns created by Coronavirus we are offering personal 1-1 online video walkthough tours where possible.
Call Now: 720-419-0470
Is this the listing for you? We can help make it yours.
720-419-0470
9700 E Iliff Avenue J1109700 E Iliff Avenue J1109700 E Iliff Avenue J1109700 E Iliff Avenue J110
Save
Ask
Tour
Hide
Share

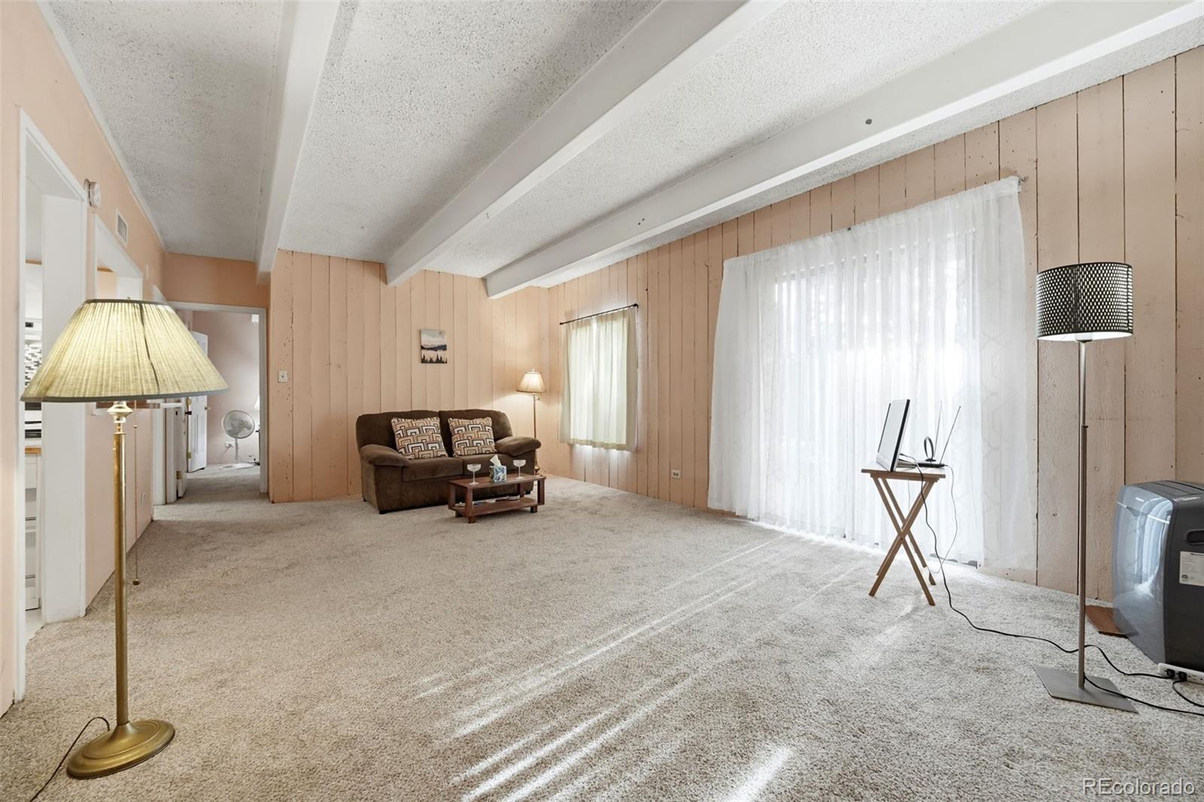
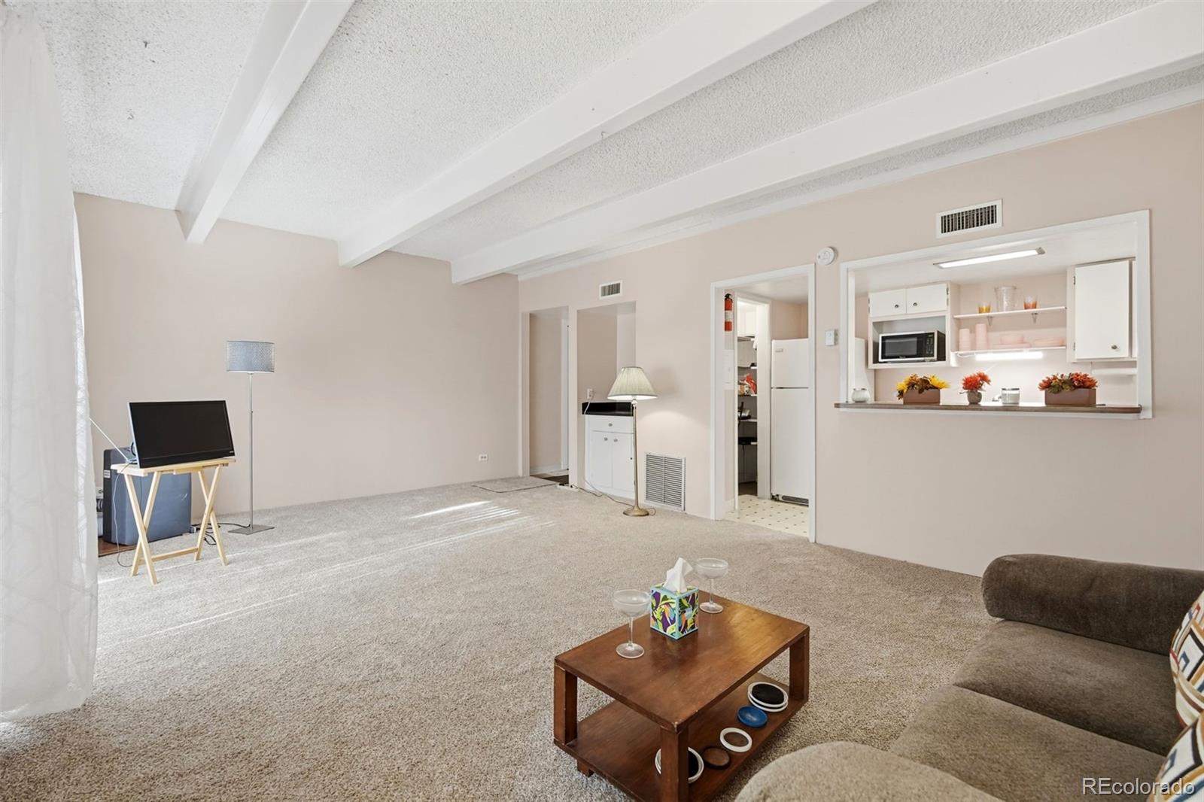
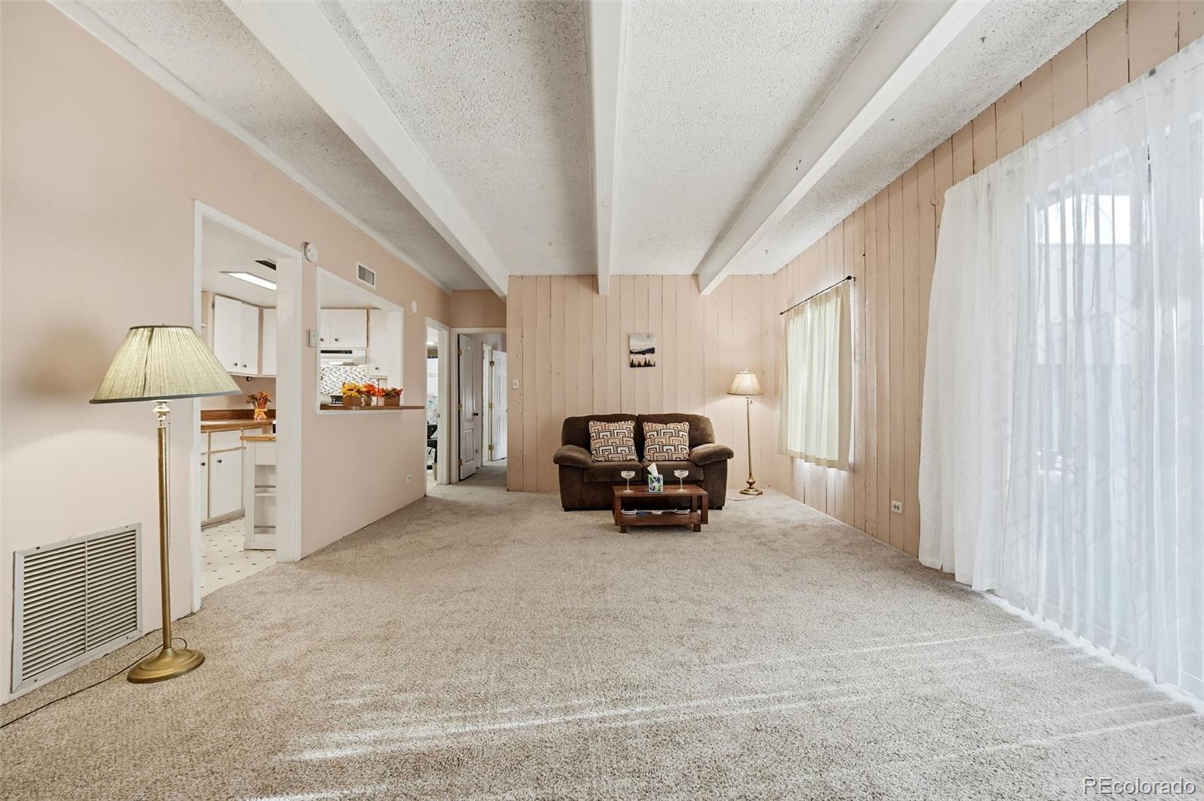
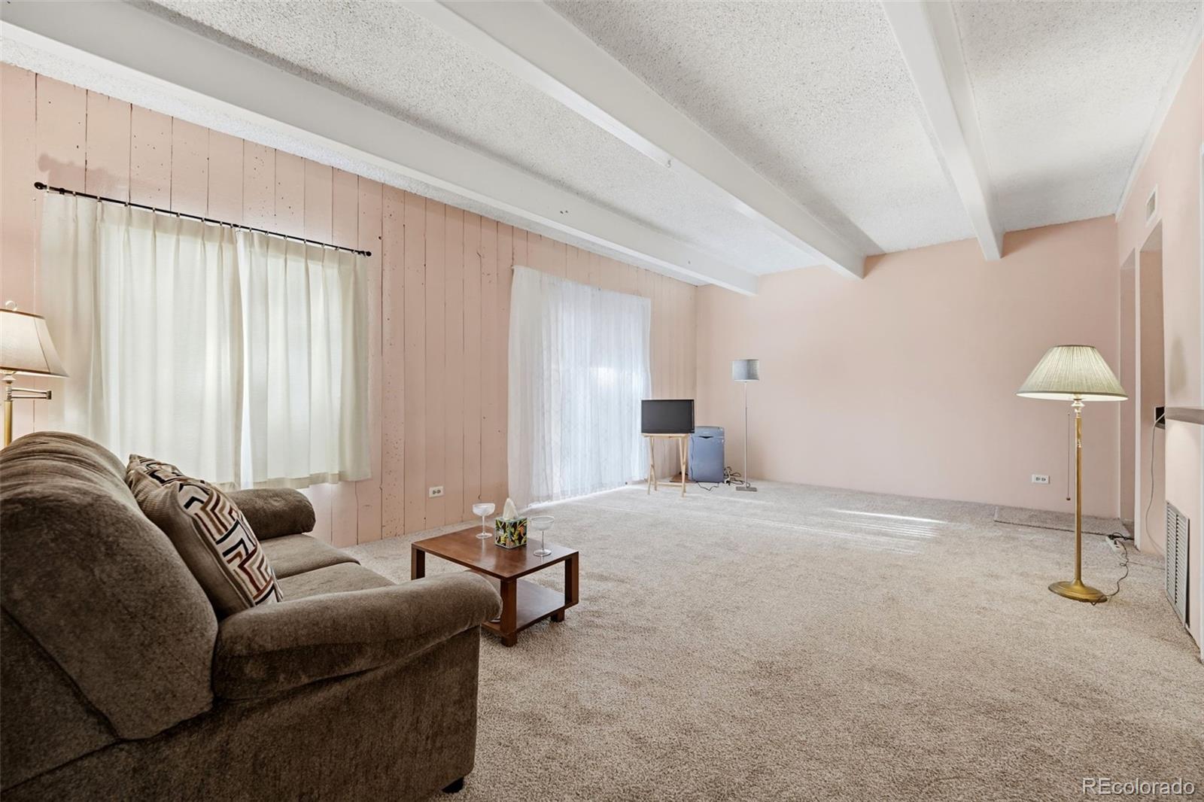
Fresh carpet. Standout character. Your own covered patio. This is one you’ll want to step inside! This 1-bedroom, 1-bath ground-floor condo offers 721 square feet of inviting space, with distinctive beamed ceilings and large windows that bring warmth and natural light into the home. Brand-new carpet sets the stage for a generously sized living room with space to kick back, host friends, and create your favorite corner for reading or working from home. Slide open the patio door and take your morning coffee outside, or settle into your covered outdoor space after a busy day. The kitchen keeps you connected with an open pass-through to the living area, plus white cabinetry, open shelving, and additional prep space. The spacious bedroom carries through the beamed ceilings and offers generous closet storage, while in-unit laundry adds everyday convenience. And when you come home, covered parking space C-9 is yours. New carpet, ground-floor convenience, outdoor living, and personality you can see throughout give this condo plenty to get excited about. Come walk through, get comfortable, and picture the possibilities. Schedule your showing today!

Save
Ask
Tour
Hide
Share
Listing Snapshot
Price 
$124,900
Days On Site 
2 Days
Bedrooms 
1
Inside Area (SqFt) 
721 sqft
Total Baths 
1
Full Baths 
1
Partial Baths 
N/A
Lot Size 
N/A
Year Built 
1972
MLS Number 
9179654
Status 
Active
Property Tax 
$976
HOA/Condo/Coop Fees 
$416 monthly
Sq Ft Source 
Public Records
Friends & Family
Recent Activity
2 days agoListing updated with changes from the MLS
3 days agoListing first seen on site
General Features
Carport 
1
Foundation 
Slab
Levels 
One
Parking Spaces 
1
Pets 
Cats OKDogs OK
Property Sub Type 
Condominium
Sewer 
Public Sewer
SqFt Above 
721
SqFt Total 
721
Zoning 
R-2-A
Interior Features
Appliances 
OvenDishwasherDisposalDryerRangeRefrigeratorSelf Cleaning OvenWasher
Cooling 
Central Air
Flooring 
CarpetLaminate
Furnished 
Unfurnished
Heating 
Forced Air
Laundry Features 
In Unit
Main Level Bedrooms 
1
Bathroom Full 
Level - Main
Bedroom 
Level - Main
Dining Room 
Level - Main
Kitchen 
Level - Main
Living Room 
Level - Main
Save
Ask
Tour
Hide
Share
Exterior Features
Construction Details 
BrickStucco
Patio And Porch 
Patio
Roof 
Other
Community Features
Association Fee 
$416.0
Association Fee Frequency 
Monthly
School District 
Denver 1
Financing Terms Available 
1031 ExchangeCashConventionalVA Loan
Building Access 
Exterior Access
Roads 
Paved
Schools
School District
Denver 1
Elementary School
Holm
Middle School
Hamilton
High School
Thomas Jefferson
Listing courtesy of Your Castle Realty LLC [email protected]


The content relating to real estate for sale in this Web site comes in part from the Internet Data eXchange ("IDX") program of METROLIST, INC., DBA RECOLORADO real estate listings held by brokers other than Your Castle Realty LLC are marked with the IDX Logo. This information is being provided for the consumers' personal, non-commercial use and may not be used for any other purpose. All information subject to change and should be independently verified.

Neighborhood & Commute
Source: Walkscore
Disclosure: Community information and market data powered by Constellation Data Labs. Information is deemed reliable but not guaranteed.
Save
Ask
Tour
Hide
Share