Save
Ask
Tour
Hide
Share
$474,999
1 Day On Site

2450 W Mississippi Avenue
Denver, CO 80223

For Sale|Single Family Residence|Active
5
Beds
2
Total Baths
2
Full Baths
2,266
SqFt
$210
/SqFt
1950
Built
Subdivision:
Athmar Park
County:
Denver

Due to the health concerns created by Coronavirus we are offering personal 1-1 online video walkthough tours where possible.
Call Now: 720-419-0470
Is this the listing for you? We can help make it yours.
720-419-0470
Upcoming Open Houses
Due to COVID-19, we recommend you verify Open Houses before attending.
Sun, Nov 15, 11:00 AM - 12:30 PM
2450 W Mississippi Avenue2450 W Mississippi Avenue2450 W Mississippi Avenue2450 W Mississippi Avenue
Save
Ask
Tour
Hide
Share

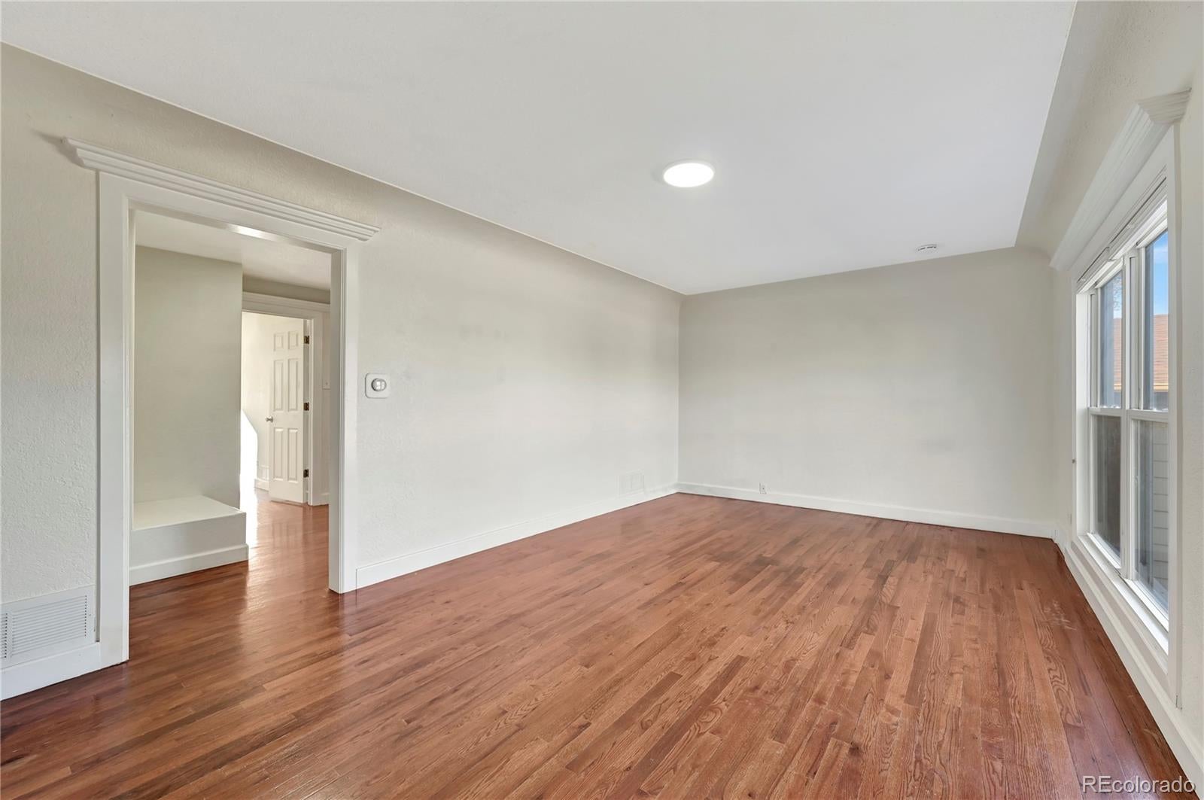
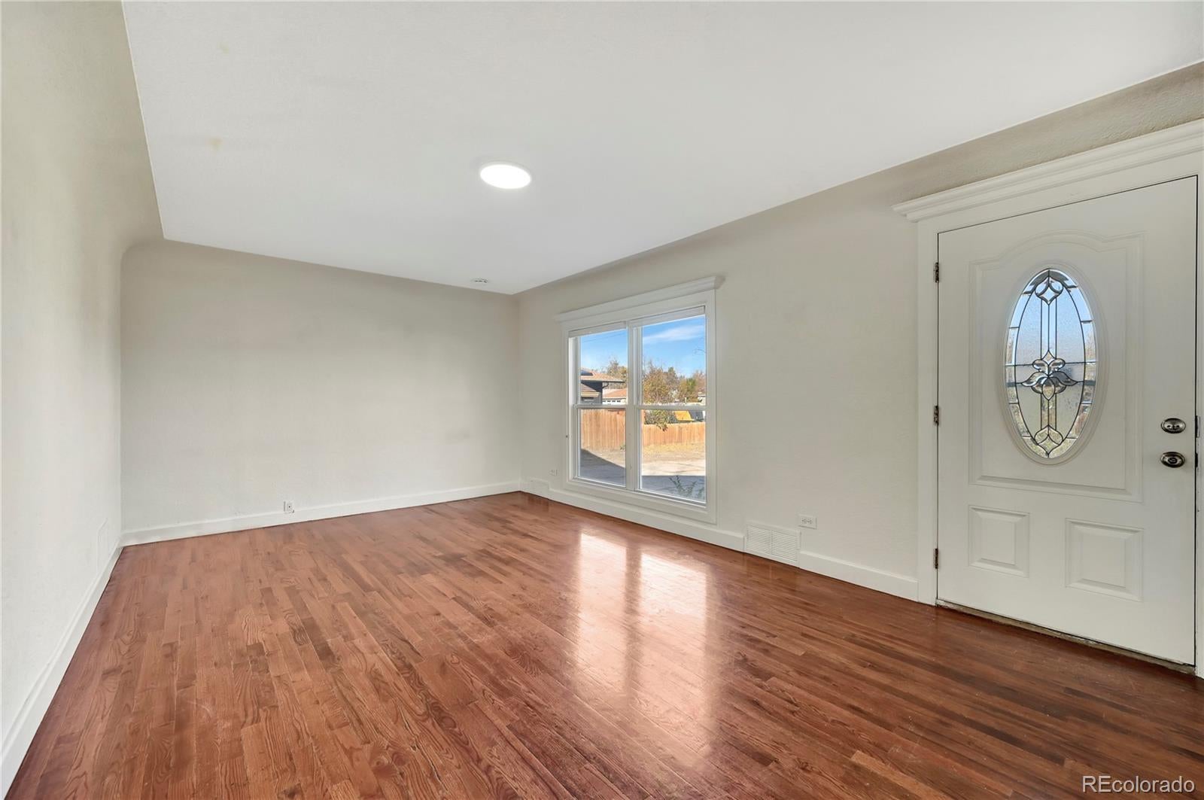
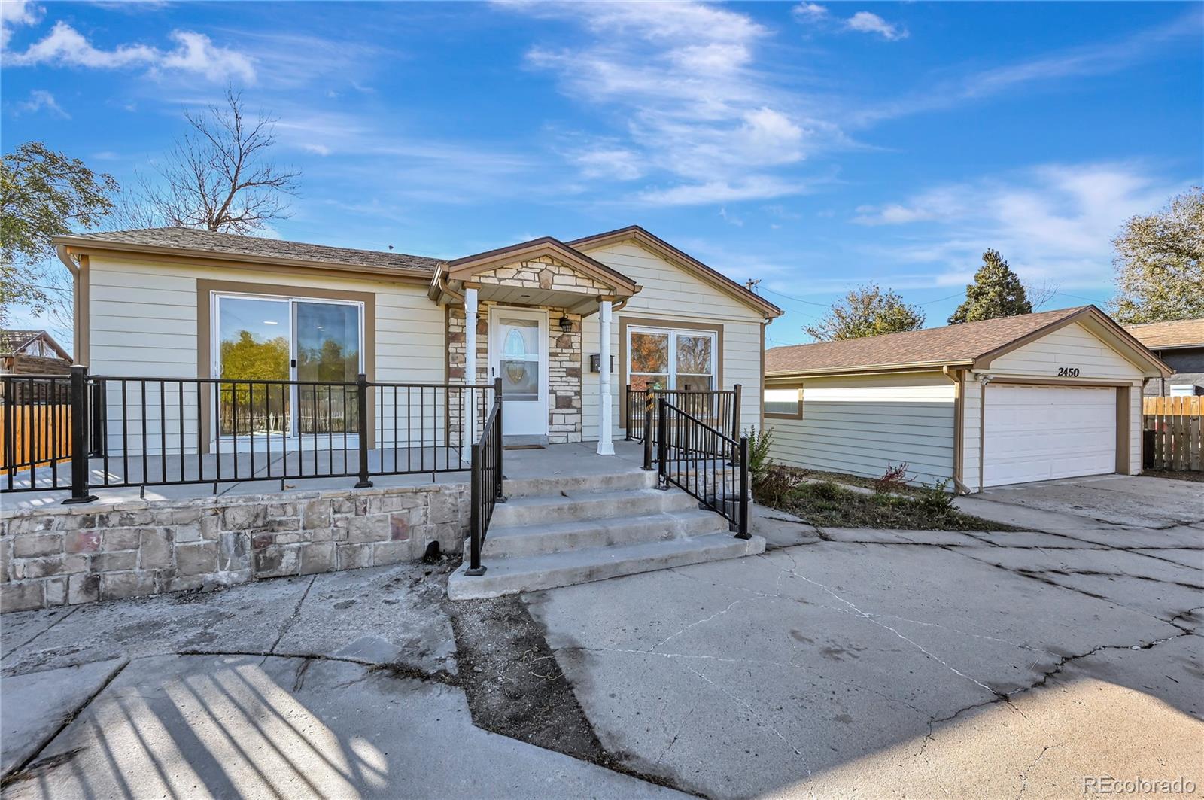
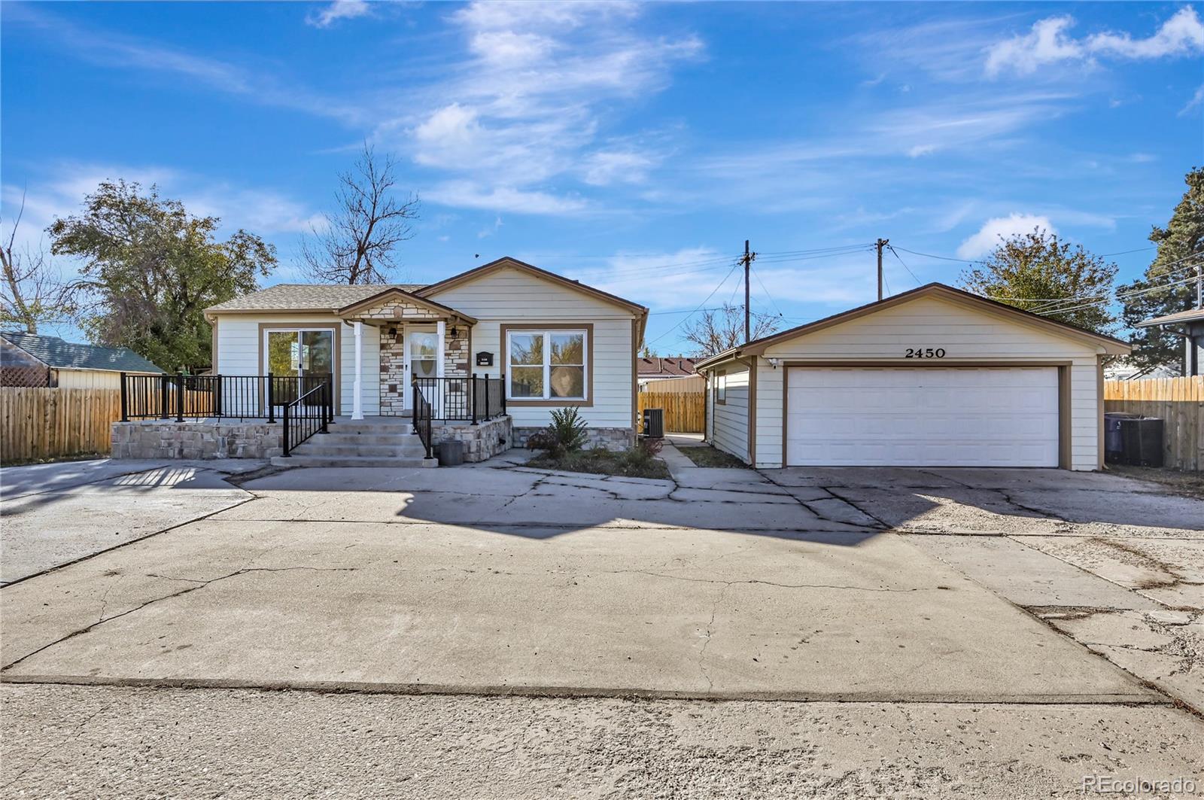
Flexible living with 5 bedrooms and 2 full baths! This well-cared-for home has 3 bedrooms and a full bath on the main level, plus a basement with 2 more bedrooms, a second full bath, a full kitchen, and its own separate entrance. New carpet runs through the basement bedrooms and stairs. Keep the interior door open for one spacious single-family home, or close it for multigenerational living, a roommate setup, or house-hacking, where rent from the lower level can help offset your mortgage. Live upstairs and rent the basement now, then open it back up as your needs change. The big-ticket items are already done: sewer line replaced in 2018, furnace and A/C in 2018, roof in 2020, and radon mitigation in place. That's peace of mind from day one, so your budget can go toward making it your own instead of costly repairs. Out back, the fully fenced yard is ready for pets, play, or summer evenings. The 2-car detached garage has room for vehicles, storage, or a workshop, and there's off-street parking too, which is a real plus with two households or guests. Laundry is in the basement. Garfield Lake Park, with its lake, trails, playground, and outdoor pool, is about a mile away, and Federal Blvd is just a few blocks east for easy bus access and a quick drive downtown. Creative financing may be available, with the potential to secure a 3.125% interest rate. Reach out to the listing agent now to learn how. Opportunities this versatile don't come along often, so schedule your showing today!

Save
Ask
Tour
Hide
Share
Listing Snapshot
Price 
$474,999
Days On Site 
1 Day
Bedrooms 
5
Inside Area (SqFt) 
2,266 sqft
Total Baths 
2
Full Baths 
2
Partial Baths 
N/A
Lot Size 
0.2 Acres
Year Built 
1950
MLS Number 
9178013
Status 
Active
Property Tax 
$2,753
HOA/Condo/Coop Fees 
N/A
Sq Ft Source 
Public Records
Friends & Family
Recent Activity
6 hours agoListing updated with changes from the MLS
yesterdayListing first seen on site
General Features
Acres 
0.2
Garage 
Yes
Garage Spaces 
2
Levels 
One
Parking Spaces 
2
Property Sub Type 
Single Family Residence
Sewer 
Public Sewer
SqFt Above 
1290
SqFt Below 
976
SqFt Total 
2266
Style 
Traditional
Utilities 
Natural Gas AvailableCable AvailableElectricity ConnectedNatural Gas ConnectedPhone Available
Water Source 
Public
Zoning 
E-SU-DX
Interior Features
Appliances 
DishwasherDryerMicrowaveOvenRangeRefrigeratorWasher
Basement 
Exterior EntryFinished
Cooling 
Central Air
Flooring 
CarpetTileWood
Heating 
Forced Air
Interior 
Eat-in KitchenIn-Law FloorplanOpen Floorplan
Main Level Bedrooms 
3
Bathroom Full 
Level - Main
Bedroom 
Level - Main
Kitchen 
Level - Main
Laundry 
Level - Basement
Living Room 
Level - Main
Save
Ask
Tour
Hide
Share
Exterior Features
Construction Details 
Frame
Exterior 
Private Yard
Fencing 
FencedFull
Lot Features 
Level
Patio And Porch 
Front PorchPatio
Roof 
Composition
Community Features
School District 
Denver 1
Financing Terms Available 
CashConventionalFHAVA Loan
Roads 
Paved
Schools
School District
Denver 1
Elementary School
Godsman
Middle School
Kepner
High School
Abraham Lincoln
Listing courtesy of eXp Realty, LLC [email protected]


The content relating to real estate for sale in this Web site comes in part from the Internet Data eXchange ("IDX") program of METROLIST, INC., DBA RECOLORADO real estate listings held by brokers other than eXp Realty, LLC are marked with the IDX Logo. This information is being provided for the consumers' personal, non-commercial use and may not be used for any other purpose. All information subject to change and should be independently verified.

Neighborhood & Commute
Source: Walkscore
Disclosure: Community information and market data powered by Constellation Data Labs. Information is deemed reliable but not guaranteed.
Save
Ask
Tour
Hide
Share