
2202 Lamar StreetDenver, CO 80214
Due to the health concerns created by Coronavirus we are offering personal 1-1 online video walkthough tours where possible.
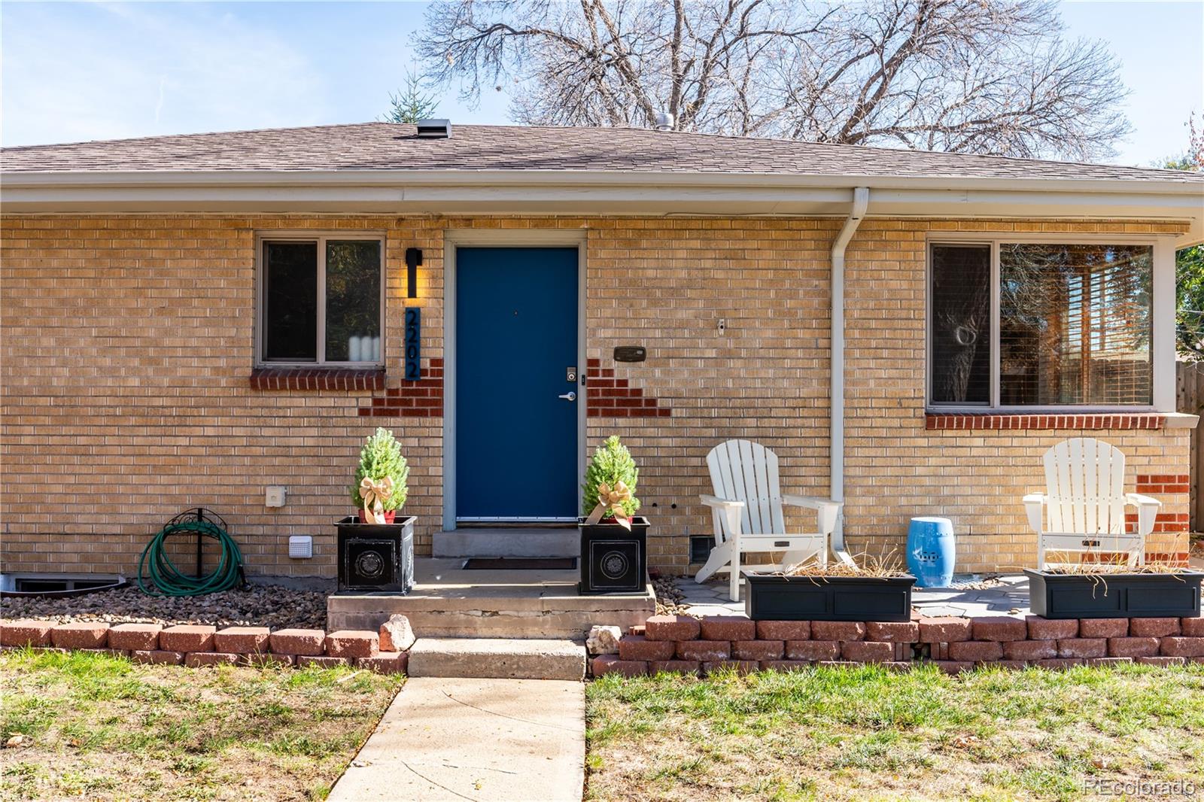
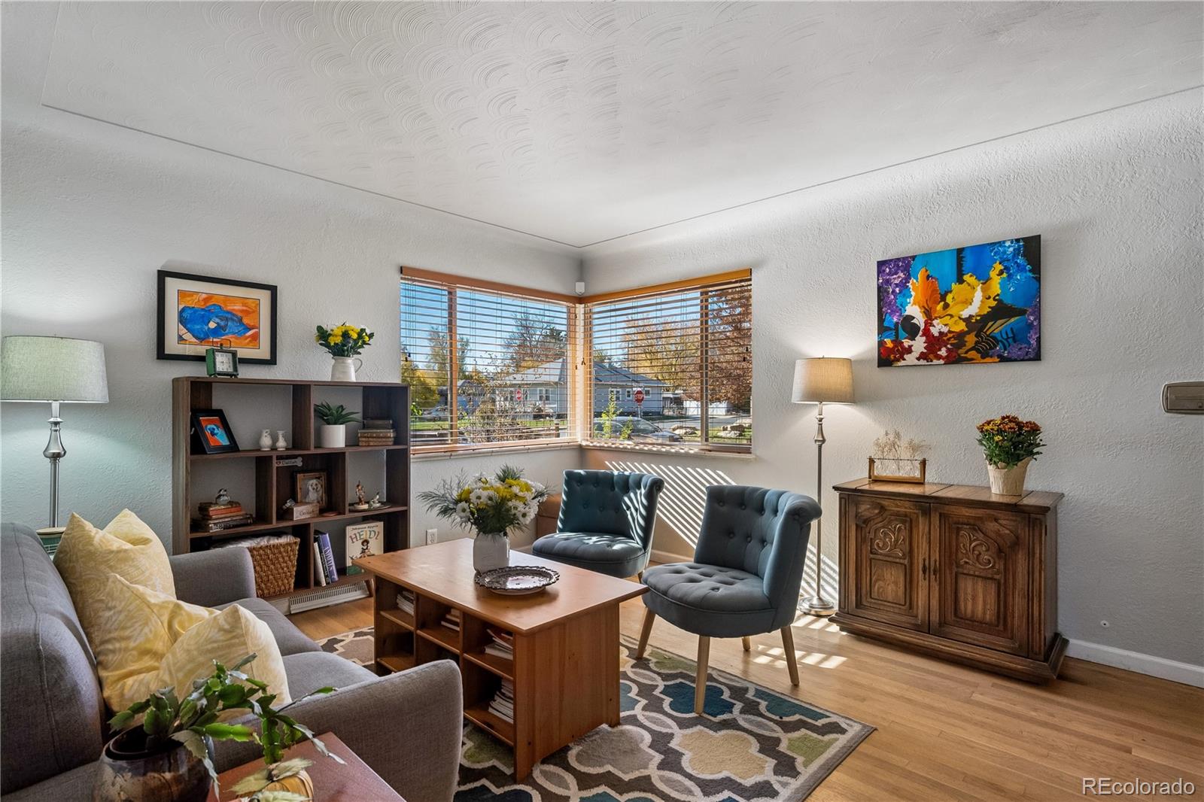
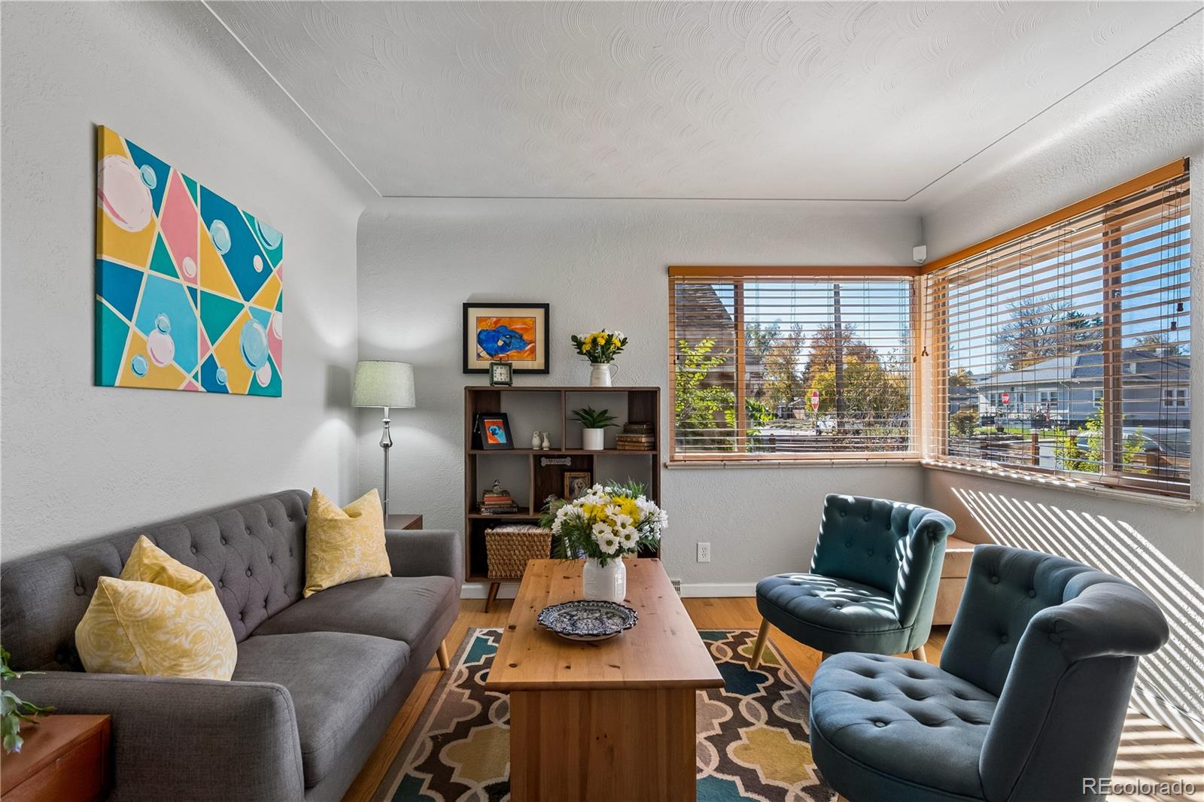
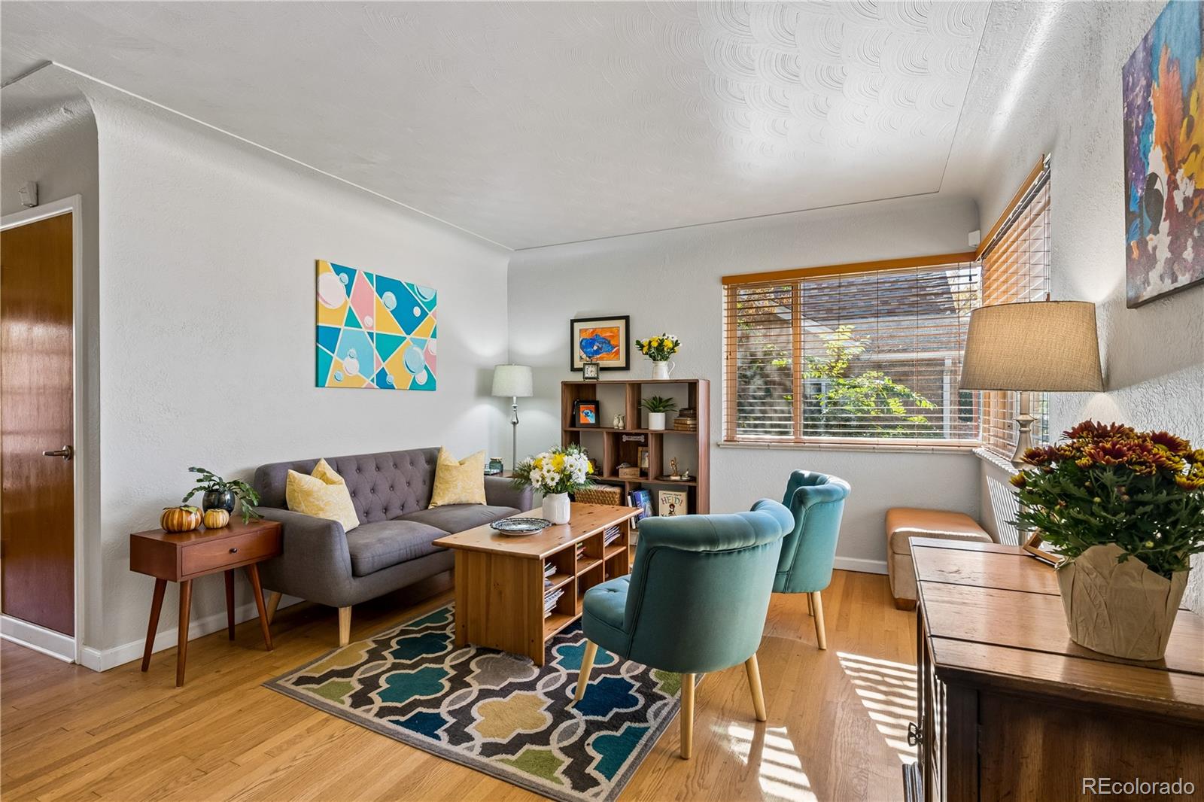
Loaded with vintage character & charm, this well-maintained 4-bedroom brick ranch offers an ideal blend of classic character and thoughtful contemporary updates. The main level features light-filled living and dining spaces with hardwood floors, wood window blinds throughout, a tastefully updated full bath with neutral finishes, half bath for guests and 2 bright bedrooms. The renovated chef's kitchen has newer white cabinetry, granite countertops, tile backsplash, and stainless steel appliances. The fully finished basement expands your living space with a spacious open family/recreation room, wet bar, 2 additional bedrooms, egress window, dedicated utility/storage & laundry room and awesome modern 3/4 bathroom, radon mitigation, air conditioning. Large covered patio and fenced yard leads to an oversized 2-car garage with heater, alley access, and 2 extra parking spaces. Ideally located in desirable Edgewater just blocks from local dining and shopping, quick access to Downtown, the Highlands, Edgewater Public Market, Crown Hill Park, and Sloan’s Lake!
| 24 hours ago | Listing updated with changes from the MLS | |
| yesterday | Status changed to Active | |
| 2 days ago | Listing first seen on site |

The content relating to real estate for sale in this Web site comes in part from the Internet Data eXchange ("IDX") program of METROLIST, INC., DBA RECOLORADO real estate listings held by brokers other than Compass - Denver are marked with the IDX Logo. This information is being provided for the consumers' personal, non-commercial use and may not be used for any other purpose. All information subject to change and should be independently verified.