
Save
Ask
Tour
Hide
Share
$725,000
New Listing

12979 W Montana Drive
Denver, CO 80228

Single Family Residence|Coming Soon
5
Beds
3
Total Baths
2
Full Baths
1
Partial Bath
2,690
SqFt
$270
/SqFt
1972
Built
Subdivision:
Green Mountain
County:
Jefferson

Due to the health concerns created by Coronavirus we are offering personal 1-1 online video walkthough tours where possible.
Call Now: 720-419-0470
Is this the listing for you? We can help make it yours.
720-419-0470
12979 W Montana Drive
Save
Ask
Tour
Hide
Share

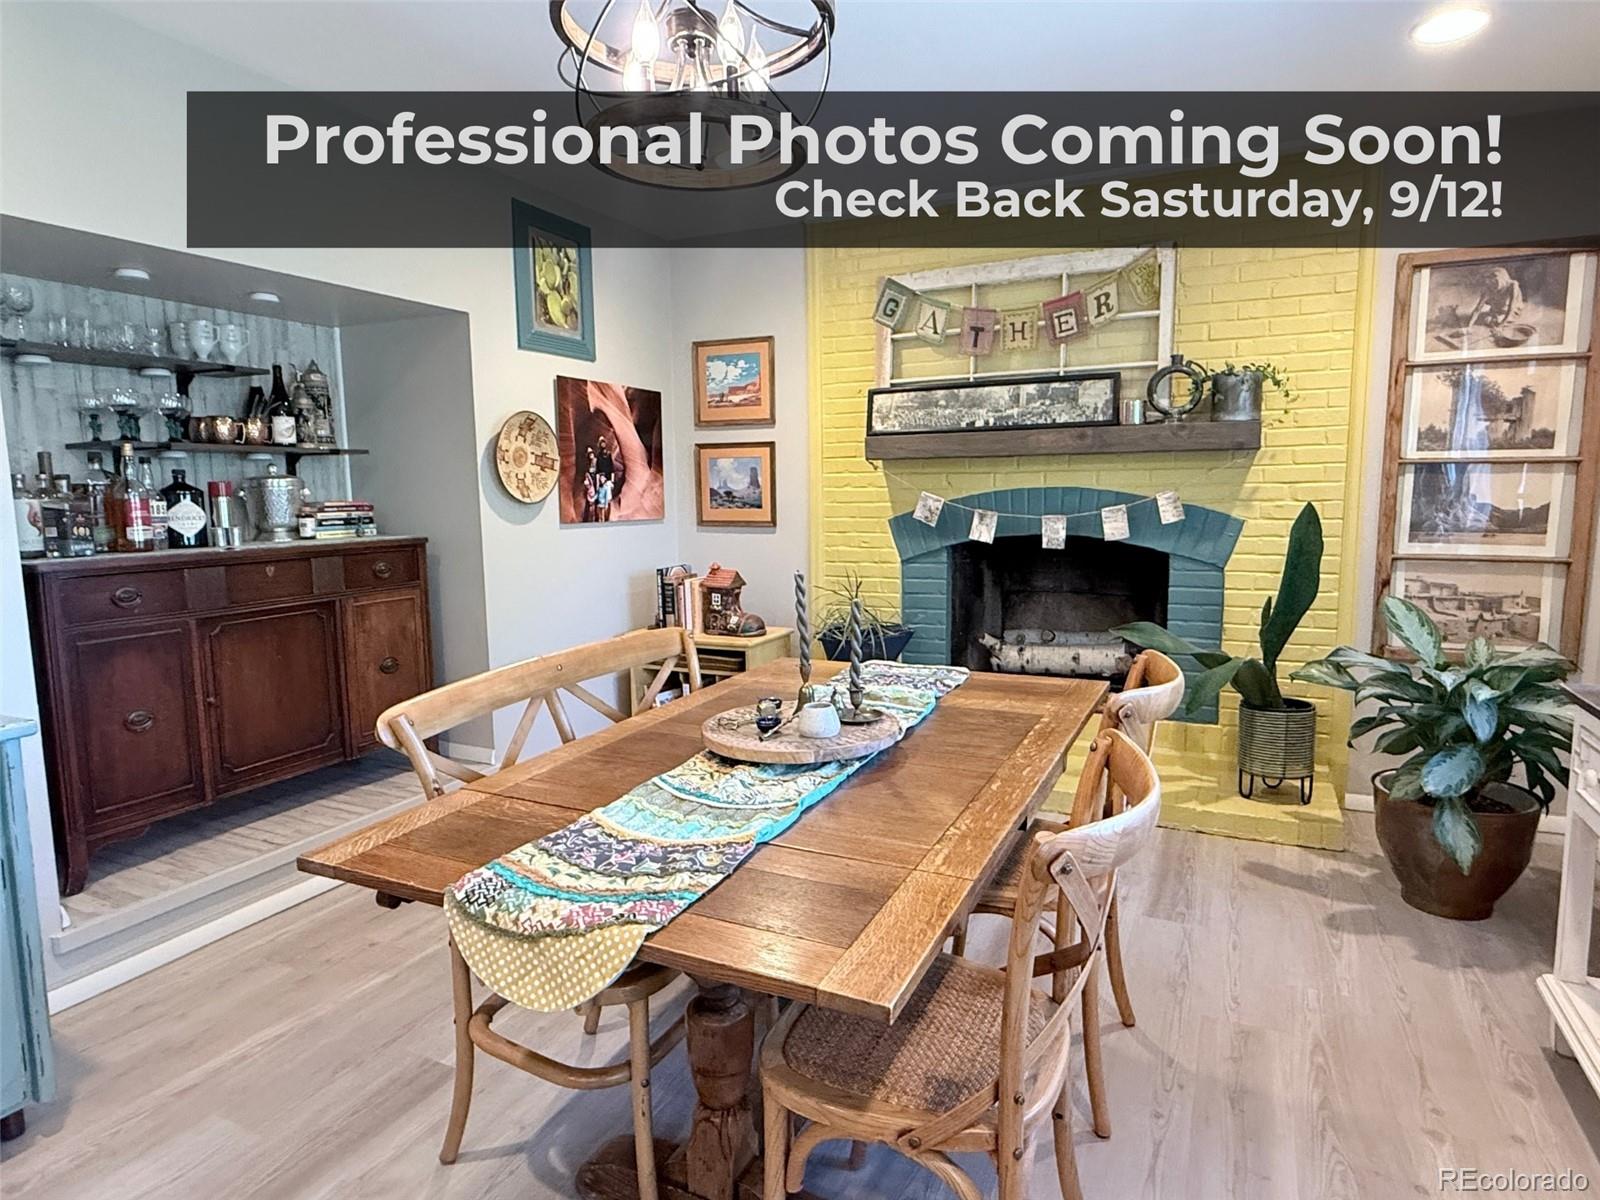
No homes behind! This Green Mountain ranch sits at the end of a cul-de-sac with green space directly behind it, so the deck and both lower-level walkouts look out at trees instead of a neighbor's fence. Inside, the living room gets its light from a big bay window and its character from the built-in bookcases. The kitchen has been updated with quartz counters, stainless appliances, and the range set into the island, plus a walk-in pantry that's genuinely charming — wallpaper and all. The dining room is the one that surprises people: a fireplace with real character, LVP underfoot, and a door to the deck, so dinner drifts outside without anyone having to plan it. Three bedrooms are on the main level, including a primary with a walk-in closet and 3/4 bath. Storage is everywhere — linen closet, coat closet, and a floored attic with stairs. The lower level walks out and lives like its own home. A freestanding gas fireplace warms the rec room. There's a bedroom with a full bath just outside the door, and a second room that's been used as flex space — painted concrete floors, built-ins, its own walkout to the patio, and enough light that you forget you're downstairs. The laundry and storage room is oversized, with shelving, washer, dryer, and upright freezer all staying. Outside: brick patio, sprinklers front and back, a chicken coop, and two sheds - the larger one wired with 220 and 110, which makes it a workshop rather than somewhere to park the mower. Radon mitigation, tankless water heater, vinyl windows, roof around seven years old, and Quantum Fiber at the street. Ravines Open Space is right there with trail access a block away, and Beech Park, an elementary school, and a middle school are all within walking distance. Red Rocks is about 12 minutes, downtown Golden 15, and I-70, C-470, and 6th Ave are close enough that the mountains and downtown Denver take about the same time in opposite directions. No HOA.

Save
Ask
Tour
Hide
Share
Listing Snapshot
Price 
$725,000
Days On Site 
0 Days
Bedrooms 
5
Inside Area (SqFt) 
2,690 sqft
Total Baths 
3
Full Baths 
2
Partial Baths 
1
Lot Size 
0.2 Acres
Year Built 
1972
MLS® Number 
9114897
Status 
Coming Soon
Property Tax 
$4,597
HOA/Condo/Coop Fees 
N/A
Sq Ft Source 
Public Records
Friends & Family
Recent Activity
16 hours agoListing updated with changes from the MLS®
23 hours agoListing first seen on site
General Features
Acres 
0.2
Attached Garage 
Yes
Garage 
Yes
Garage Spaces 
2
Levels 
One
Parking 
Attached
Parking Spaces 
2
Property Sub Type 
Single Family Residence
Sewer 
Public Sewer
SqFt Above 
1481
SqFt Below 
1209
SqFt Total 
2690
Style 
Contemporary
Water Source 
Public
Interior Features
Appliances 
DishwasherDisposalDryerMicrowaveOvenRangeRefrigeratorTankless Water HeaterWasher
Basement 
Finished
Cooling 
Ceiling Fan(s)Central Air
Fireplace 
Yes
Fireplace Features 
BasementFamily Room
Fireplaces 
1
Heating 
Forced Air
Interior 
Built-in FeaturesCeiling Fan(s)Eat-in KitchenGranite CountersPantry
Main Level Bedrooms 
3
Bathroom Full 
Level - BasementDescription - Large tile floors and wallpaper that actually works.
Bathroom Three Quarter 
Level - MainDescription - Primary en suite
Bedroom 
Level - BasementDescription - Painted concrete floors, built-ins, its own walkout, and enough light that you forget you're downstairs. Studio, gym, office, whatever you need.
Bonus Room 
Level - MainDescription - Currently a sitting room with a piano. Would take a dining table, a desk, or another living space just as easily.
Dining Room 
Level - MainDescription - The fireplace gives this room real character, and there's a door straight to the deck when dinner wants to move outside.
Family Room 
Level - BasementDescription - A gas fireplace to cozy up and walks out to the patio for summer nights.
Kitchen 
Level - MainDescription - Quartz counters, stainless, and the range set into the island so you're facing the room while you cook. Don't miss the most charming pantry ever!
Laundry 
Level - BasementDescription - Oversized, with shelving. Washer, dryer, and upright freezer stay.
Living Room 
Level - MainDescription - big bay window takes up most of one wall, and the built-in bookcases across mean your books finally have somewhere to go.
Save
Ask
Tour
Hide
Share
Exterior Features
Construction Details 
BrickFrameVinyl Siding
Exterior 
GardenPrivate Yard
Fencing 
Partial
Lot Features 
Cul-De-SacLandscapedMany TreesNear Public TransitSprinklers In FrontSprinklers In Rear
Patio And Porch 
DeckPatio
Roof 
Composition
Community Features
School District 
Jefferson County R-1
Financing Terms Available 
CashConventionalVA Loan
Schools
School District
Jefferson County R-1
Elementary School
Hutchinson
Middle School
Dunstan
High School
Green Mountain
Listing courtesy of Your Castle Real Estate Inc [email protected]


The content relating to real estate for sale in this Web site comes in part from the Internet Data eXchange ("IDX") program of METROLIST, INC., DBA RECOLORADO real estate listings held by brokers other than Your Castle Real Estate Inc are marked with the IDX Logo. This information is being provided for the consumers' personal, non-commercial use and may not be used for any other purpose. All information subject to change and should be independently verified.

Neighborhood & Commute
Source: Walkscore
Disclosure: Community information and market data powered by Constellation Data Labs. Information is deemed reliable but not guaranteed.
Save
Ask
Tour
Hide
Share
