
19408 E 59thAurora, CO 80019
Due to the health concerns created by Coronavirus we are offering personal 1-1 online video walkthough tours where possible.
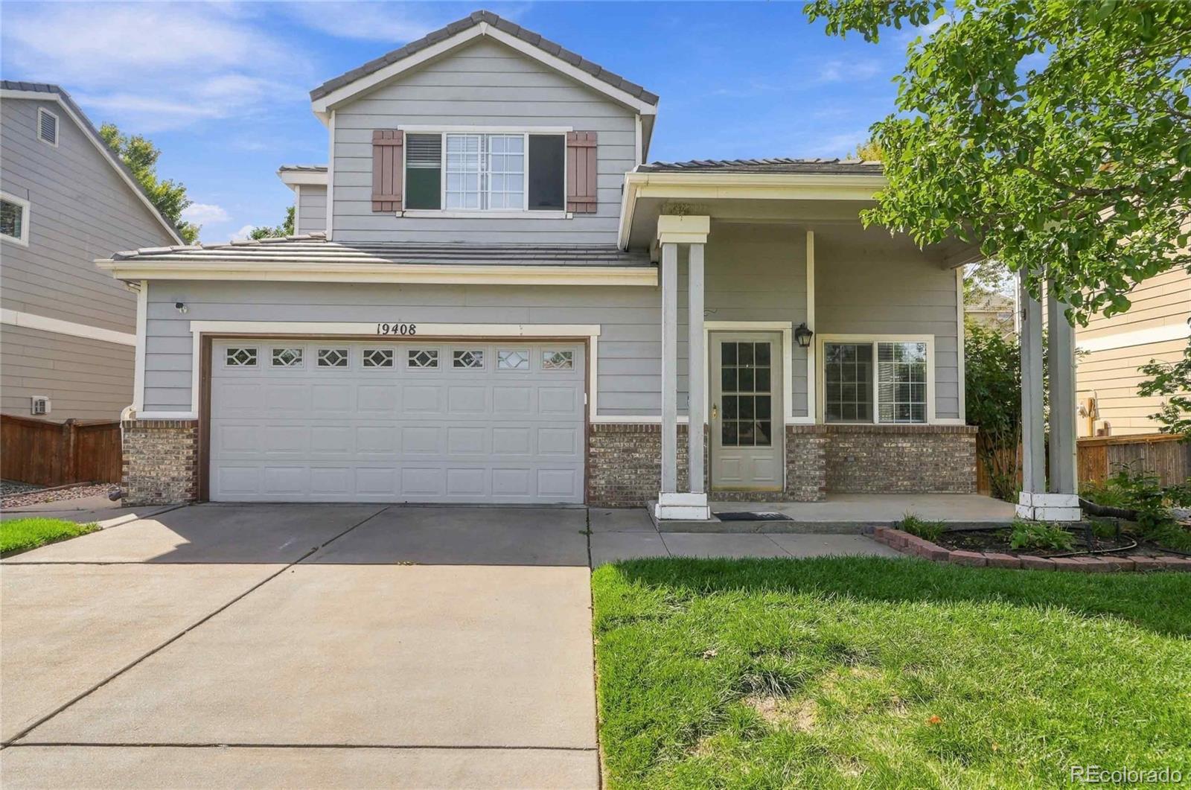
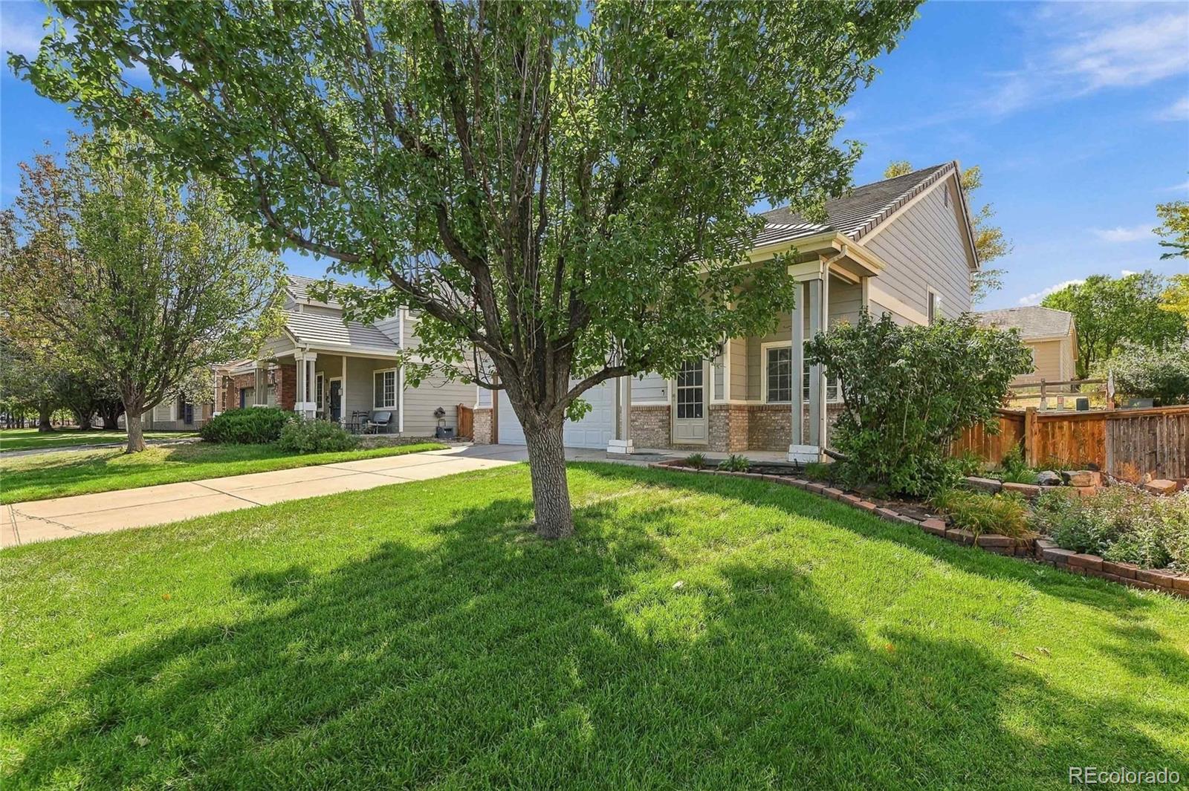
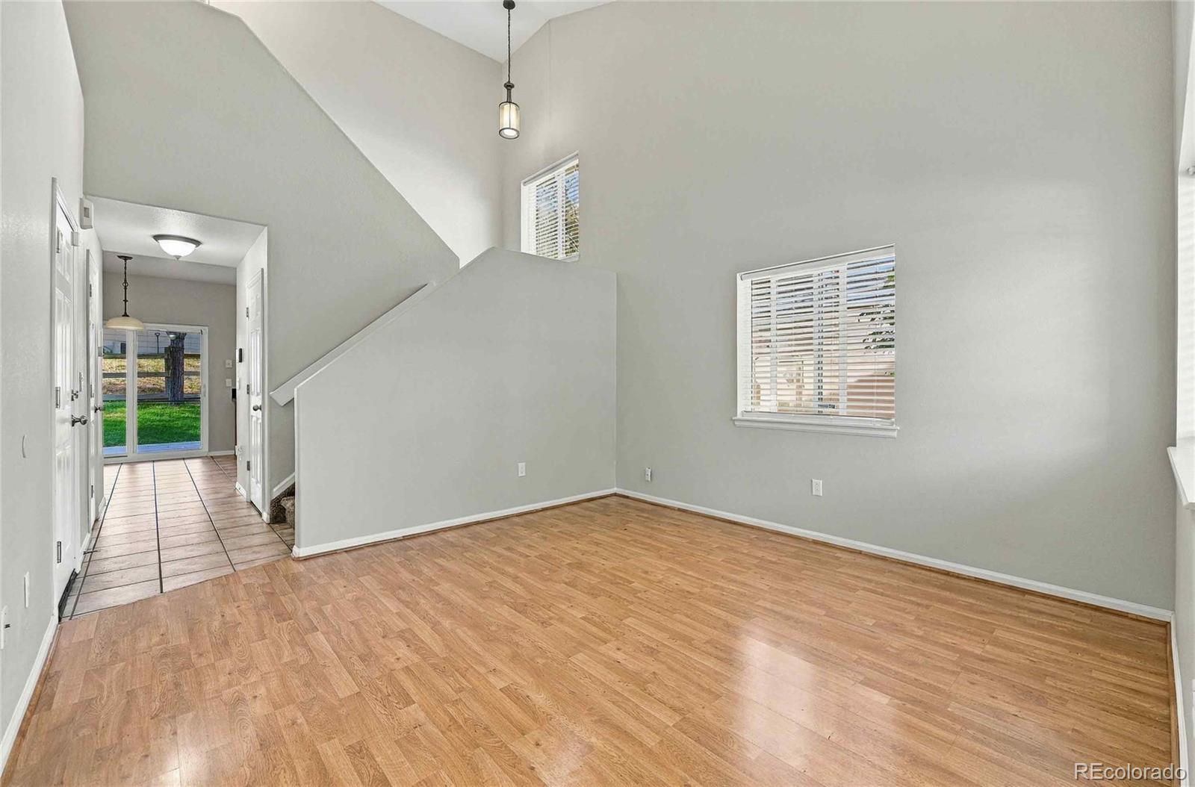
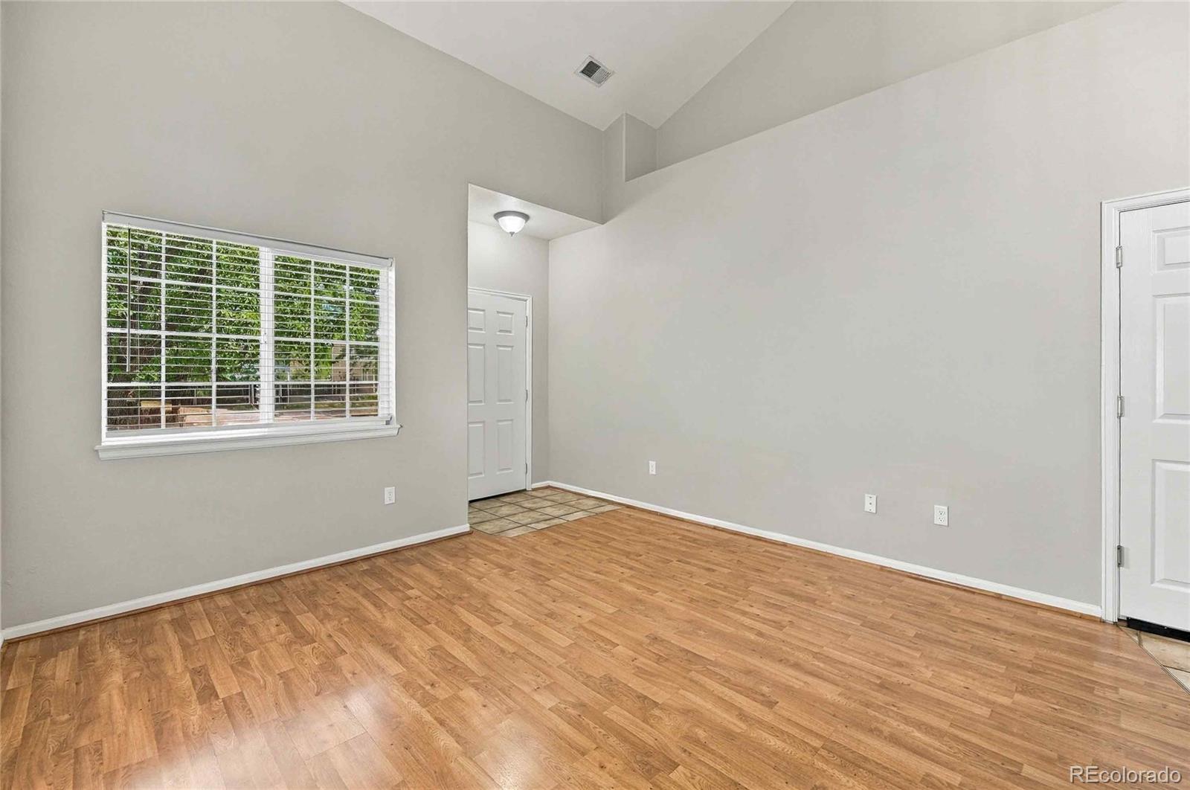
DPA FOR QUALIFIED APPLICANTS 10%-25% may be available on this property. Welcome home to a place where comfort, character, and everyday living come together beautifully. Nestled in Aurora’s sought-after Singletree neighborhood, this charming 3-bedroom, 2.5-bath home offers 1,668 square feet of inviting living space designed for both relaxing and entertaining. From the moment you step inside, the warm wood flooring and thoughtful finishes create an immediate sense of home. The spacious family room, complete with a cozy gas fireplace, is the perfect gathering spot for quiet evenings or time with loved ones. The open kitchen features granite countertops and stainless-steel appliances and flows naturally into the dining area, making hosting friends and family feel effortless. Upstairs, the serene primary suite offers beautiful wainscoting and a private en-suite bath, while two additional bedrooms provide flexibility for family, guests, or a home office. The conveniently located laundry room adds to the home's everyday ease. But the magic continues outdoors. Step onto the expansive Trex deck and beneath the custom pergola, where summer dinners, morning coffee, and unforgettable evenings under the Colorado sky await. The oversized 2-car attached garage offers abundant storage, shelving, and a dedicated work area. With its inviting spaces, thoughtful details, and wonderful outdoor living, this is more than a house—it’s a place to make memories and enjoy the Colorado lifestyle. Conveniently located near DIA and the greater Denver metro area, this special Aurora home is ready to welcome you.
| 3 days ago | Listing updated with changes from the MLS® | |
| 5 days ago | Listing first seen on site |

The content relating to real estate for sale in this Web site comes in part from the Internet Data eXchange ("IDX") program of METROLIST, INC., DBA RECOLORADO real estate listings held by brokers other than The Crossroads R.E. Team are marked with the IDX Logo. This information is being provided for the consumers' personal, non-commercial use and may not be used for any other purpose. All information subject to change and should be independently verified.