Save
Ask
Tour
Hide
Share
$294,999
1 Day On Site

4760 S Wadsworth Boulevard M103
Littleton, CO 80123

For Sale|Condominium|Active
2
Beds
2
Total Baths
2
Full Baths
993
SqFt
$297
/SqFt
1987
Built
Subdivision:
Miralago At Marston Lake Condo
County:
Denver

Due to the health concerns created by Coronavirus we are offering personal 1-1 online video walkthough tours where possible.
Call Now: 720-419-0470
Is this the listing for you? We can help make it yours.
720-419-0470
4760 S Wadsworth Boulevard M1034760 S Wadsworth Boulevard M1034760 S Wadsworth Boulevard M1034760 S Wadsworth Boulevard M103
Save
Ask
Tour
Hide
Share

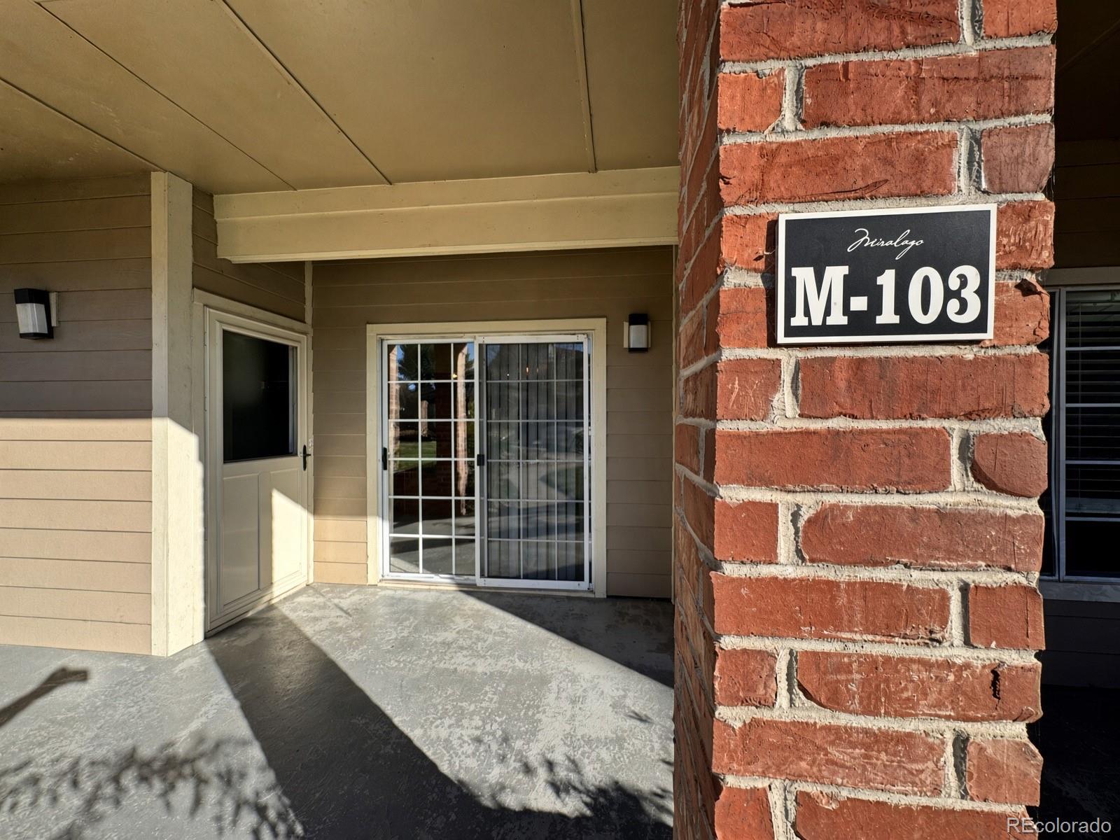
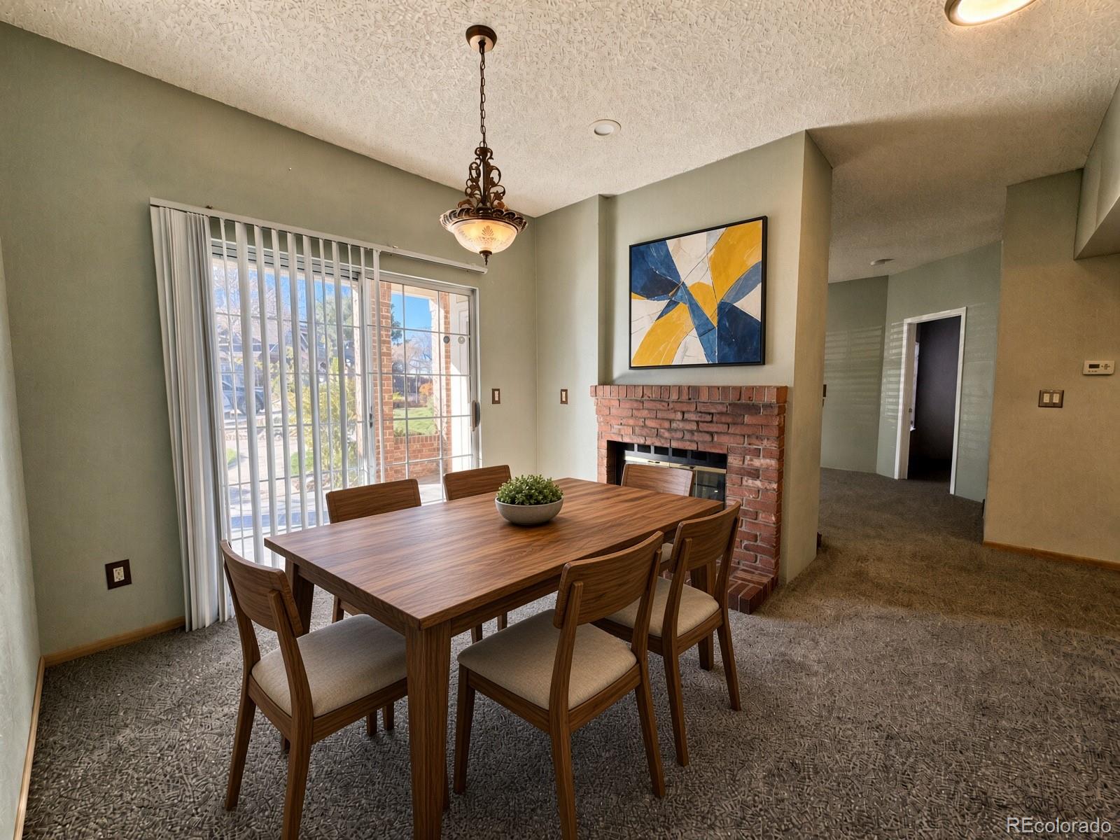
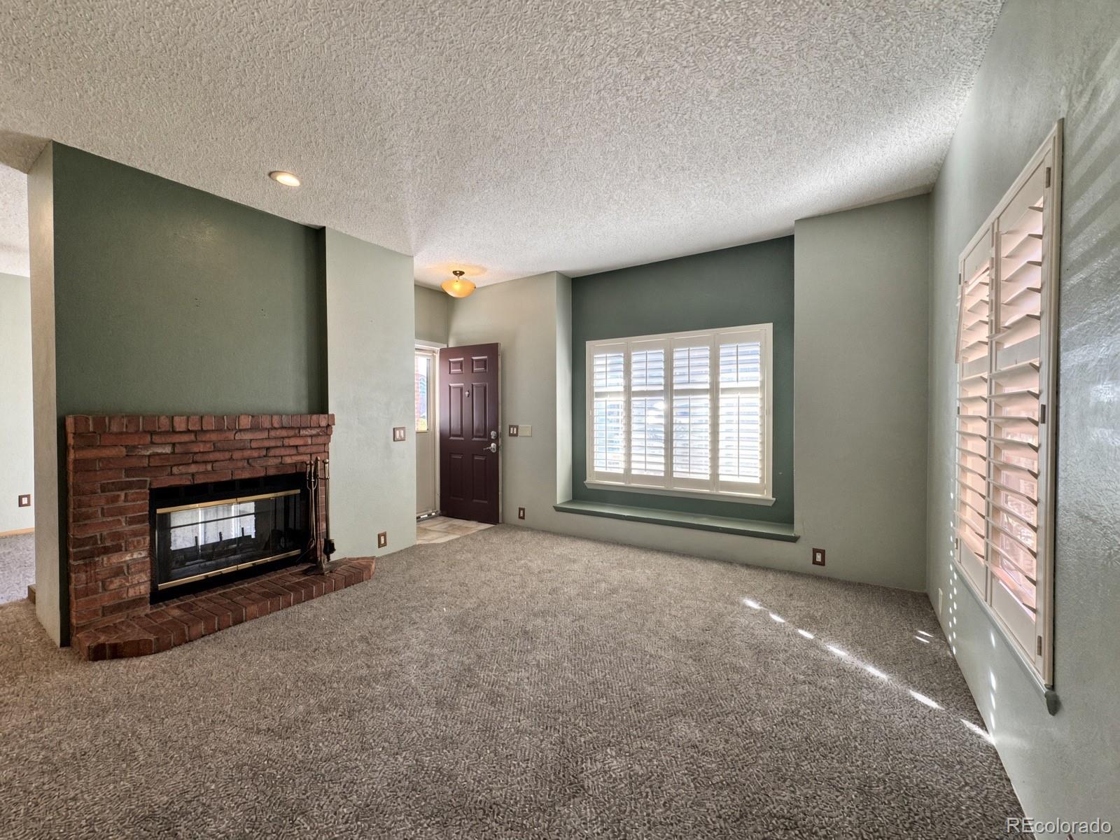
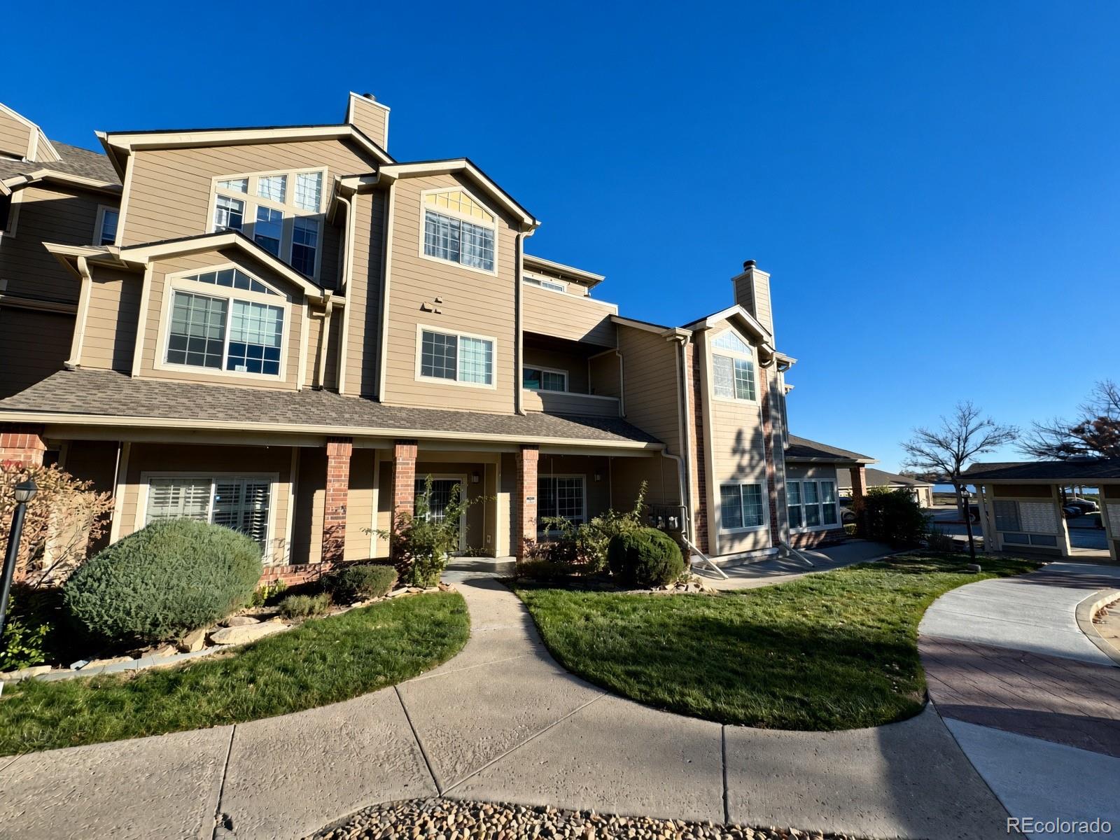
This is a great ground-floor opportunity with a private southwest-facing patio that opens right onto the lawn and pool views. Enjoy beautiful natural light and stunning sunsets every evening. This 2-bedroom, 2-full-bath home features a semi-open floor plan that’s perfect for hosting guests or simply living comfortably. Stainless steel appliances, a generous walk-in closet, an exterior storage closet, recently replaced heater, and updated bathroom vanities add fresh modern feel with great functionality. Take a very short walk down the sidewalk to the pool, or clubhouse where you can enjoy the community gym, sauna, and racket ball court. You’ll love the convenience of 2 deeded parking spots, (1 directly in front of home) and the close proximity to everything Littleton has to offer. Shopping, restaurants, Foothills parks and Rec, and more are all nearby. Quick access to Hwy 285, C-470, and 6th Avenue offer smooth commutes to the entire Denver metro area. Special offer: Use our preferred lender and receive a 1% interest rate reduction for the first year, plus one free refinance for the lifetime of the loan!

Save
Ask
Tour
Hide
Share
Listing Snapshot
Price 
$294,999
Days On Site 
1 Day
Bedrooms 
2
Inside Area (SqFt) 
993 sqft
Total Baths 
2
Full Baths 
2
Partial Baths 
N/A
Lot Size 
N/A
Year Built 
1987
MLS Number 
9086123
Status 
Active
Property Tax 
$1,881
HOA/Condo/Coop Fees 
$347.44 monthly
Sq Ft Source 
Public Records
Friends & Family
Recent Activity
18 hours agoListing updated with changes from the MLS
18 hours agoStatus changed to Active
yesterdayListing first seen on site
General Features
Levels 
One
Parking 
Storage
Parking Spaces 
2
Pets 
Cats OKDogs OK
Property Condition 
Updated/Remodeled
Property Sub Type 
Condominium
Sewer 
Public Sewer
SqFt Above 
993
SqFt Total 
993
Utilities 
Natural Gas AvailableCable AvailableElectricity ConnectedNatural Gas Connected
Zoning 
PUD
Interior Features
Appliances 
DishwasherDisposalDryerGas Water HeaterMicrowaveOvenRangeRefrigeratorWasher
Cooling 
Central Air
Fireplace 
Yes
Fireplace Features 
Dining RoomLiving RoomWood Burning
Fireplaces 
2
Flooring 
CarpetTileVinyl
Furnished 
Unfurnished
Heating 
Forced Air
Interior 
Kitchen IslandLaminate CountersOpen Floorplan
Laundry Features 
In Unit
Main Level Bedrooms 
2
Bathroom Full 
Level - Main
Bedroom 
Level - Main
Kitchen 
Level - Main
Laundry 
Level - Main
Living Room 
Level - Main
Utility Room 
Level - Main
Save
Ask
Tour
Hide
Share
Exterior Features
Construction Details 
FrameWood Siding
Fencing 
None
Patio And Porch 
Front Porch
Pool Features 
Outdoor Pool
Roof 
Composition
Waterfront 
Yes
Waterfront Features 
Lake Front
Community Features
Accessibility Features 
Accessible BedroomAccessible Entrance
Association Amenities 
ClubhouseFitness CenterParkingPoolSaunaSpa/Hot TubStorage
Association Fee 
$347.44
Association Fee Frequency 
Monthly
School District 
Denver 1
Financing Terms Available 
CashConventionalFHAVA Loan
Roads 
Paved
Schools
School District
Denver 1
Elementary School
Grant Ranch E-8
Middle School
Grant Ranch E-8
High School
John F. Kennedy
Listing courtesy of Flynt Doyal Properties [email protected]


The content relating to real estate for sale in this Web site comes in part from the Internet Data eXchange ("IDX") program of METROLIST, INC., DBA RECOLORADO real estate listings held by brokers other than Flynt Doyal Properties are marked with the IDX Logo. This information is being provided for the consumers' personal, non-commercial use and may not be used for any other purpose. All information subject to change and should be independently verified.

Neighborhood & Commute
Source: Walkscore
Disclosure: Community information and market data powered by Constellation Data Labs. Information is deemed reliable but not guaranteed.
Save
Ask
Tour
Hide
Share