Golden views • Corner lot • South-facing light • Roof Replaced 2019 • Water Heater Replaced 2021 * Windows Replaced 2023 * Sewer line Replaced * Attic Insulation 2019* New Garage Door 2026 * Hardwood floors • Fully fenced yard • Deck • 4 blocks North of downtown Golden
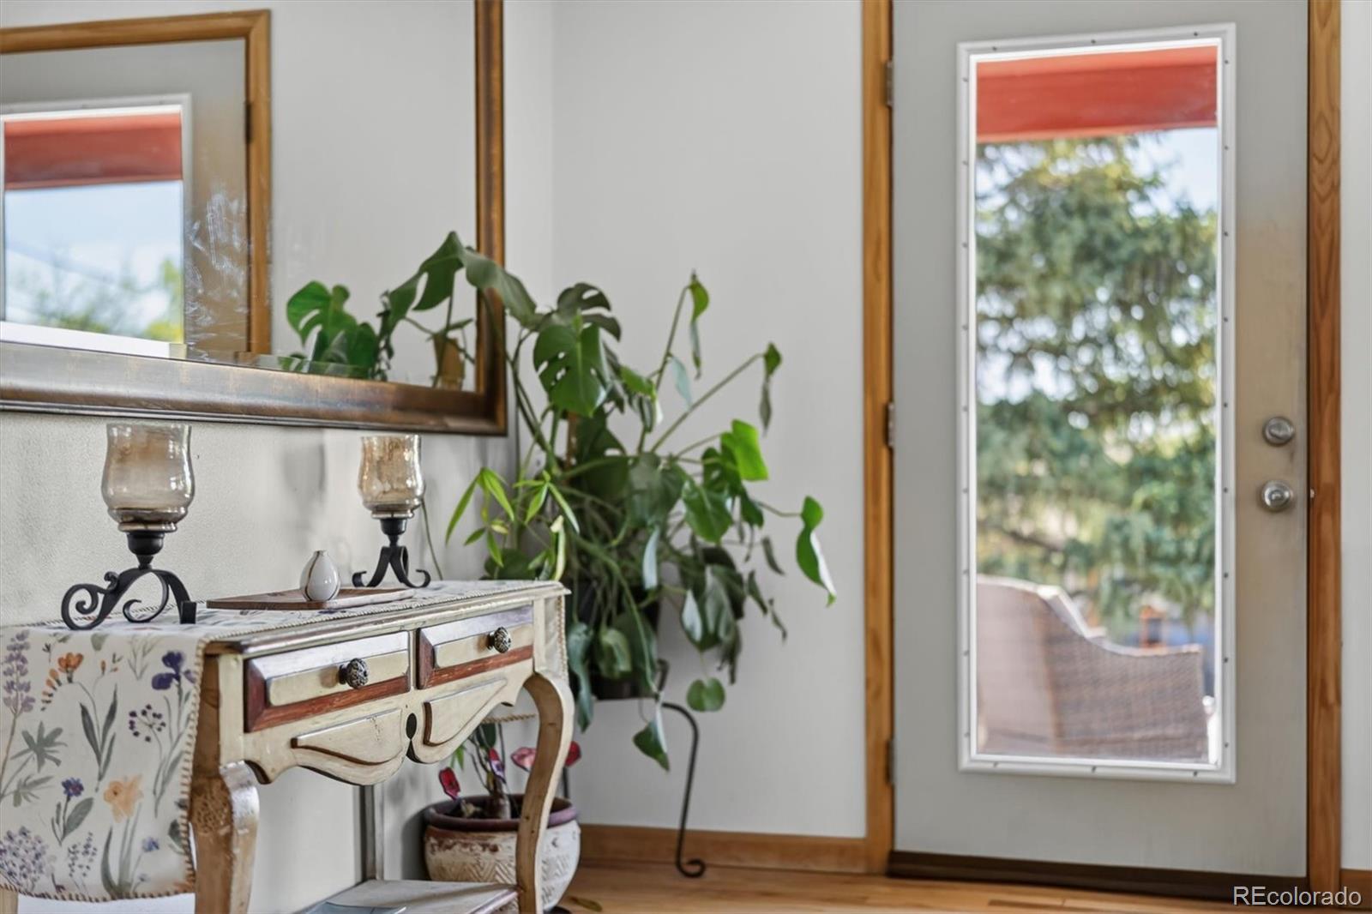
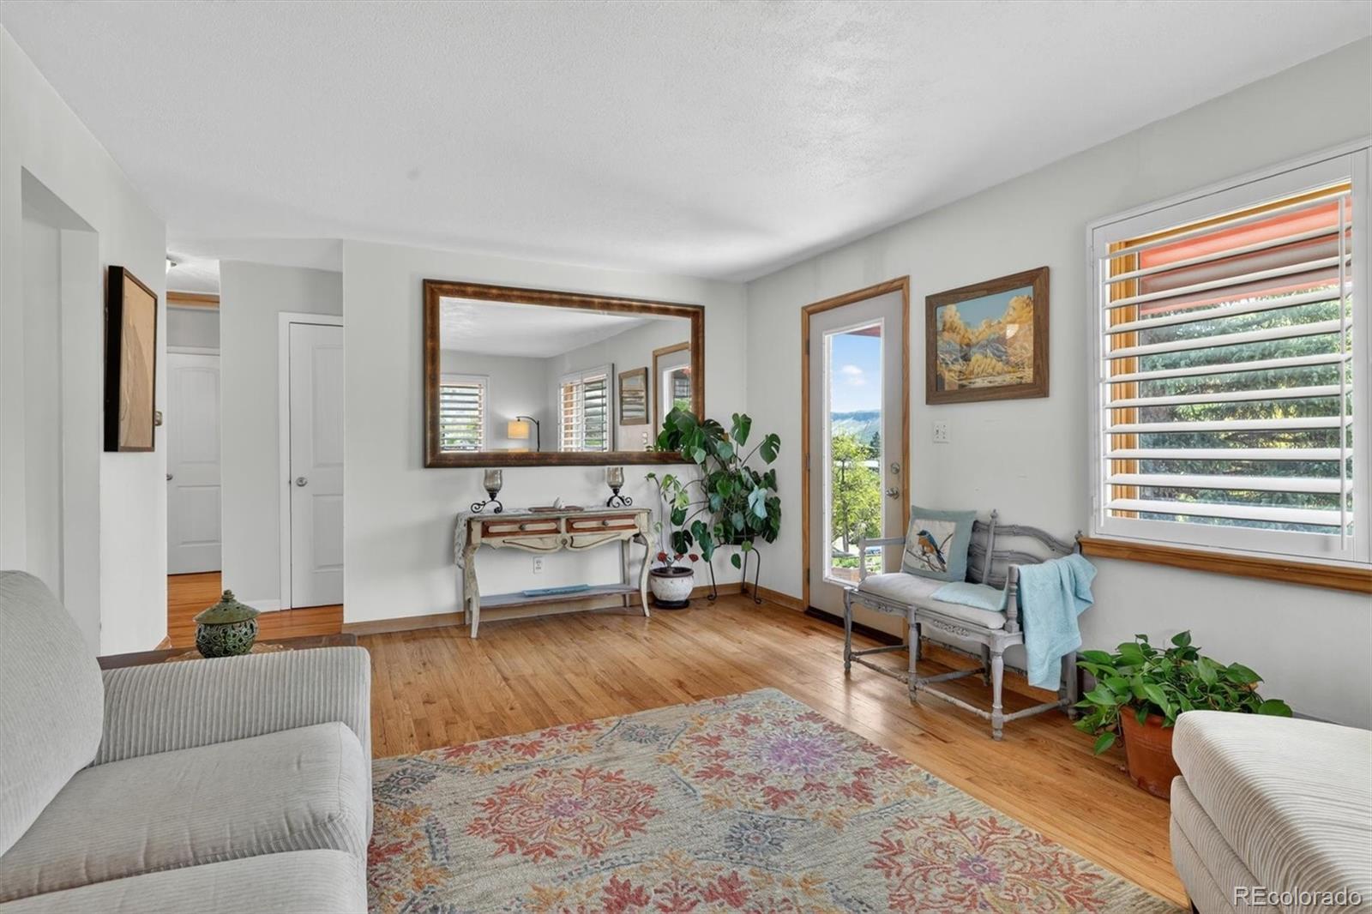
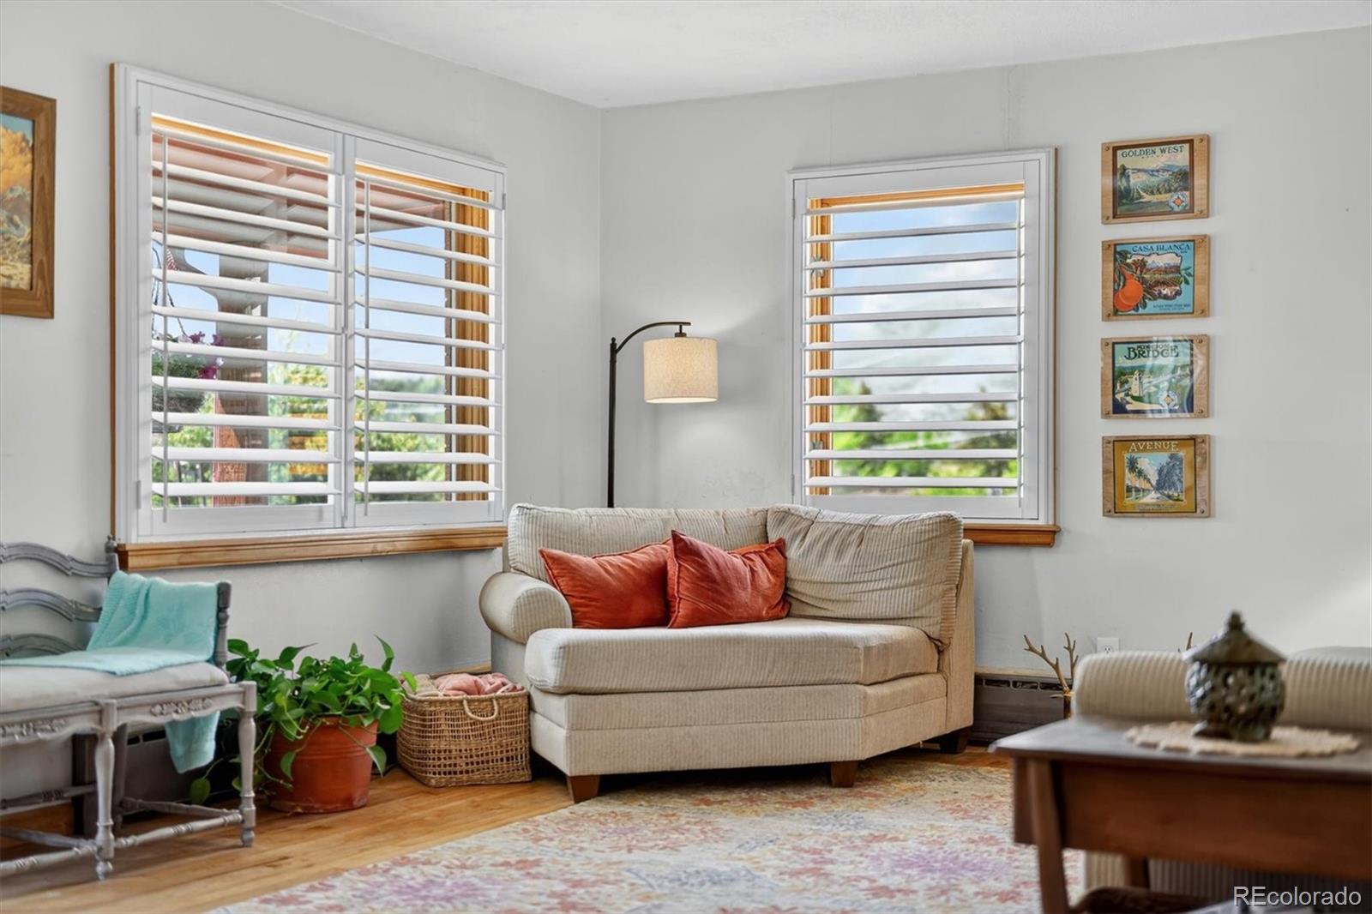
508 5th Street, a 4-bedroom, 2-bath ranch-style home with foothill views and everyday access to Colorado’s outdoor lifestyle. Set on a 6,186 sq ft corner lot, the home captures views of South Table Mountain, Green Mountain, Lookout Mountain, and Mt. Zion, with southern exposure that fills the interior with natural light. Hardwood floors add character, while the large deck extends the living space outdoors for dining, relaxing, and taking in the scenery. Fully fenced backyard. Close to downtown Golden, Tucker Gulch, Clear Creek trails, shops, dining, and Colorado School of Mines, this home brings location, views, and value together in one of Golden’s most connected foothill settings. Call today for access.
Save
Ask
Tour
Hide
Share
Listing Snapshot
Price
$780,000
Days On Site
11 Days
Bedrooms
4
Inside Area (SqFt)
1,300 sqft
Total Baths
2
Full Baths
2
Partial Baths
N/A
Lot Size
0.14 Acres
Year Built
1959
MLS® Number
9073666
Status
Active
Property Tax
$4,393
HOA/Condo/Coop Fees
N/A
Sq Ft Source
Public Records
Friends & Family
React
Invite
Recent Activity
yesterday
Listing updated with changes from the MLS®
a week ago
Status changed to Active
2 weeks ago
Listing first seen on site
General Features
Acres
0.14
Attached Garage
Yes
Direction Faces
South
Foundation
Concrete Perimeter
Garage
Yes
Garage Spaces
1
Green Energy Efficient
Windows
Levels
One
Parking
ConcreteAttached
Parking Spaces
1
Property Sub Type
Single Family Residence
Sewer
Public Sewer
SqFt Above
967
SqFt Below
333
SqFt Total
1629
Utilities
Natural Gas AvailableElectricity ConnectedNatural Gas Connected
Water Source
Public
Zoning
R1
Interior Features
Appliances
DryerGas Water HeaterOvenRangeRefrigeratorWasher
Basement
Exterior EntryPartialWalk-Out Access
Cooling
Ceiling Fan(s)None
Flooring
VinylCarpetConcreteLinoleumWood
Furnished
Negotiable
Heating
BaseboardNatural GasRadiant
Interior
Ceiling Fan(s)Eat-in KitchenPantry
Laundry Features
In Unit
Main Level Bedrooms
3
Window Features
Window Coverings
Bathroom Full
Dimensions - 5.8 x 6.9Level - Basement
Bedroom
Dimensions - 9.9 x 10.6Level - Main
Bonus Room
Dimensions - 24 x 12.4Level - Basement
Dining Room
Dimensions - 5.9 x 9.1Level - Main
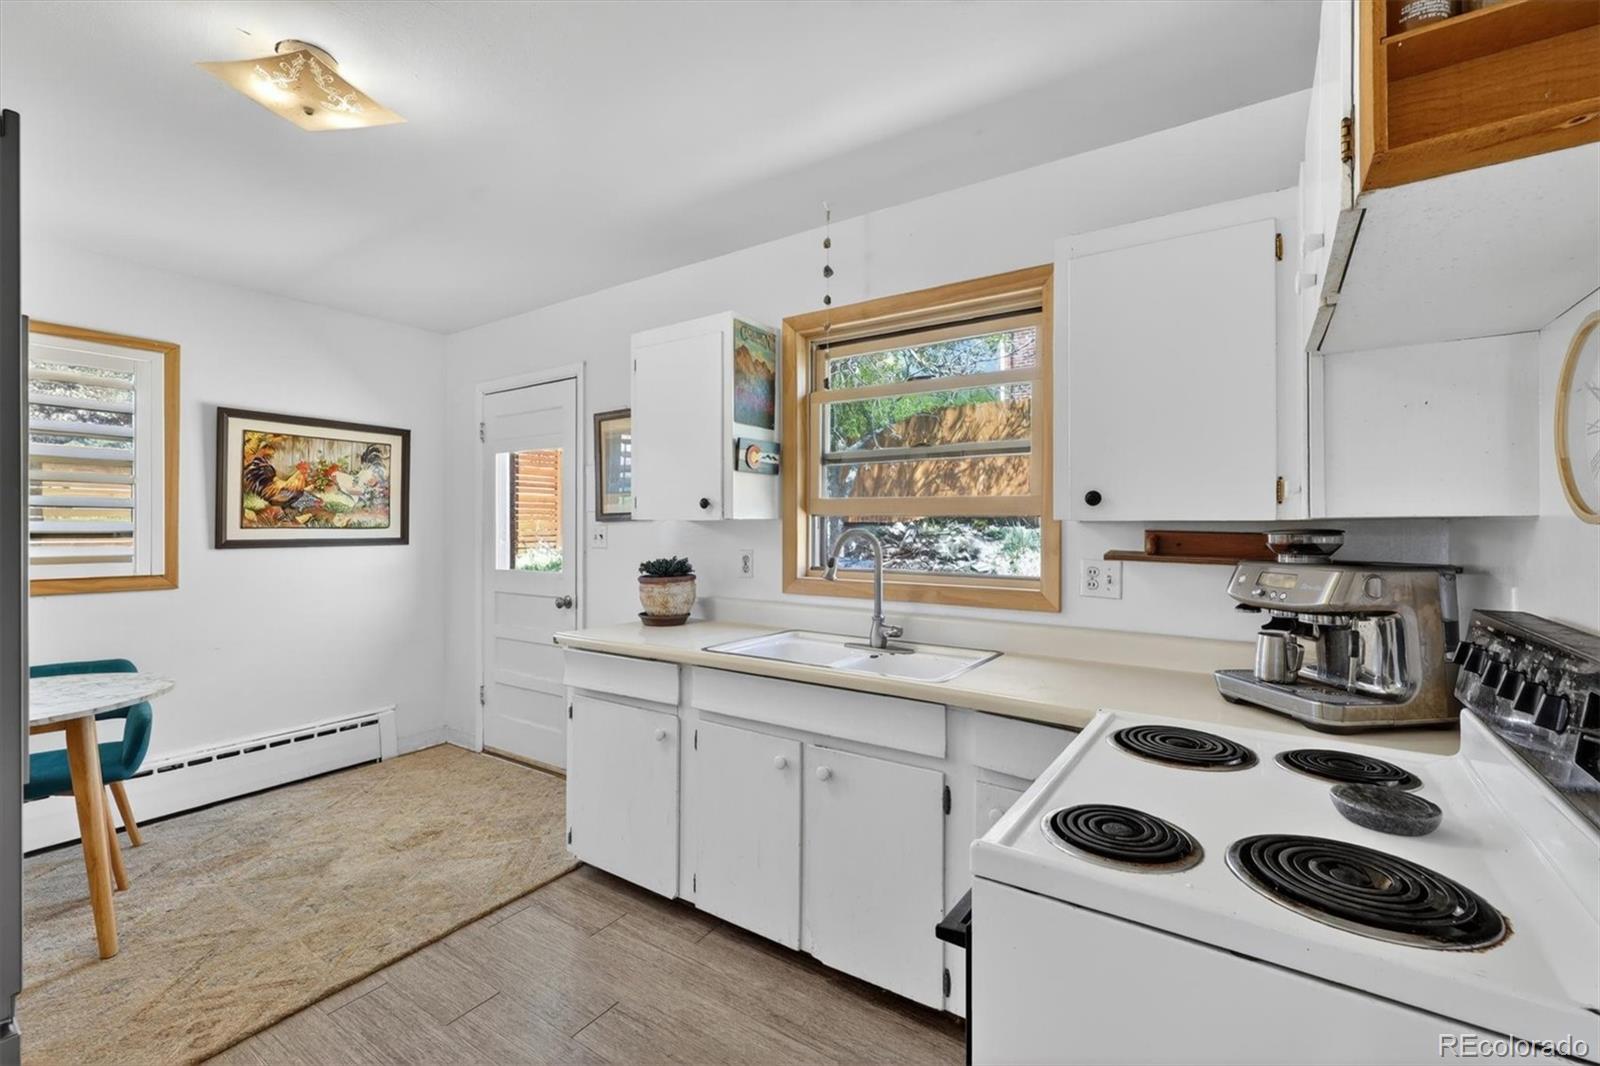
Kitchen
Dimensions - 8.9 x 12.4Level - Main
Living Room
Dimensions - 18 x 12.6Level - Main
Save
Ask
Tour
Hide
Share
Exterior Features
Construction Details
Brick
Exterior
BalconyGardenPrivate Yard
Fencing
FencedFull
Lot Features
Corner Lot
Patio And Porch
DeckFront PorchPatio
Roof
Composition
View
CityMountain(s)
Waterview
CityMountain(s)
Windows/Doors
Window Coverings
Community Features
Building Access
Ground
Financing Terms Available
CashConventionalFHAVA Loan
Roads
Paved
School District
Jefferson County R-1
Schools
School District
Jefferson County R-1
Elementary School
Mitchell
Middle School
Bell
High School
Golden
Listing courtesy of Berkshire Hathaway HomeServices Colorado Real Estate, LLC [email protected]
The content relating to real estate for sale in this Web site comes in part from the Internet Data eXchange ("IDX") program of METROLIST, INC., DBA RECOLORADO real estate listings held by brokers other than Berkshire Hathaway HomeServices Colorado Real Estate, LLC are marked with the IDX Logo. This information is being provided for the consumers' personal, non-commercial use and may not be used for any other purpose. All information subject to change and should be independently verified.
Neighborhood & Commute
Source: Walkscore
Disclosure: Community information and market data powered by Constellation Data Labs. Information is deemed reliable but not guaranteed.