
4953 Valentia StreetDenver, CO 80238
Due to the health concerns created by Coronavirus we are offering personal 1-1 online video walkthough tours where possible.
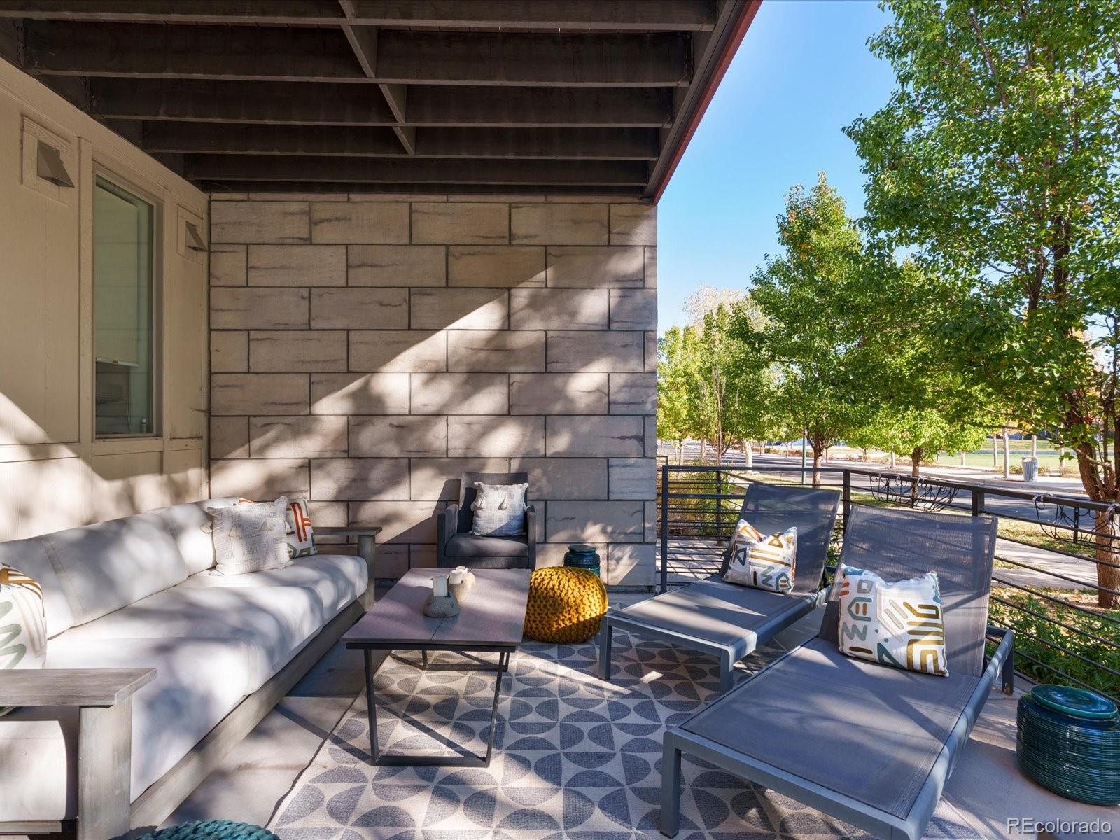
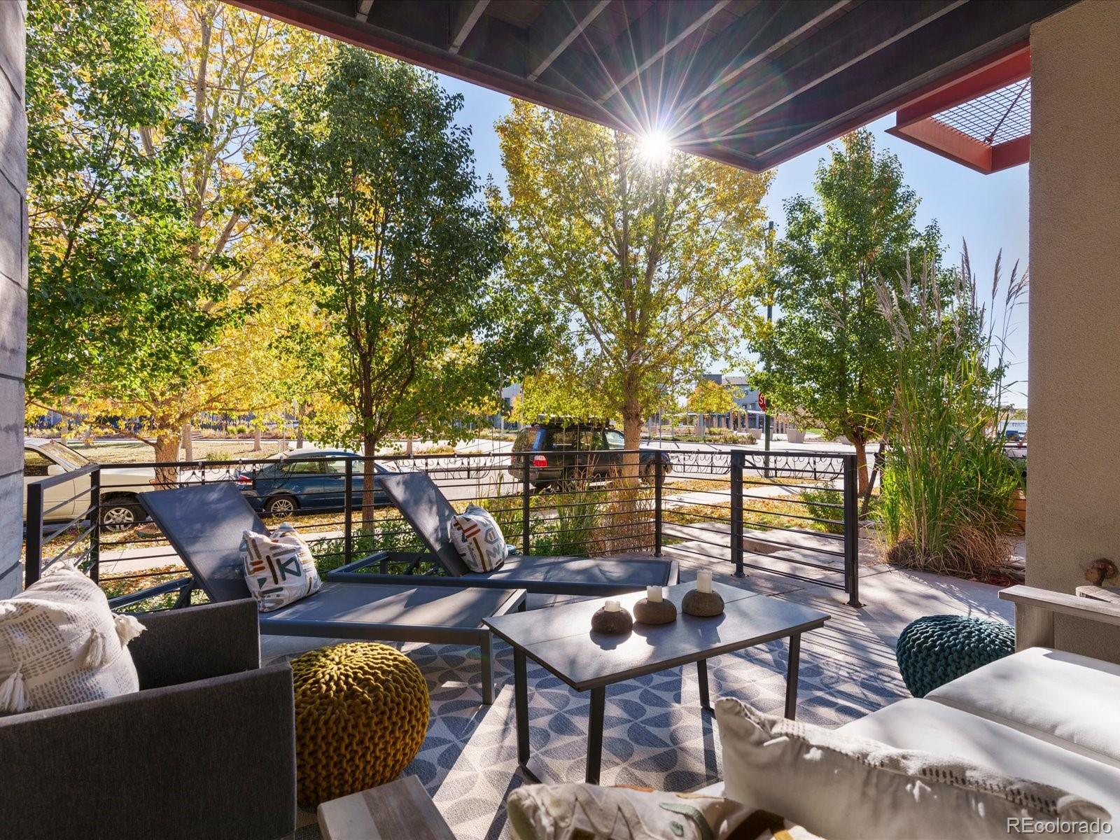
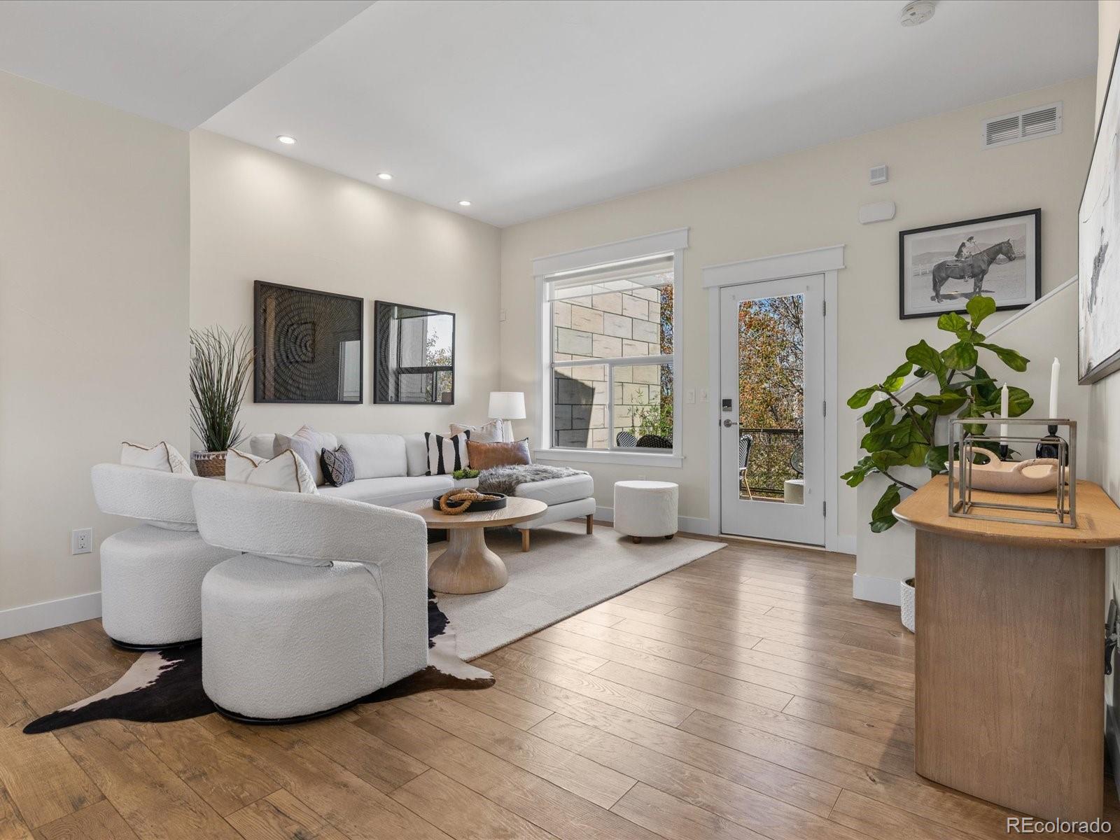
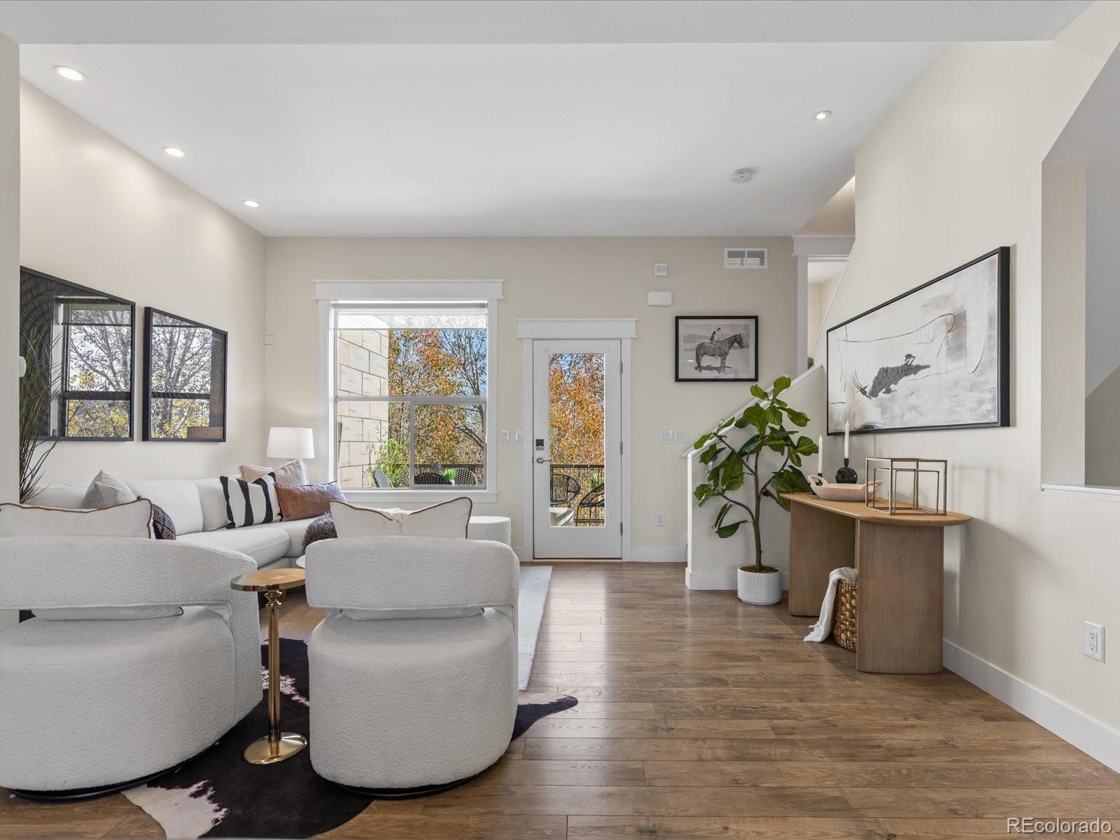
Set directly across from the green space and amphitheater in Central Park’s Conservatory Green neighborhood, this former Thrive model home blends builder upgrades with an easy, walkable lifestyle. Featuring two en-suite bedrooms, 2.5 baths, an attached 2-car garage, a fenced front patio and a second level balcony, the home offers style and function in an inviting setting. The ground level opens with a large fenced patio beside the entry, a true outdoor room with space for patio furniture. Inside, the entry connects directly to the fully finished garage, complete with shelving that stays. The main living level brings the kitchen, dining and living spaces together in an open layout, with a convenient powder bath just steps away. Step out from the living room to the balcony for fresh air and a little extra outdoor space. Upstairs, each bedroom has its own en-suite bath for added privacy. Recent updates include a newer roof (2025) and a newer washer, dryer, range and dishwasher (about 2 years old). The secondary HOA covers exterior maintenance including the roof and building, plus snow removal and landscaping, making this true low-maintenance living. Outside your door, enjoy concerts and community events on the green, nearby trails, paths and parks, plus walking distance to schools. The Central Park community provides access to 7 community pools, more than 40 pocket parks, miles of trails, community gardens and year-round neighborhood events. Close to shopping and dining options, Avenues of Northfield and the future Trader Joe’s, with easy access to I-70, DIA, the Anschutz Medical Campus and downtown Denver.
| yesterday | Listing updated with changes from the MLS | |
| 2 days ago | Listing first seen on site |

The content relating to real estate for sale in this Web site comes in part from the Internet Data eXchange ("IDX") program of METROLIST, INC., DBA RECOLORADO real estate listings held by brokers other than Focus Real Estate Property Management, LLC are marked with the IDX Logo. This information is being provided for the consumers' personal, non-commercial use and may not be used for any other purpose. All information subject to change and should be independently verified.