Save
Ask
Tour
Hide
Share
$400,000
3 Days On Site

3498 S Holly Street
Denver, CO 80222

For Sale|Single Family Residence|Active
3
Beds
1
Total Bath
1
Full Bath
1,456
SqFt
$275
/SqFt
1953
Built
Subdivision:
University Hills
County:
Denver

Due to the health concerns created by Coronavirus we are offering personal 1-1 online video walkthough tours where possible.
Call Now: 720-419-0470
Is this the listing for you? We can help make it yours.
720-419-0470
3498 S Holly Street3498 S Holly Street3498 S Holly Street3498 S Holly Street
Save
Ask
Tour
Hide
Share

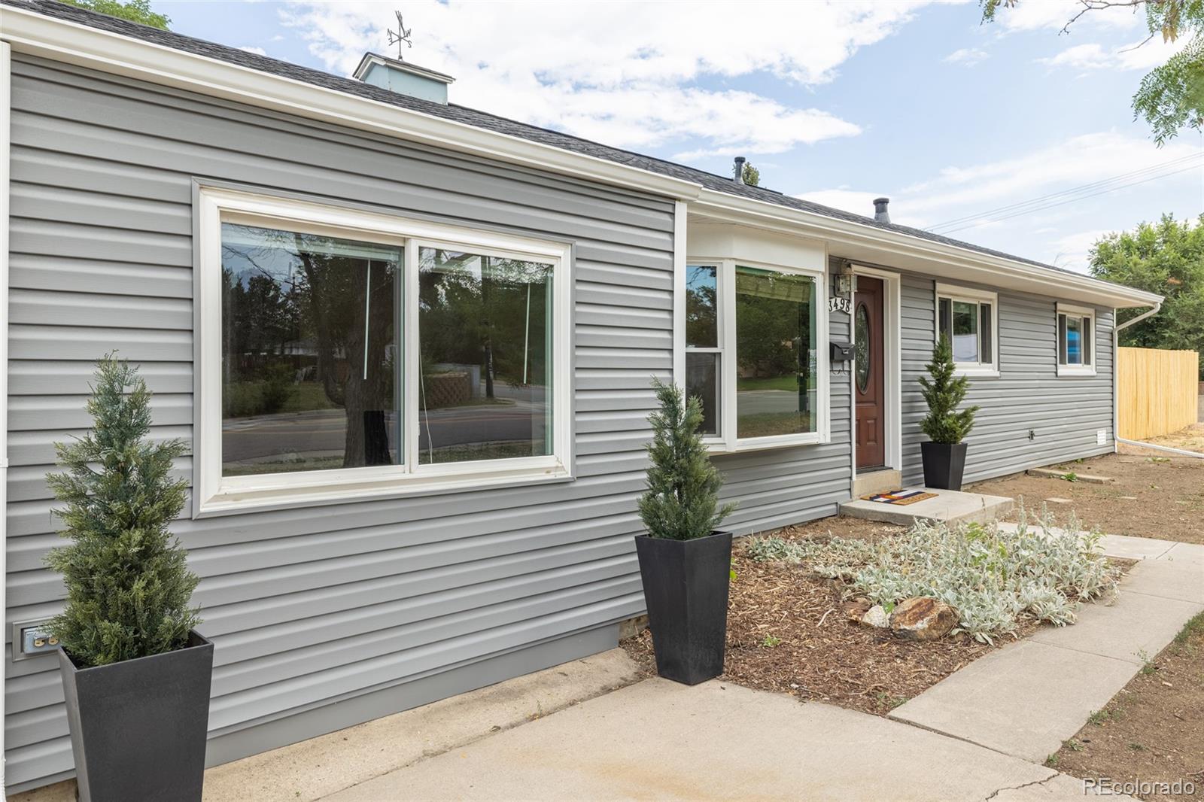
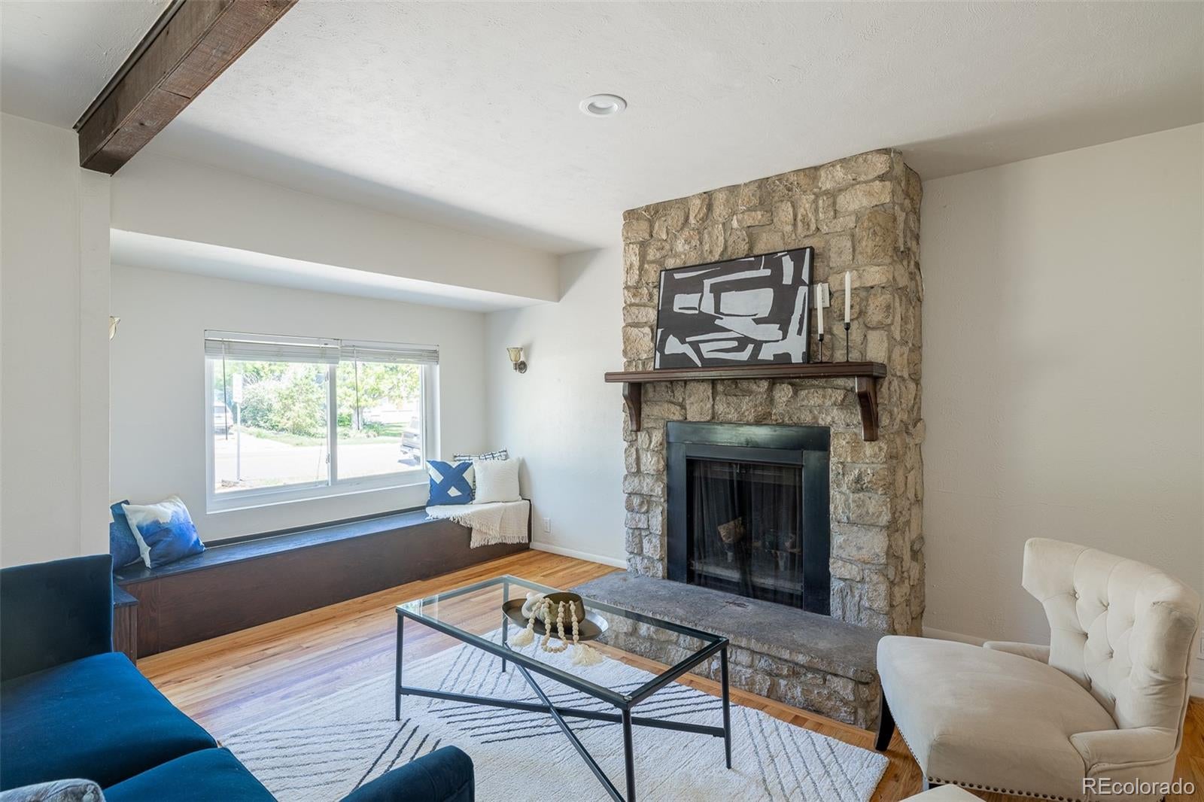
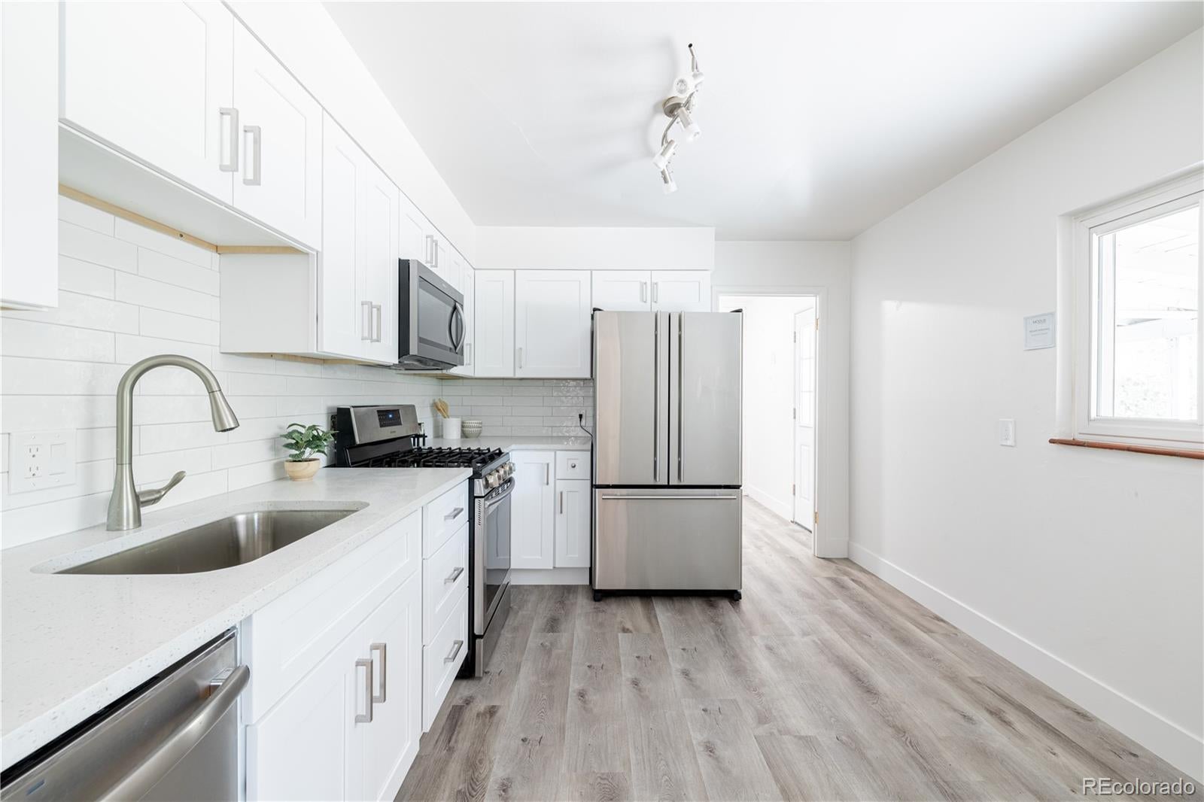
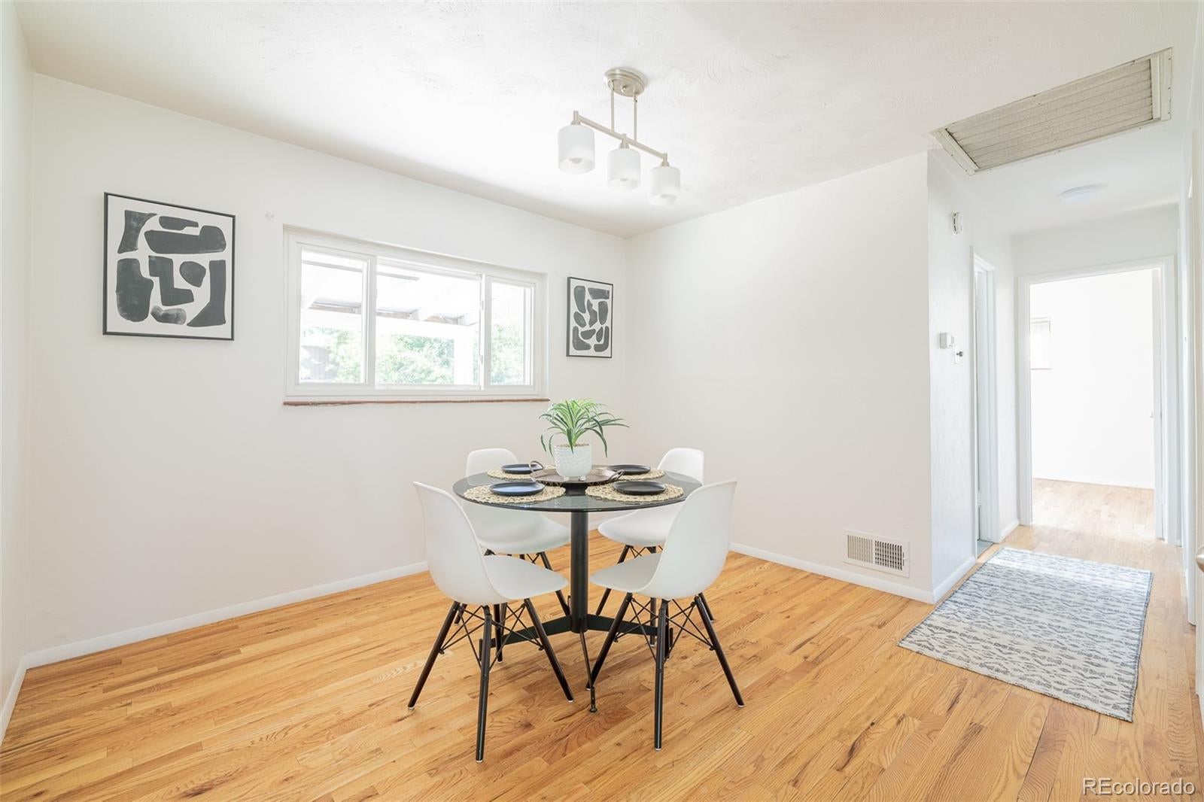
Expansive mid-century 3 bedroom, 1 bathroom ranch style home on a south west facing corner lot in University Hills. Enjoy one of the most convenient Denver neighborhoods with its proximity to restaurants, schools, public transportation, highways, parks and trails all within walking distance. This house was recently updated: roof/gutters, siding, renovated kitchen, new exterior doors, high-efficiency lighting, refinished oak floors throughout the home and luxury vinyl plank in the kitchen. The kitchen is updated and modern with white cabinets/soft close drawers, subway tile backsplash and stainless steel appliances. The open floor plan gives plenty of room to entertain. Stretch out in the expanded living room and cozy up to the floor to ceiling stone fireplace. Three generous sized bedrooms with newer windows and wood flooring with ample closet space and ceiling fans. The large laundry room has an abundance of cabinets for all of your storage needs. Relax outdoors on 1/5 acre property with a fully fenced backyard with covered patio, included storage shed. Off-street parking for 5 cars, trailer or RV on driveway. Take in all that University Hills has to offer: highly-rated Blue Ribbon and International Baccalaureate Bradley Elementary school, lush Eisenhower Park and the Highline Canal Trail with miles of bike trails. Stroll over to Happy Canyon shopping center for Tai Tai Japanese, Call your mother, Birdcall, or Duffy Roll. Close to the Denver Tech Center and Cherry Creek State Park. Easy highway access to Downtown Denver, the airport and the mountains. Close to bus and light rail stations.

Save
Ask
Tour
Hide
Share
Listing Snapshot
Price 
$400,000
Days On Site 
3 Days
Bedrooms 
3
Inside Area (SqFt) 
1,456 sqft
Total Baths 
1
Full Baths 
1
Partial Baths 
N/A
Lot Size 
0.21 Acres
Year Built 
1953
MLS Number 
9005591
Status 
Active
Property Tax 
$2,595
HOA/Condo/Coop Fees 
N/A
Sq Ft Source 
N/A
Friends & Family
Recent Activity
yesterdayListing updated with changes from the MLS
3 days agoStatus changed to Active
3 days agoListing first seen on site
General Features
Acres 
0.21
Direction Faces 
West
Levels 
One
Parking Spaces 
4
Pets 
Cats OKDogs OKYes
Property Sub Type 
Single Family Residence
Sewer 
Public Sewer
SqFt Above 
1456
SqFt Total 
1456
Style 
Traditional
Water Source 
Public
Interior Features
Appliances 
DishwasherDisposalDryerMicrowaveOvenRangeRefrigeratorWasher
Cooling 
Ceiling Fan(s)Central Air
Fireplace 
Yes
Fireplace Features 
Living Room
Fireplaces 
1
Flooring 
VinylWood
Furnished 
Unfurnished
Heating 
Forced Air
Interior 
Ceiling Fan(s)
Laundry Features 
In Unit
Main Level Bedrooms 
3
Window Features 
Bay Window(s)Double Pane Windows
Bathroom Full 
Level - MainDescription - Updated with shower/bathtub
Bedroom 
Level - MainDescription - Could double as a office or gym
Dining Room 
Level - MainDescription - Adjacent to kitchen and living room
Kitchen 
Level - MainDescription - All NEW cabinets, counters, flooring, appliances
Laundry 
Level - MainDescription - Includes cabinetry and new LVT Flooring
Living Room 
Level - MainDescription - Includes a stone wood burning fireplace
Save
Ask
Tour
Hide
Share
Exterior Features
Construction Details 
Vinyl Siding
Exterior 
LightingPrivate YardRain Gutters
Fencing 
FencedFull
Lot Features 
Corner Lot
Patio And Porch 
CoveredPatio
Roof 
Composition
Windows/Doors 
Bay Window(s)Double Pane Windows
Community Features
School District 
Denver 1
Financing Terms Available 
1031 ExchangeCashConventionalVA Loan
Roads 
Paved
Schools
School District
Denver 1
Elementary School
Bradley
Middle School
Hamilton
High School
Thomas Jefferson
Listing courtesy of MODUS Real Estate [email protected]


The content relating to real estate for sale in this Web site comes in part from the Internet Data eXchange ("IDX") program of METROLIST, INC., DBA RECOLORADO real estate listings held by brokers other than MODUS Real Estate are marked with the IDX Logo. This information is being provided for the consumers' personal, non-commercial use and may not be used for any other purpose. All information subject to change and should be independently verified.

Neighborhood & Commute
Source: Walkscore
Disclosure: Community information and market data powered by Constellation Data Labs. Information is deemed reliable but not guaranteed.
Save
Ask
Tour
Hide
Share