Save
Ask
Tour
Hide
Share
$410,000
2 Days On Site

6244 Alibi Circle
Colorado Springs, CO 80923

For Sale|Single Family Residence|Active
3
Beds
2
Total Baths
2
Full Baths
1,295
SqFt
$317
/SqFt
2002
Built
Subdivision:
Ridgeview At Stetson Hills
County:
El Paso

Due to the health concerns created by Coronavirus we are offering personal 1-1 online video walkthough tours where possible.
Call Now: 720-419-0470
Is this the listing for you? We can help make it yours.
720-419-0470
6244 Alibi Circle6244 Alibi Circle6244 Alibi Circle6244 Alibi Circle
Save
Ask
Tour
Hide
Share

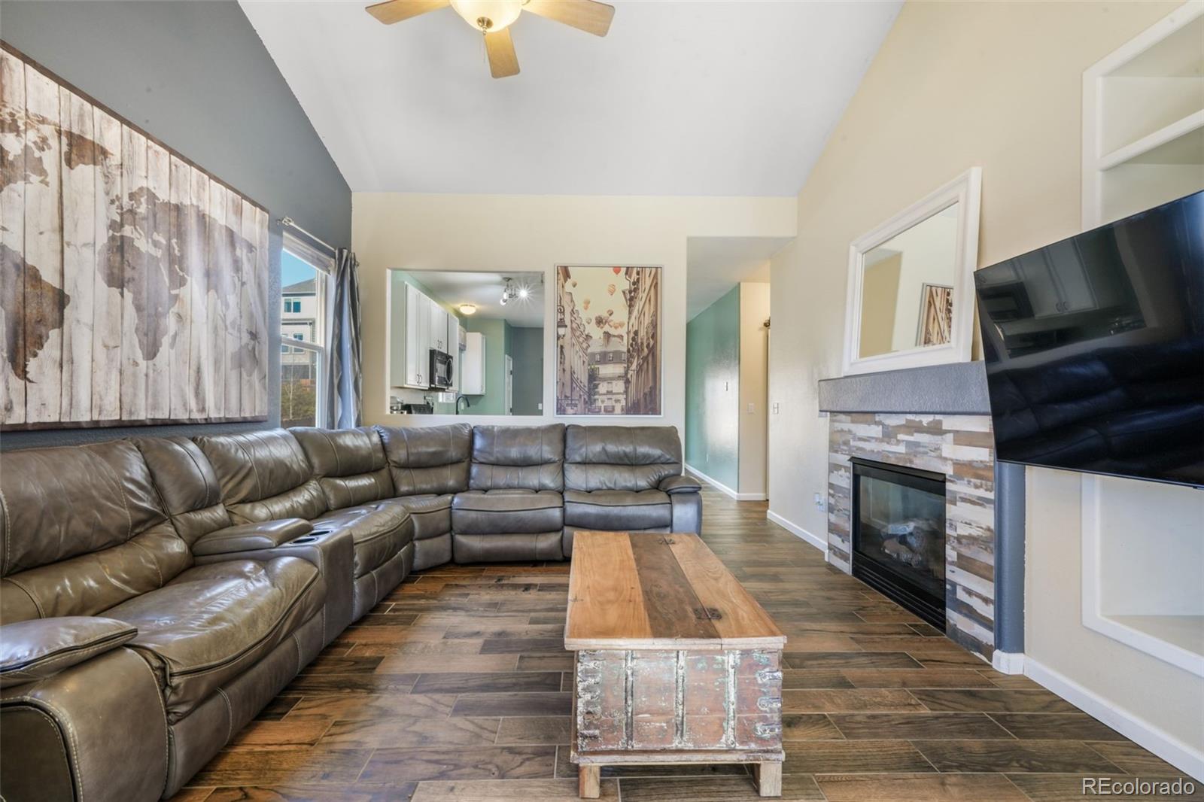
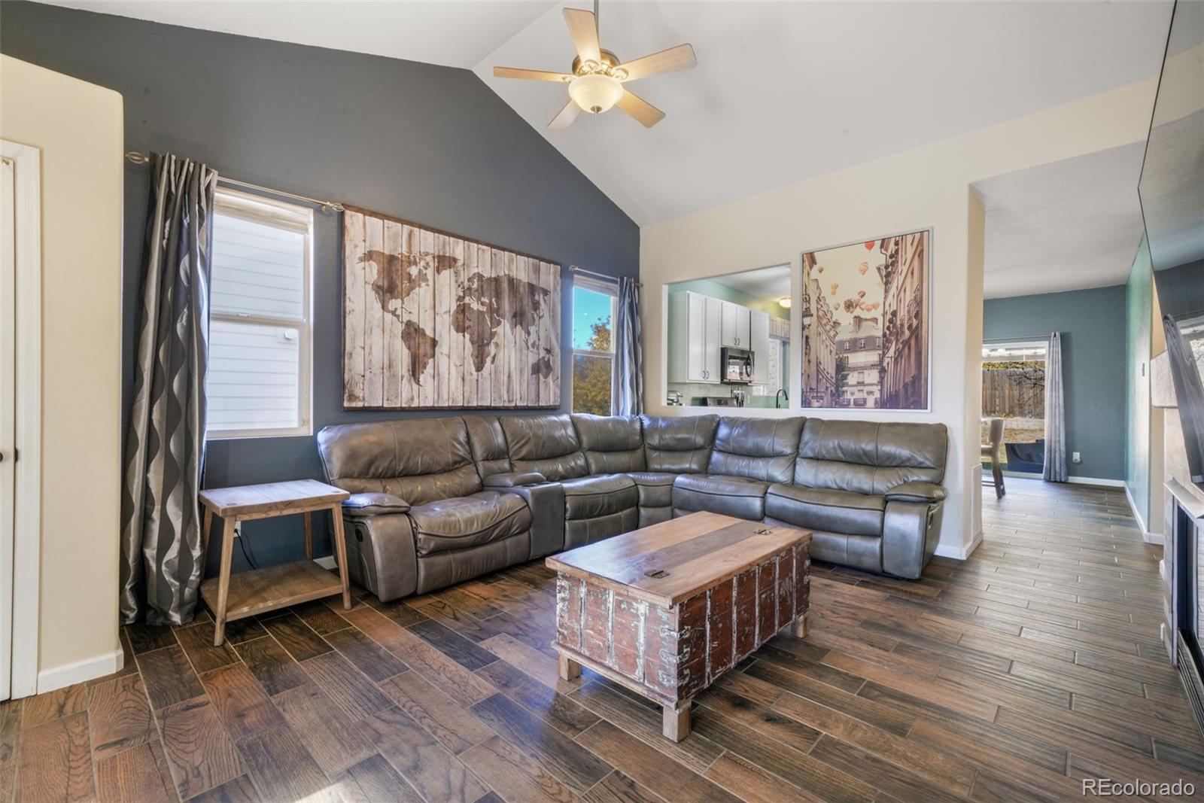
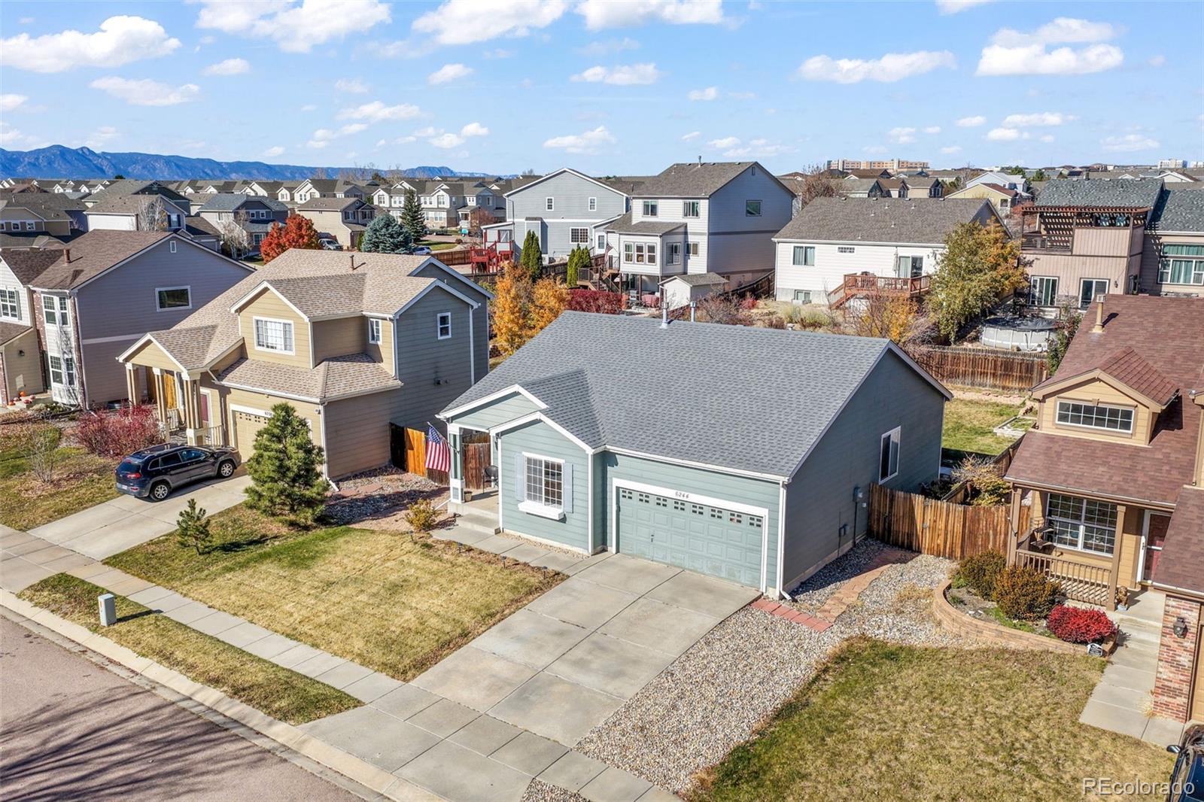
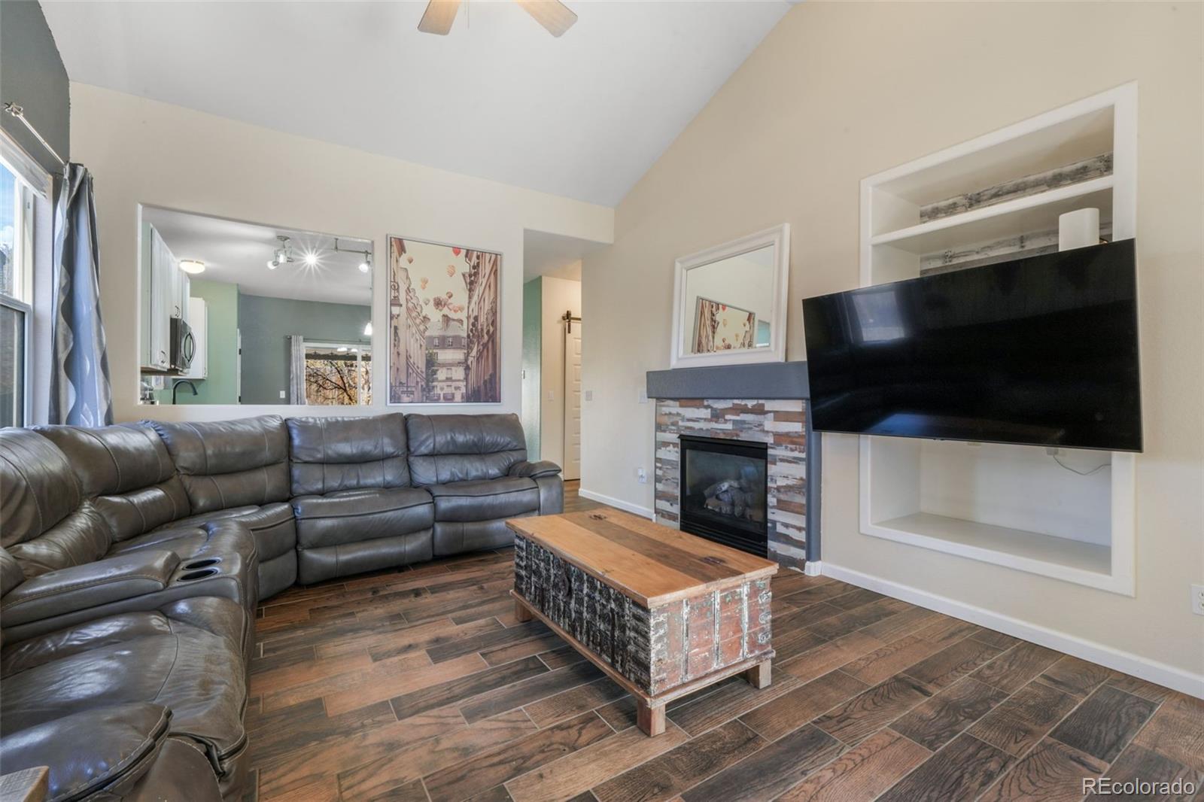
Enjoy the ease of one-level living in this ranch-style home in Ridgeview at Stetson Hills! With everyday living spaces together on one floor, the practical layout makes coming home feel effortless. Gorgeous black Samsung appliances bring a sleek, stylish touch to the kitchen, while an attached garage adds everyday convenience. The outdoor space offers room to create your own Colorado retreat. Nearby shopping, dining, and entertainment along the Powers Corridor—including First & Main Town Center—put everyday essentials and weekend outings within easy reach. Access to Peterson Space Force Base and Schriever Space Force Base adds to the appeal of this northeast Colorado Springs location. An assumable VA mortgage with a 2.375% interest rate offers an exceptional financing opportunity, subject to lender approval and buyer qualification. Discover single-level comfort close to shopping, restaurants, and everyday conveniences!

Save
Ask
Tour
Hide
Share
Listing Snapshot
Price 
$410,000
Days On Site 
2 Days
Bedrooms 
3
Inside Area (SqFt) 
1,295 sqft
Total Baths 
2
Full Baths 
2
Partial Baths 
N/A
Lot Size 
0.17 Acres
Year Built 
2002
MLS Number 
8991212
Status 
Active
Property Tax 
$1,213
HOA/Condo/Coop Fees 
$18.33 monthly
Sq Ft Source 
Public Records
Friends & Family
Recent Activity
2 days agoListing updated with changes from the MLS
2 days agoListing first seen on site
General Features
Acres 
0.17
Attached Garage 
Yes
Foundation 
Slab
Garage 
Yes
Garage Spaces 
2
Levels 
One
Parking 
ConcreteAttached
Parking Spaces 
2
Property Sub Type 
Single Family Residence
Security 
Carbon Monoxide Detector(s)Smoke Detector(s)
Sewer 
Public Sewer
SqFt Above 
1295
SqFt Total 
1295
Utilities 
Natural Gas AvailableCable AvailableElectricity ConnectedNatural Gas Connected
Water Source 
Public
Zoning 
R-1 6 DF A
Interior Features
Appliances 
DishwasherDisposalMicrowaveOvenRangeRefrigerator
Basement 
Crawl Space
Cooling 
Ceiling Fan(s)Central Air
Fireplace 
Yes
Fireplace Features 
Family RoomGas
Fireplaces 
1
Flooring 
TileVinyl
Heating 
Forced AirNatural Gas
Interior 
Breakfast BarBuilt-in FeaturesCeiling Fan(s)Eat-in KitchenHigh Speed InternetPantryVaulted Ceiling(s)Walk-In Closet(s)
Laundry Features 
Laundry Closet
Main Level Bedrooms 
3
Window Features 
Double Pane Windows
Bathroom Full 
Level - MainDescription - Tub/Shower Combo
Bedroom 
Dimensions - 11 x 13Level - Main
Dining Room 
Dimensions - 13 x 5Level - MainDescription - Breakfast Nook, Walk-out
Family Room 
Dimensions - 16 x 19Level - MainDescription - Fireplace, Ceiling Fan, Built-ins
Laundry 
Dimensions - 6 x 6Level - MainDescription - Electric Hook-up, Shelves, Door to Garage
Save
Ask
Tour
Hide
Share
Exterior Features
Construction Details 
Frame
Exterior 
Private Yard
Fencing 
Partial
Lot Features 
LandscapedLevel
Patio And Porch 
CoveredPatio
Roof 
Composition
Windows/Doors 
Double Pane Windows
Community Features
Association Fee 
$55.0
Association Fee Frequency 
Quarterly
School District 
District 49
Financing Terms Available 
CashConventionalFHAVA Loan
Roads 
Paved
Schools
School District
District 49
Elementary School
Ridgeview
Middle School
Sky View
High School
Vista Ridge
Listing courtesy of eXp Realty, LLC [email protected]


The content relating to real estate for sale in this Web site comes in part from the Internet Data eXchange ("IDX") program of METROLIST, INC., DBA RECOLORADO real estate listings held by brokers other than eXp Realty, LLC are marked with the IDX Logo. This information is being provided for the consumers' personal, non-commercial use and may not be used for any other purpose. All information subject to change and should be independently verified.

Neighborhood & Commute
Source: Walkscore
Disclosure: Community information and market data powered by Constellation Data Labs. Information is deemed reliable but not guaranteed.
Save
Ask
Tour
Hide
Share