Save
Ask
Tour
Hide
Share
$2,375,000
4 Days On Site

6040 W Lakeside Court
Littleton, CO 80125

For Sale|Single Family Residence|Active
4
Beds
4
Total Baths
2
Full Baths
2
Partial Baths
3,159
SqFt
$752
/SqFt
1990
Built
Subdivision:
Chatfield East
County:
Douglas

Due to the health concerns created by Coronavirus we are offering personal 1-1 online video walkthough tours where possible.
Call Now: 720-419-0470
Is this the listing for you? We can help make it yours.
720-419-0470
6040 W Lakeside Court6040 W Lakeside Court6040 W Lakeside Court6040 W Lakeside Court
Save
Ask
Tour
Hide
Share

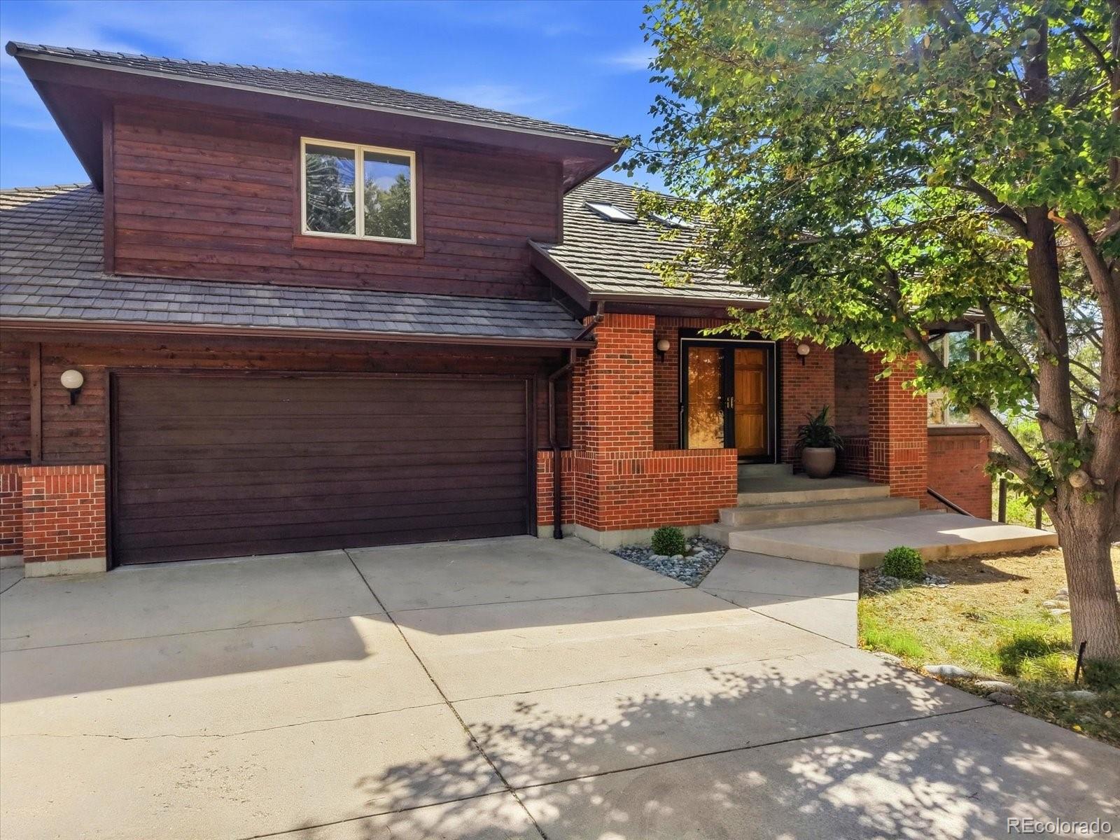
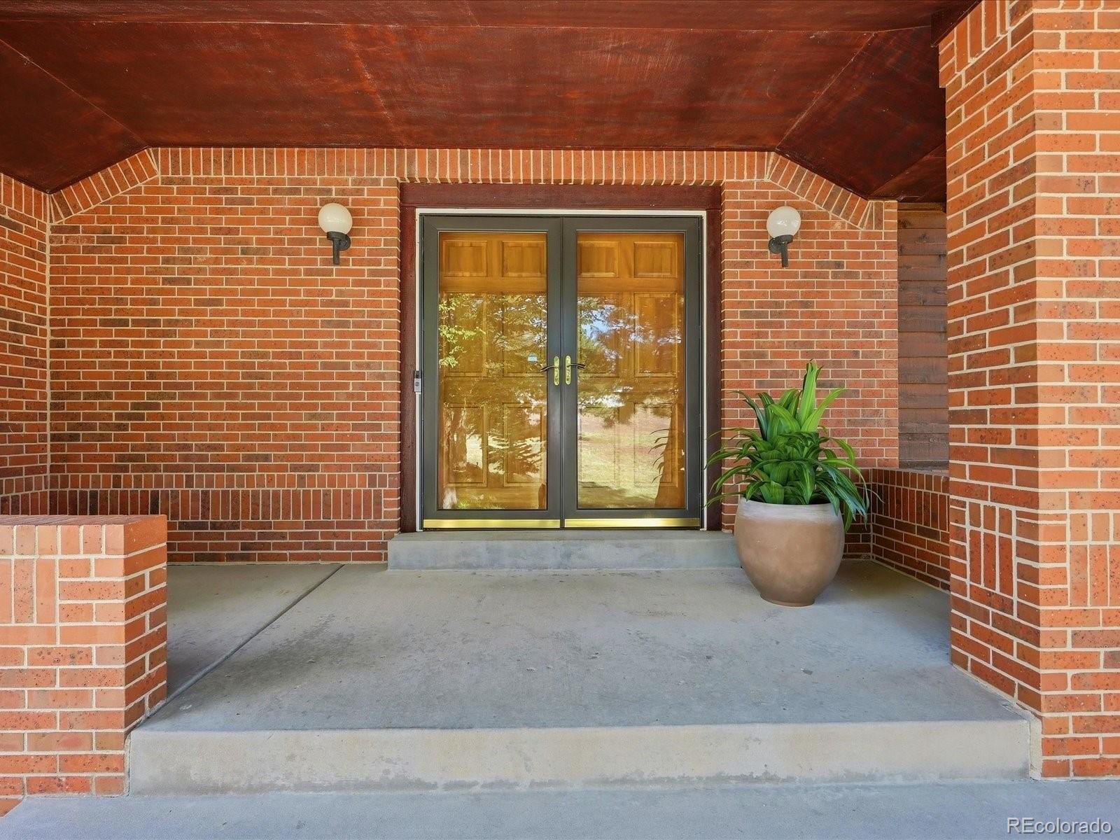
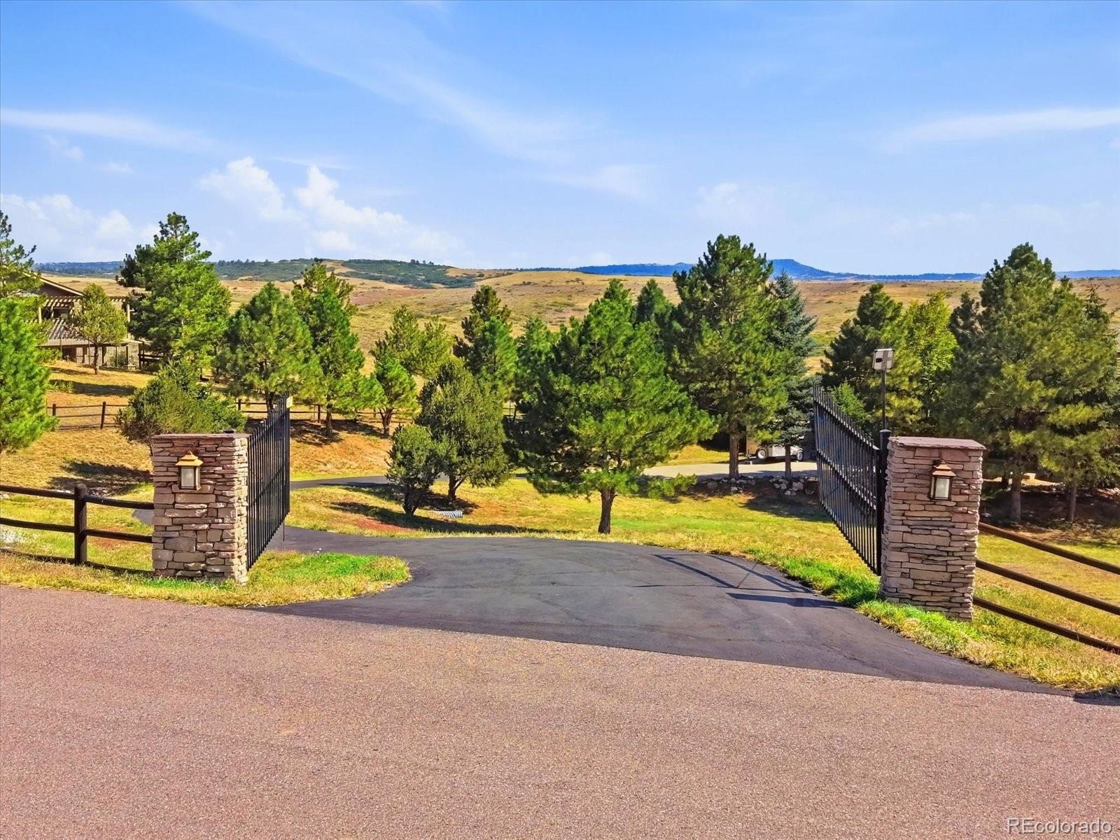
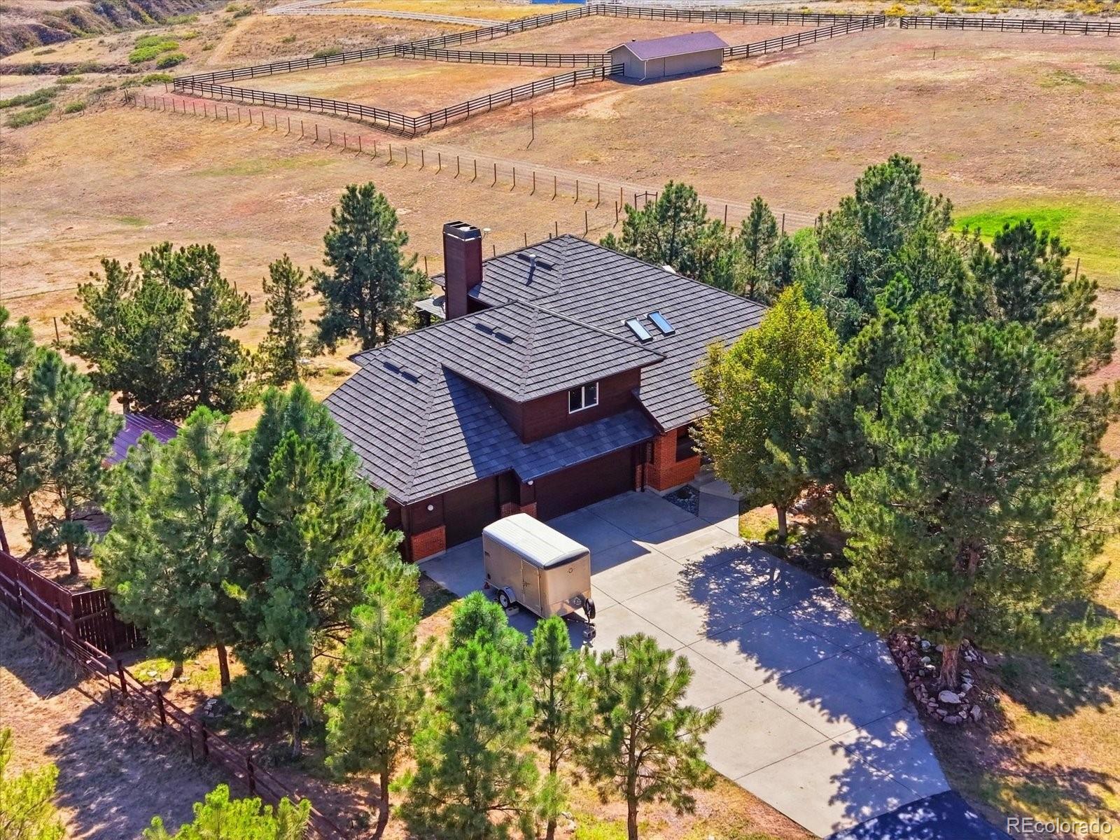
Rare opportunity to enjoy 3.8 fully fenced acres, sweeping open-space and mountain views, and city water through Roxborough Water and Sanitation District! Enjoy the privacy of acreage living while approximately 3 miles from Highlands Ranch, with convenient access to shopping, restaurants and everyday amenities. You could build up to a 2700 square foot barn on the property. This distinctive Littleton property combines privacy, acreage and Colorado scenery with extensive upgrades and amenities. Oversized windows capture the views and natural light, complemented by Hunter Douglas window coverings. Custom interior stonework, two gas fireplaces and warm wood accents add character. The kitchen features a Wolf cooktop, Bosch refrigerator and dishwasher, granite countertops and full-height backsplash. The walkout basement adds flexible living space with a bedroom, bath, office and wet bar—ideal for guests, work or entertaining. Major 2025 improvements include the furnace, heat pump, A/C and 50-gallon water heater. Outside, mature trees, sprinkler system, Trex decks and an outdoor hot tub enhance the peaceful setting. An electric entry gate and fully fenced property add privacy and convenience. The blacktop driveway leads to a three-car garage with epoxy flooring. A separate boat/camper carport and 10' x 12' storage shed offer additional space. Other highlights include a Class IV hail-resistant roof, Moen water-leak detection, monitored security with interior/exterior cameras, cold-temperature sensor, attic fan, tinted south and west windows, and transferable Starlink high-speed internet. Enjoy the privacy and space of acreage living while remaining convenient to Highlands Ranch shopping and dining. Close to Waterton Canyon, Chatfield Reservoir and Roxborough State Park.

Save
Ask
Tour
Hide
Share
Listing Snapshot
Price 
$2,375,000
Days On Site 
4 Days
Bedrooms 
4
Inside Area (SqFt) 
3,159 sqft
Total Baths 
4
Full Baths 
2
Partial Baths 
2
Lot Size 
3.83 Acres
Year Built 
1990
MLS® Number 
8967721
Status 
Active
Property Tax 
$7,216
HOA/Condo/Coop Fees 
$20.83 monthly
Sq Ft Source 
Public Records
Friends & Family
Recent Activity
22 hours agoListing updated with changes from the MLS®
5 days agoListing first seen on site
General Features
Acres 
3.83
Attached Garage 
Yes
Garage 
Yes
Garage Spaces 
3
Levels 
Two
Parking 
AsphaltAttached
Parking Spaces 
3
Property Condition 
Updated/Remodeled
Property Sub Type 
Single Family Residence
Security 
Carbon Monoxide Detector(s)Security SystemSmoke Detector(s)
Sewer 
Septic Tank
SqFt Above 
2138
SqFt Below 
1021
SqFt Total 
3299
Style 
Rustic
Utilities 
Natural Gas AvailableElectricity ConnectedNatural Gas Connected
Water Source 
Public
Zoning 
RR
Interior Features
Appliances 
OvenBar FridgeCooktopDishwasherDisposalDryerGas Water HeaterMicrowaveRefrigeratorSelf Cleaning OvenWasher
Basement 
FinishedWalk-Out Access
Cooling 
Ceiling Fan(s)Attic FanCentral Air
Fireplace 
Yes
Fireplace Features 
BasementGasGreat Room
Fireplaces 
2
Flooring 
CarpetTileWood
Heating 
Forced AirHeat PumpNatural Gas
Interior 
Ceiling Fan(s)Eat-in KitchenEntrance FoyerGranite CountersHigh CeilingsHigh Speed InternetKitchen IslandPantryVaulted Ceiling(s)Walk-In Closet(s)Wet BarWired for Data
Laundry Features 
Sink
Spa 
Yes
Window Features 
Double Pane WindowsSkylight(s)Window Coverings
Bathroom Full 
Level - Upper
Bathroom Half 
Level - Main
Bathroom Three Quarter 
Level - Basement
Bedroom 
Level - UpperDescription - Secondary bedroom with walk-in closet.
Dining Room 
Level - MainDescription - Oversized windows to capture the views!
Great Room 
Level - BasementDescription - Includes wet bar and gas fireplace in basement.
Kitchen 
Level - MainDescription - Cherrywood Cabinets, Granite Countertops, Wolf Cooktop, Bosch Dishwasher, Bosch Refrigerator.
Laundry 
Level - MainDescription - Plenty of cabinet storage and sink.
Living Room 
Level - Main
Office 
Level - BasementDescription - Area is currently used as office. Walk out access and abundant natural light.
Save
Ask
Tour
Hide
Share
Exterior Features
Construction Details 
BrickFrameWood Siding
Exterior 
Private YardRain Gutters
Fencing 
FencedFull
Lot Features 
Cul-De-SacLandscapedLevelMany TreesSecludedSprinklers In FrontSprinklers In Rear
Patio And Porch 
CoveredDeckFront PorchPatio
Roof 
Stone
Spa 
Yes
View 
Mountain(s)
Waterview 
Mountain(s)
Windows/Doors 
Double Pane WindowsSkylight(s)Window Coverings
Community Features
Association Amenities 
PlaygroundTrail(s)
Association Fee 
$250.0
Association Fee Frequency 
Annually
School District 
Douglas RE-1
Financing Terms Available 
CashConventionalVA Loan
Roads 
Paved
Horse Allowed 
Yes
Schools
School District
Douglas RE-1
Elementary School
Roxborough
Middle School
Ranch View
High School
Thunderridge
Listing courtesy of Luxe Haven Realty [email protected]


The content relating to real estate for sale in this Web site comes in part from the Internet Data eXchange ("IDX") program of METROLIST, INC., DBA RECOLORADO real estate listings held by brokers other than Luxe Haven Realty are marked with the IDX Logo. This information is being provided for the consumers' personal, non-commercial use and may not be used for any other purpose. All information subject to change and should be independently verified.

Neighborhood & Commute
Source: Walkscore
Disclosure: Community information and market data powered by Constellation Data Labs. Information is deemed reliable but not guaranteed.
Save
Ask
Tour
Hide
Share