Save
Ask
Tour
Hide
Share
$3,199,000
New Listing

65 Cherry Hills Farm Drive
Englewood, CO 80113

For Sale|Single Family Residence|Active
4
Beds
6
Total Baths
3
Full Baths
3
Partial Baths
8,088
SqFt
$396
/SqFt
1993
Built
Subdivision:
Cherry Hills Farm
County:
Arapahoe

Due to the health concerns created by Coronavirus we are offering personal 1-1 online video walkthough tours where possible.

Call Now: 720-419-0470
Is this the listing for you? We can help make it yours.
720-419-0470
65 Cherry Hills Farm Drive65 Cherry Hills Farm Drive65 Cherry Hills Farm Drive65 Cherry Hills Farm Drive
Save
Ask
Tour
Hide
Share

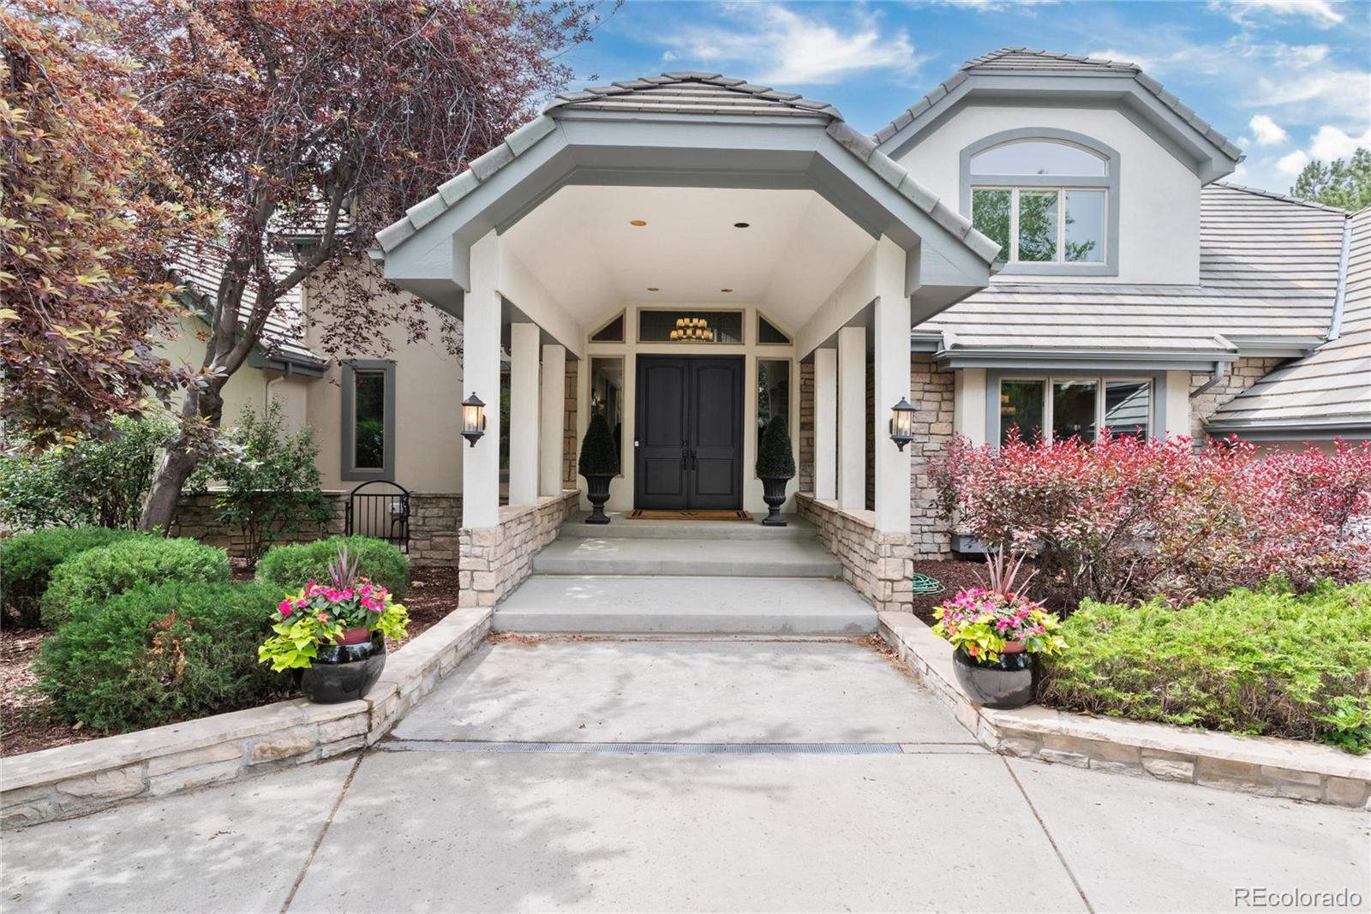
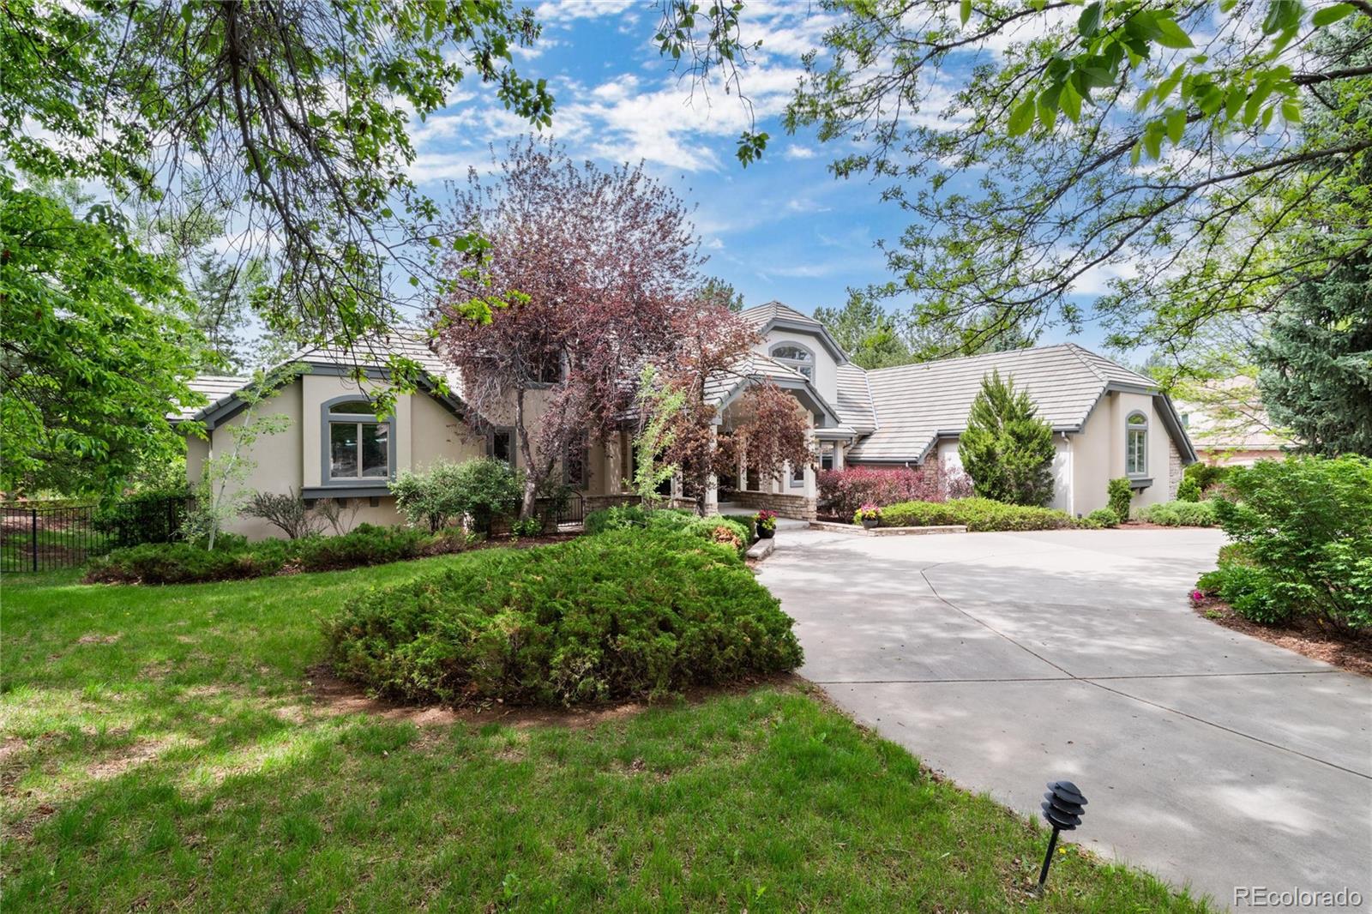
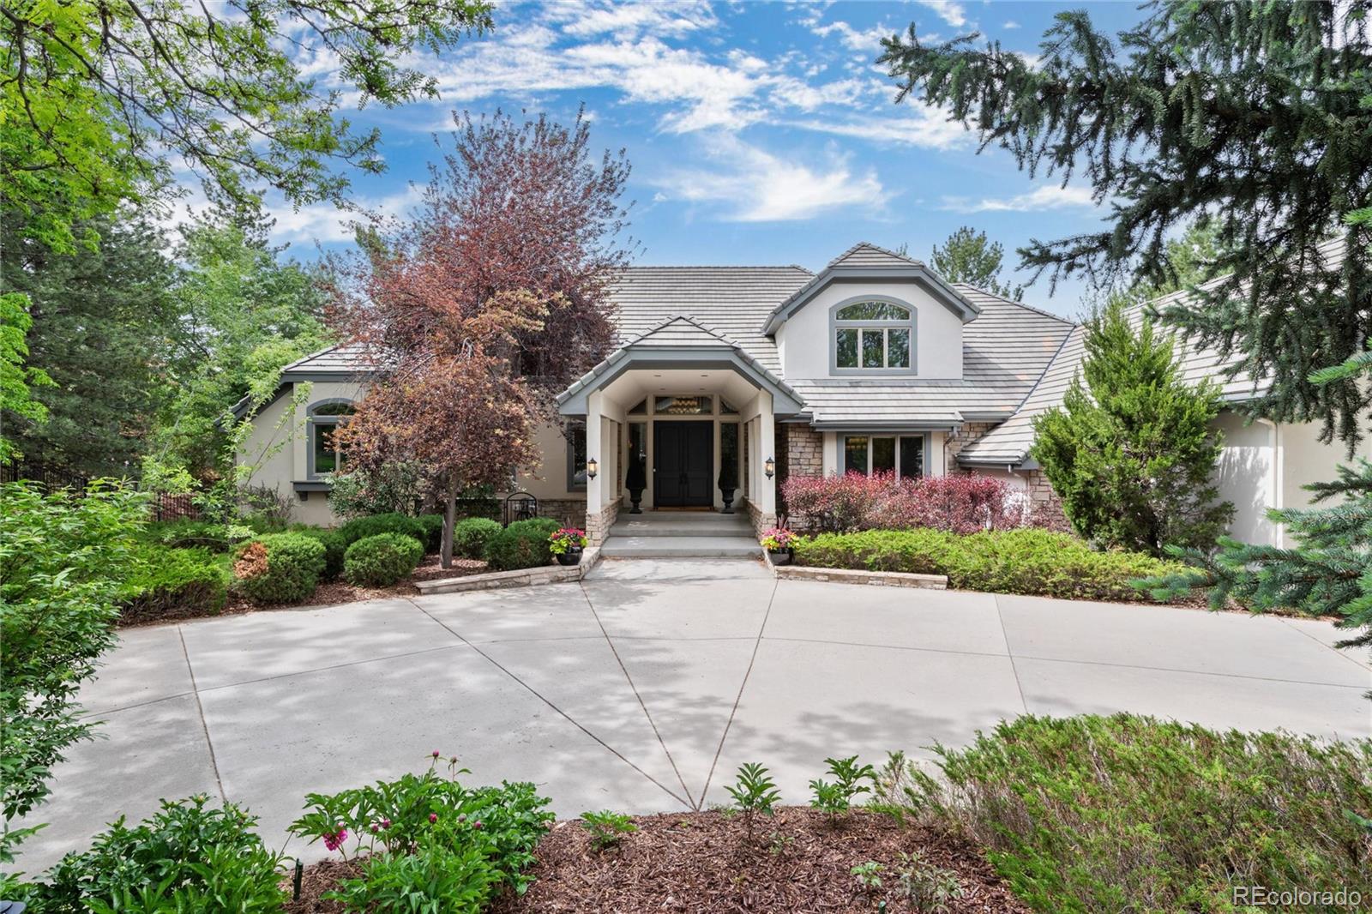
www.65CherryHillsFarm.com. Nestled within the Cherry Hills Farm neighborhood & the award-winning Cherry Creek School District, this exceptional residence offers a rare blend of thoughtful design & easy entertaining. Enter the spacious foyer into a striking two-story formal living room, where a wall of windows brings the outside in while a grand fireplace & built-in cabinetry provide warmth & functionality. Nearby, French doors lead to a home office with a built-in marble topped workspace. The rare main-floor primary suite serves as a private sanctuary, featuring vaulted ceilings, access to a private patio & a dual-sided fireplace. This spa-like 5 piece bathroom is appointed with a walk-in steam shower, Jacuzzi tub, & a custom walk-in closet. The formal dining room, distinguished by coffered ceilings and a butler’s pantry, leads to a bright eat-in kitchen bathed in natural light from multiple skylights. The spacious kitchen boasts upgraded stainless steel appliances, pantry, and ample counter space. The adjacent vaulted family room is anchored by a stone fireplace, wet bar and an outdoor patio overlooking the backyard. The main level is completed by a laundry room/mudroom, two powder rooms, and a four-car garage. Upstairs, the home provides two bedrooms with vaulted ceilings and a shared Jack-and-Jill bath, plus a second primary bedroom with an ensuite bath with dual sinks and a sizable closet. The rare walk-out basement is the ultimate entertainment space, with a custom bar, lounge areas, and a gaming space with multiple included gaming tables. Easily add a garden level 5th bedroom, and enjoy the home gym and bathroom suite for pool guests, offering changing areas & a sauna. Outside, the grounds include a recently resurfaced pool, water feature, & diving board. Framed by a sizable lawn & towering trees, this estate offers an unparalleled lifestyle for entertaining all year long. Exceptionally well maintained with updated major systems.

Save
Ask
Tour
Hide
Share
Listing Snapshot
Price 
$3,199,000
Days On Site 
0 Days
Bedrooms 
4
Inside Area (SqFt) 
8,088 sqft
Total Baths 
6
Full Baths 
3
Partial Baths 
3
Lot Size 
0.76 Acres
Year Built 
1993
MLS® Number 
8958258
Status 
Active
Property Tax 
$18,855
HOA/Condo/Coop Fees 
$566.67 monthly
Sq Ft Source 
Appraiser
Friends & Family
Recent Activity
2 hours agoListing updated with changes from the MLS®
3 hours agoListing first seen on site
General Features
Acres 
0.76
Attached Garage 
Yes
Direction Faces 
Northeast
Garage 
Yes
Garage Spaces 
4
Levels 
Two
Parking 
Circular DrivewayOversizedStorageAttached
Parking Spaces 
4
Property Condition 
Updated/Remodeled
Property Sub Type 
Single Family Residence
Security 
Carbon Monoxide Detector(s)Smoke Detector(s)
Sewer 
Public Sewer
SqFt Above 
4798
SqFt Below 
3290
SqFt Total 
8333
Utilities 
Natural Gas AvailableElectricity ConnectedNatural Gas Connected
Water Source 
Public
Zoning 
R-3
Interior Features
Appliances 
Bar FridgeCooktopDishwasherDisposalDryerMicrowaveOvenRefrigeratorWasher
Basement 
FinishedFullWalk-Out Access
Cooling 
Central Air
Fireplace 
Yes
Fireplace Features 
Master BedroomFamily RoomLiving Room
Fireplaces 
3
Flooring 
CarpetTileWood
Heating 
Forced Air
Interior 
Breakfast BarBuilt-in FeaturesEat-in KitchenEntrance FoyerGranite CountersHigh CeilingsIn-Law FloorplanKitchen IslandOpen FloorplanPantrySaunaTile CountersVaulted Ceiling(s)Walk-In Closet(s)Wet Bar
Laundry Features 
Sink
Main Level Bedrooms 
1
Window Features 
Double Pane WindowsSkylight(s)
Bathroom Full 
Level - MainDescription - 5 piece en-suite primary bath features large shower with dual heads, Jacuzzi whirlpool tub adjacent to dual sided gas fireplace (shared with bedroom), dual vanities, and marble tile throughout
Bathroom Half 
Level - MainDescription - Located on the west side of the main level off the mudroom, features a large vanity sink
Bathroom Three Quarter 
Level - BasementDescription - Thoughtfully designed bathroom offers plenty of space for changing and heading out for pool time, and extends toward the exercise room and offers a stand alone shower room, toilet, and sauna
Bedroom 
Level - MainDescription - Located in a private east wing of the home, this rare main level primary suite includes double door entry, custom walk-in closet, vaulted ceiling, and french doors to a private deck
Dining Room 
Level - MainDescription - Coffered ceiling and swinging door to butler pantry
Exercise Room 
Level - BasementDescription - This huge exercise room is a dream with a wall of mirrors, plenty of space for all the equipment you could need and adjacent to the sauna and shower
Family Room 
Level - BasementDescription - The basement features a perfect blend of entertaining zones, with the west side offering space for pool table (or turn this space into a 5th bedroom), entertainment and a custom bar
Game Room 
Level - BasementDescription - The east side of the basement offers more flexible space for games and entertainment
Kitchen 
Level - MainDescription - Eat in kitchen features slab granite counters, skylights, stainless steel appliances including Sub Zero fridge, pendant lights and pantry
Laundry 
Level - MainDescription - Enter from the garage into a large laundry / mudroom with plenty of storage, laundry area and utility sink
Living Room 
Level - MainDescription - Step down into a sizeable carpeted living room, with a wall of windows, gas fireplace and built-in storage cabinet
Office 
Level - MainDescription - Smartly located adjacent to the foyer and between the living area and primary bedroom, this large office features a wall of shelves and marble topped built-in desk, beautiful wood floors and french doors.
Save
Ask
Tour
Hide
Share
Exterior Features
Construction Details 
StoneStucco
Exterior 
BalconyPrivate YardRain Gutters
Fencing 
Partial
Lot Features 
LandscapedMany TreesSprinklers In FrontSprinklers In Rear
Patio And Porch 
CoveredDeckFront PorchPatio
Pool Features 
Outdoor Pool
Roof 
Concrete
Spa Features 
Bath
Windows/Doors 
Double Pane WindowsSkylight(s)
Community Features
Association Amenities 
ParkPlayground
Association Dues 
1700
Financing Terms Available 
CashConventionalVA Loan
HOA Fee Frequency 
Quarterly
School District 
Cherry Creek 5
Schools
School District
Cherry Creek 5
Elementary School
Cherry Hills Village
Middle School
West
High School
Cherry Creek
Listing courtesy of Kentwood Real Estate DTC, LLC [email protected]


The content relating to real estate for sale in this Web site comes in part from the Internet Data eXchange ("IDX") program of METROLIST, INC., DBA RECOLORADO real estate listings held by brokers other than Kentwood Real Estate DTC, LLC are marked with the IDX Logo. This information is being provided for the consumers' personal, non-commercial use and may not be used for any other purpose. All information subject to change and should be independently verified.

Neighborhood & Commute
Source: Walkscore
Disclosure: Community information and market data powered by Constellation Data Labs. Information is deemed reliable but not guaranteed.
Save
Ask
Tour
Hide
Share