Save
Ask
Tour
Hide
Share
$404,900
5 Days On Site

280 S Meriweather Drive
Pueblo West, CO 81007

For Sale|Single Family Residence|Active
3
Beds
2
Total Baths
2
Full Baths
1,680
SqFt
$241
/SqFt
2026
Built
Subdivision:
Pueblo West
County:
Pueblo

Due to the health concerns created by Coronavirus we are offering personal 1-1 online video walkthough tours where possible.
Call Now: 720-419-0470
Is this the listing for you? We can help make it yours.
720-419-0470
280 S Meriweather Drive280 S Meriweather Drive280 S Meriweather Drive280 S Meriweather Drive
Save
Ask
Tour
Hide
Share

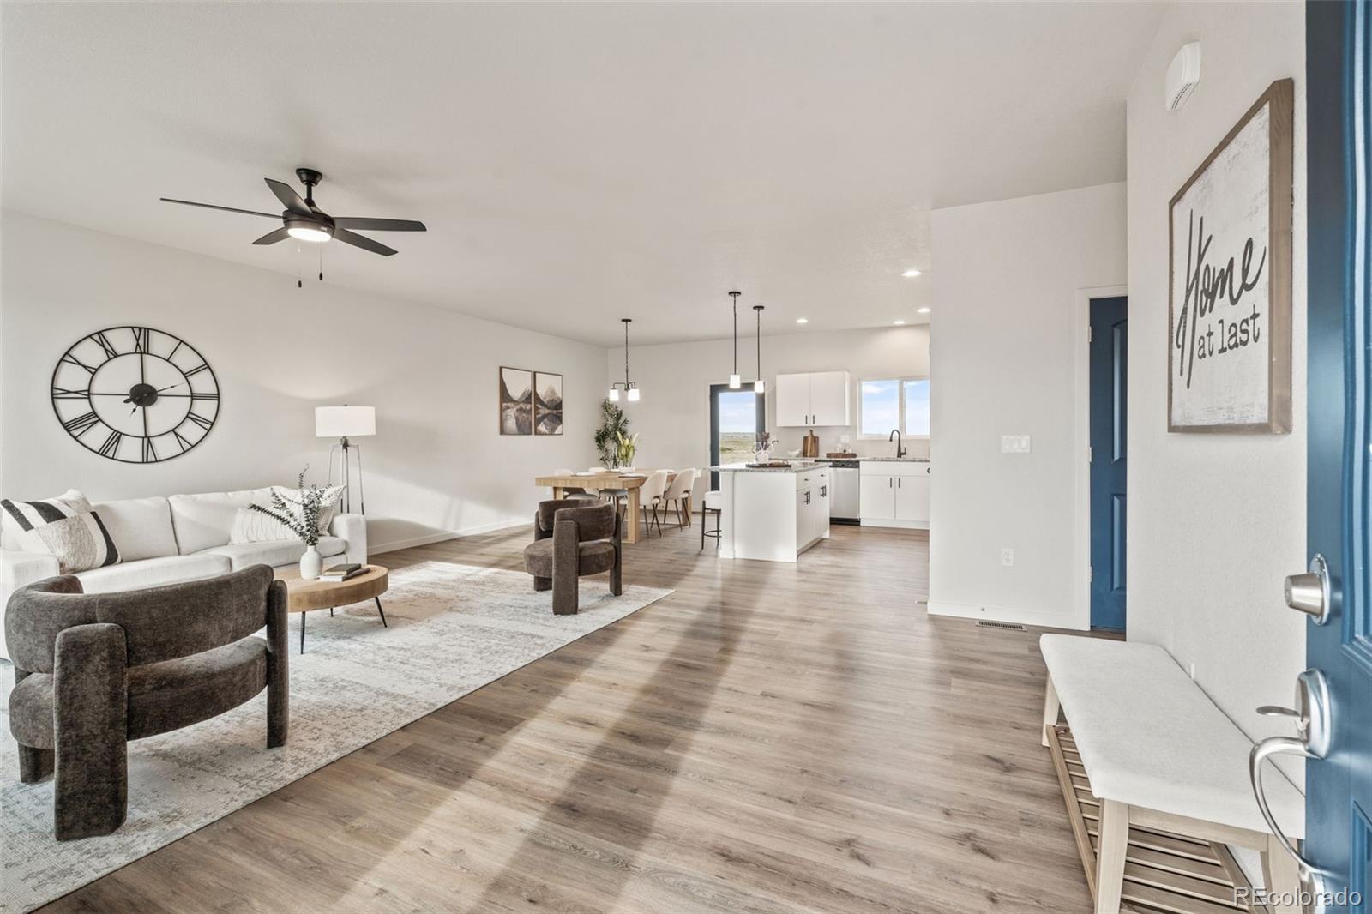
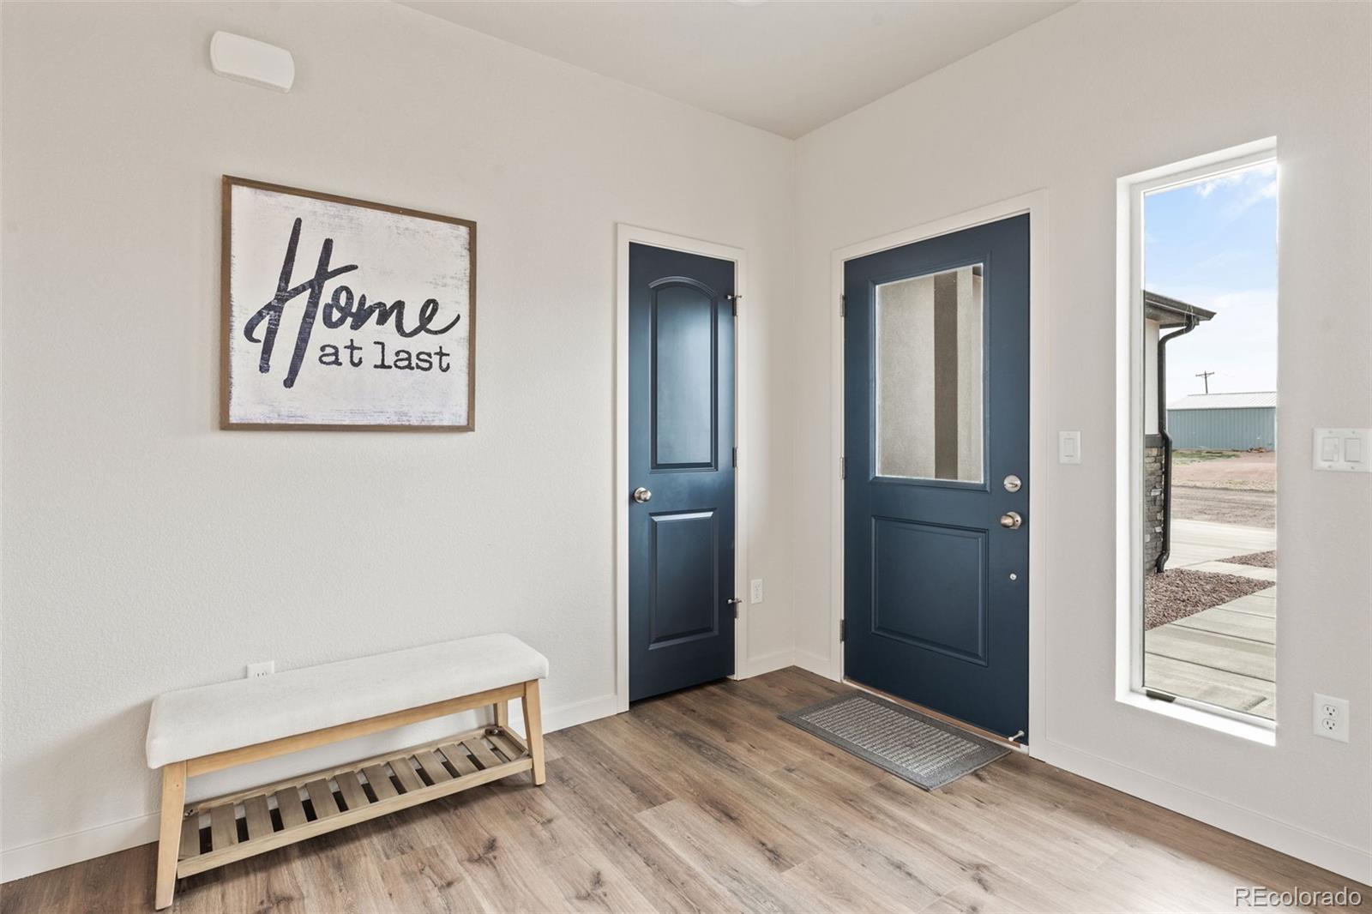
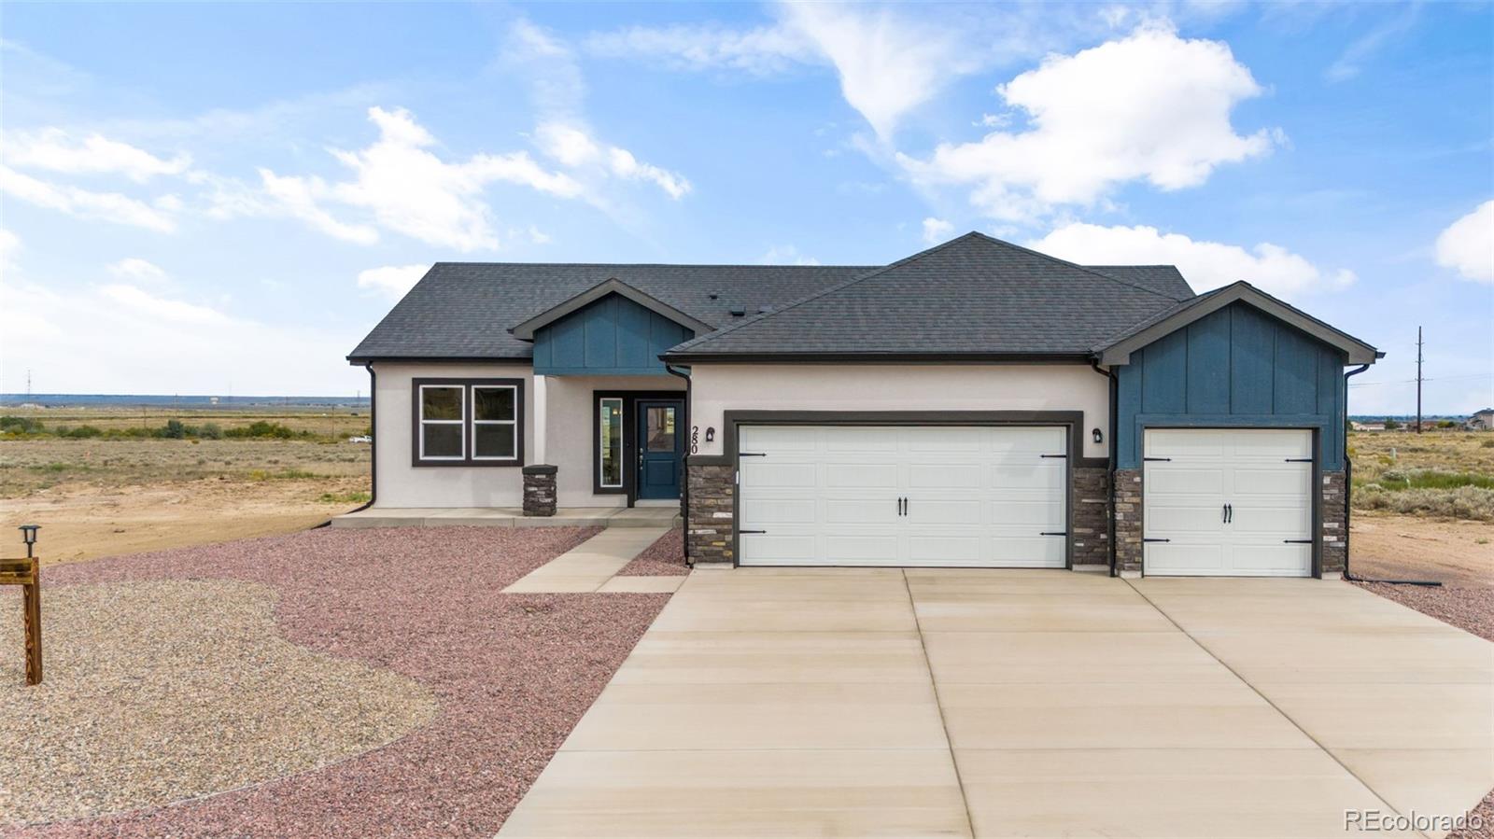
Experience the best of Colorado ranch living in the newly built "Harmony" floor plan! Perfectly situated on a quiet 1.35-acre lot, this stunning 1,680 sq. ft. ranch-style home offers an unmatched blend of modern comfort, energy efficiency, and panoramic mountain views. Minutes from I-25, you are less than 35 minutes from Colorado Springs and only 10 minutes from Pueblo. Inside, the bright, open-concept layout features soaring 9-foot ceilings and a seamless flow ideal for entertaining. The spacious gourmet kitchen boasts gorgeous granite countertops, a large center island, premium stainless GE appliances, soft-close cabinetry, and a walk-in pantry. It opens directly to the expansive living and dining areas, keeping you connected with family and guests. Retreat to the private primary suite—a true oasis featuring a luxurious 5-piece bath complete with a soaking tub, separate walk-in shower, and dual granite vanities. Two additional spacious bedrooms and a full guest bath provide plenty of room for family, guests, or a dedicated home office. Functional interior details include central A/C and a convenient, dedicated mudroom/laundry room. Outside, the home shines with a low-maintenance stucco exterior and a beautifully xeriscaped front yard. The massive 3-car garage provides abundant space for vehicles, storage, or a workshop, while the expansive backyard offers endless opportunities for outdoor play, weekend barbecues, and dedicated RV parking. Designed for peak energy efficiency, this fully electric home keeps your utility costs low while maintaining maximum comfort year-round. Prime location, modern elegance, and breathtaking views—schedule your showing today!

Save
Ask
Tour
Hide
Share
Listing Snapshot
Price 
$404,900
Days On Site 
5 Days
Bedrooms 
3
Inside Area (SqFt) 
1,680 sqft
Total Baths 
2
Full Baths 
2
Partial Baths 
N/A
Lot Size 
1.35 Acres
Year Built 
2026
MLS® Number 
8919879
Status 
Active
Property Tax 
N/A
HOA/Condo/Coop Fees 
N/A
Sq Ft Source 
Builder
Friends & Family
Recent Activity
2 days agoListing updated with changes from the MLS®
5 days agoListing first seen on site
General Features
Acres 
1.35
Attached Garage 
Yes
Direction Faces 
Southwest
Foundation 
Concrete Perimeter
Garage 
Yes
Garage Spaces 
3
Home Warranty 
Yes
Levels 
One
Parking 
ConcreteOversizedAttached
Parking Spaces 
3
Property Condition 
New Construction
Property Sub Type 
Single Family Residence
Security 
Carbon Monoxide Detector(s)Smoke Detector(s)
Sewer 
Septic Tank
SqFt Above 
1680
SqFt Total 
1680
Utilities 
Electricity Connected
Water Source 
Public
Zoning 
RE
Interior Features
Appliances 
DishwasherDisposalElectric Water HeaterMicrowaveOvenRange
Basement 
Crawl Space
Cooling 
Ceiling Fan(s)Central AirOther
Electric 
220 Volts
Flooring 
CarpetVinyl
Heating 
ElectricForced AirHeat Pump
Interior 
Ceiling Fan(s)Granite CountersHigh CeilingsKitchen IslandOpen FloorplanPantrySmart ThermostatWalk-In Closet(s)
Main Level Bedrooms 
3
Window Features 
Double Pane Windows
Bathroom Full 
Dimensions - 10 x 5Level - Main
Bedroom 
Dimensions - 14 x 11Level - Main
Kitchen 
Dimensions - 10 x 14Level - Main
Laundry 
Dimensions - 10 x 6Level - Main
Living Room 
Dimensions - 21 x 14Level - Main
Save
Ask
Tour
Hide
Share
Exterior Features
Construction Details 
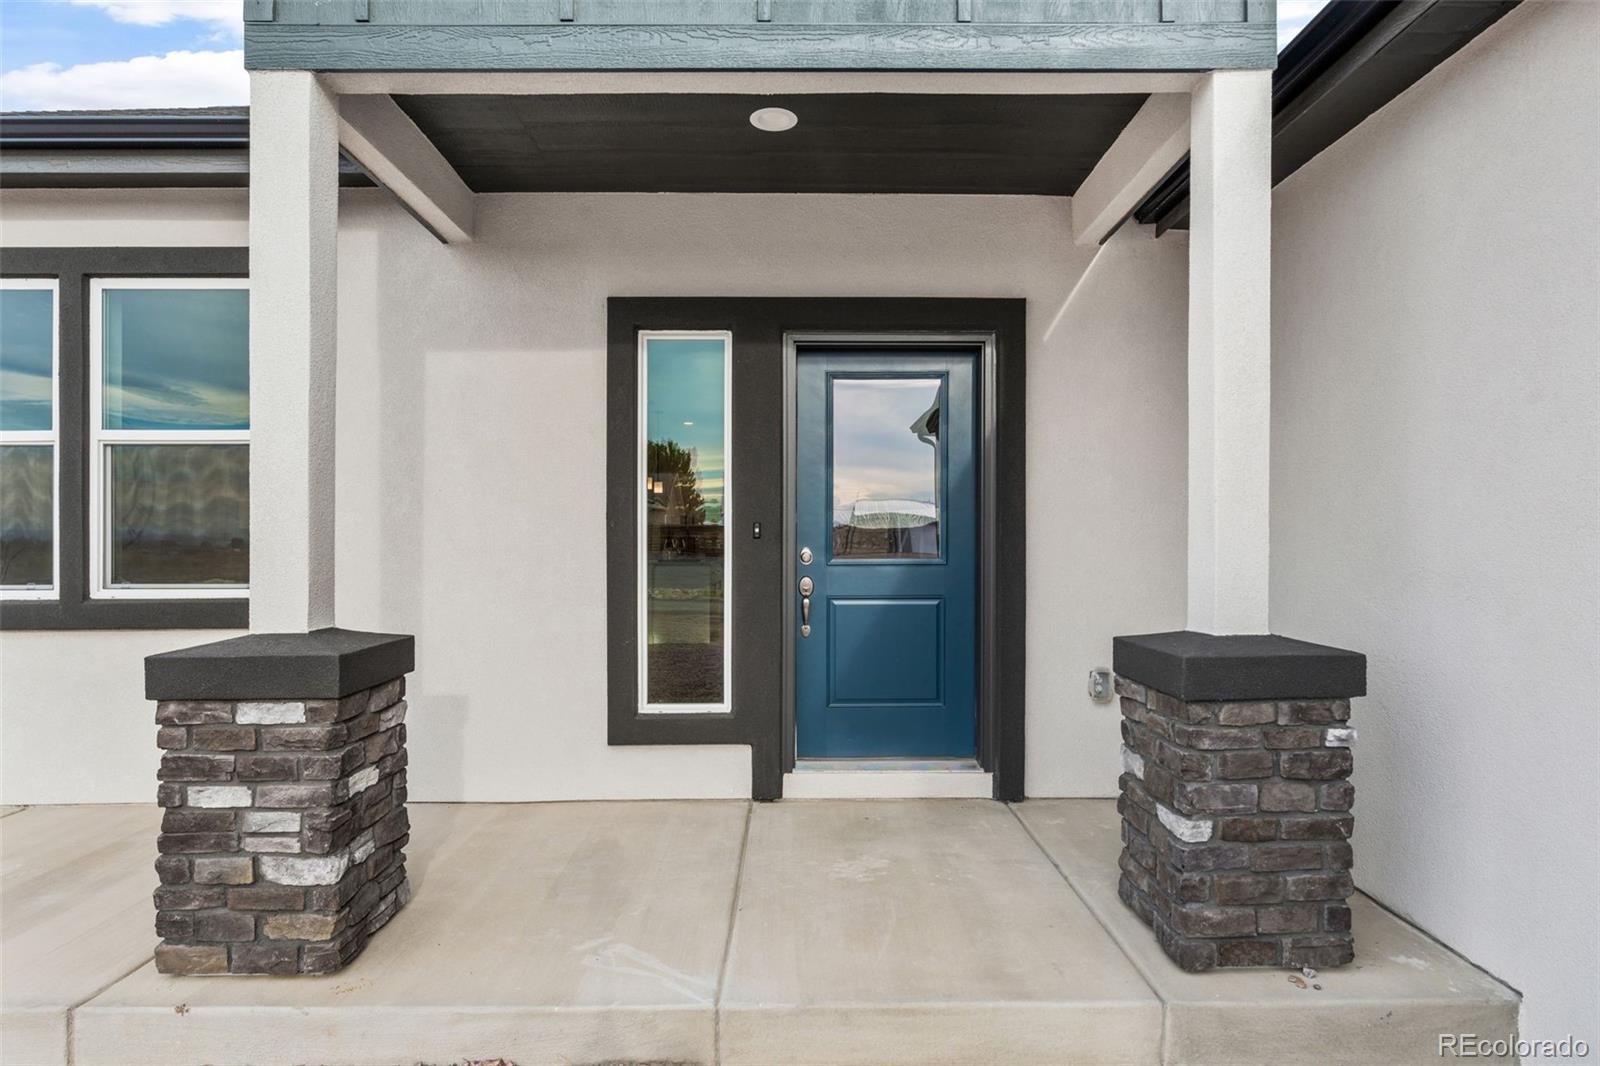
FrameStoneStuccoWood Siding
Lot Features 
Landscaped
Patio And Porch 
CoveredFront Porch
Road Frontage 
Unimproved
Roof 
Shingle
View 
Mountain(s)
Waterview 
Mountain(s)
Windows/Doors 
Double Pane Windows
Community Features
School District 
Pueblo County 70
Financing Terms Available 
CashConventionalFHAVA Loan
Roads 
DirtGravel
Schools
School District
Pueblo County 70
Elementary School
Prairie Winds
Middle School
Liberty Point International
High School
Pueblo West
Listing courtesy of Better Homes & Gardens Real Estate - Kenney & Co. [email protected]


The content relating to real estate for sale in this Web site comes in part from the Internet Data eXchange ("IDX") program of METROLIST, INC., DBA RECOLORADO real estate listings held by brokers other than Better Homes & Gardens Real Estate - Kenney & Co. are marked with the IDX Logo. This information is being provided for the consumers' personal, non-commercial use and may not be used for any other purpose. All information subject to change and should be independently verified.

Neighborhood & Commute
Source: Walkscore
Disclosure: Community information and market data powered by Constellation Data Labs. Information is deemed reliable but not guaranteed.
Save
Ask
Tour
Hide
Share