
3921 John CourtCastle Rock, CO 80104
Due to the health concerns created by Coronavirus we are offering personal 1-1 online video walkthough tours where possible.
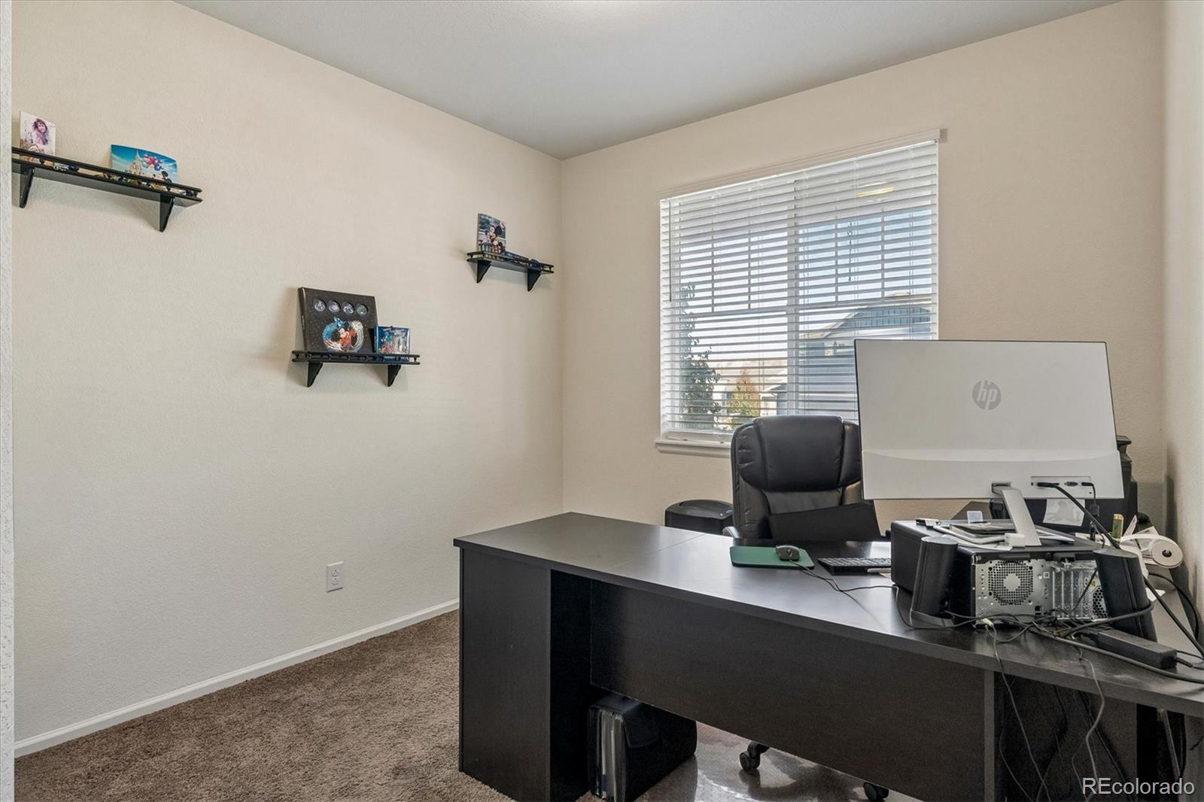
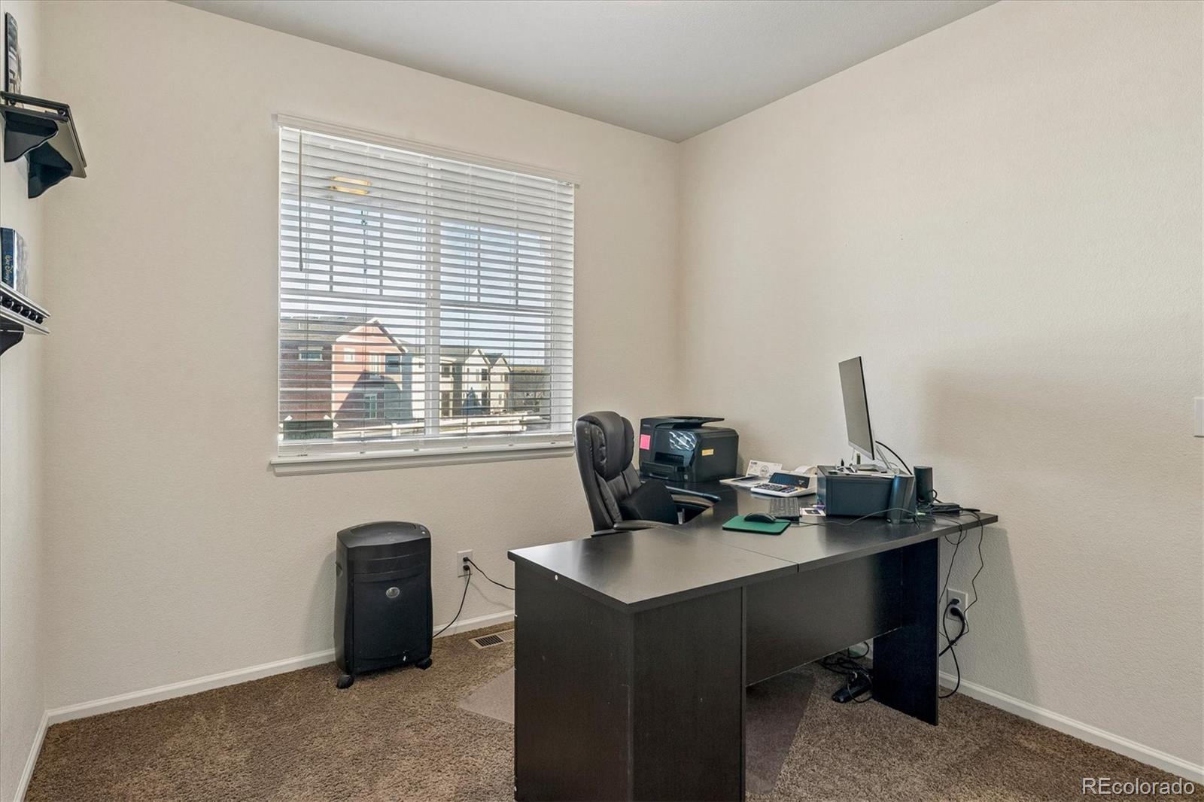
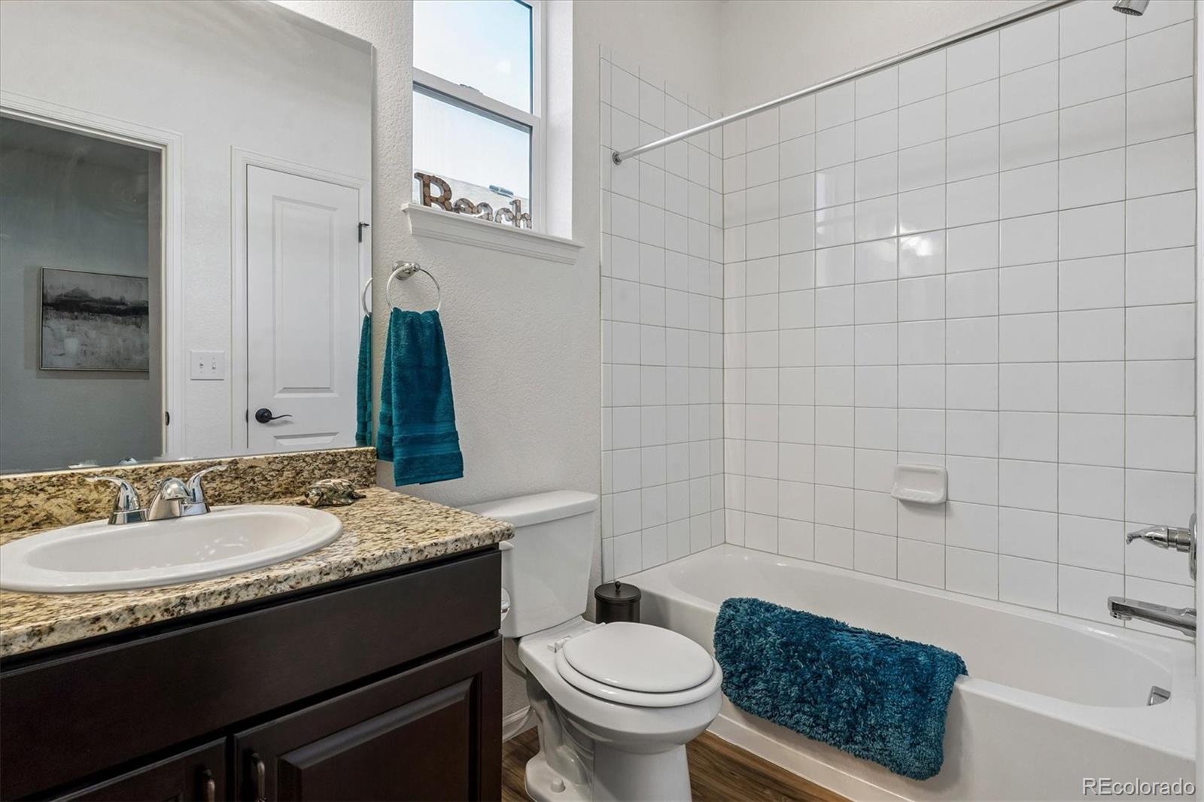
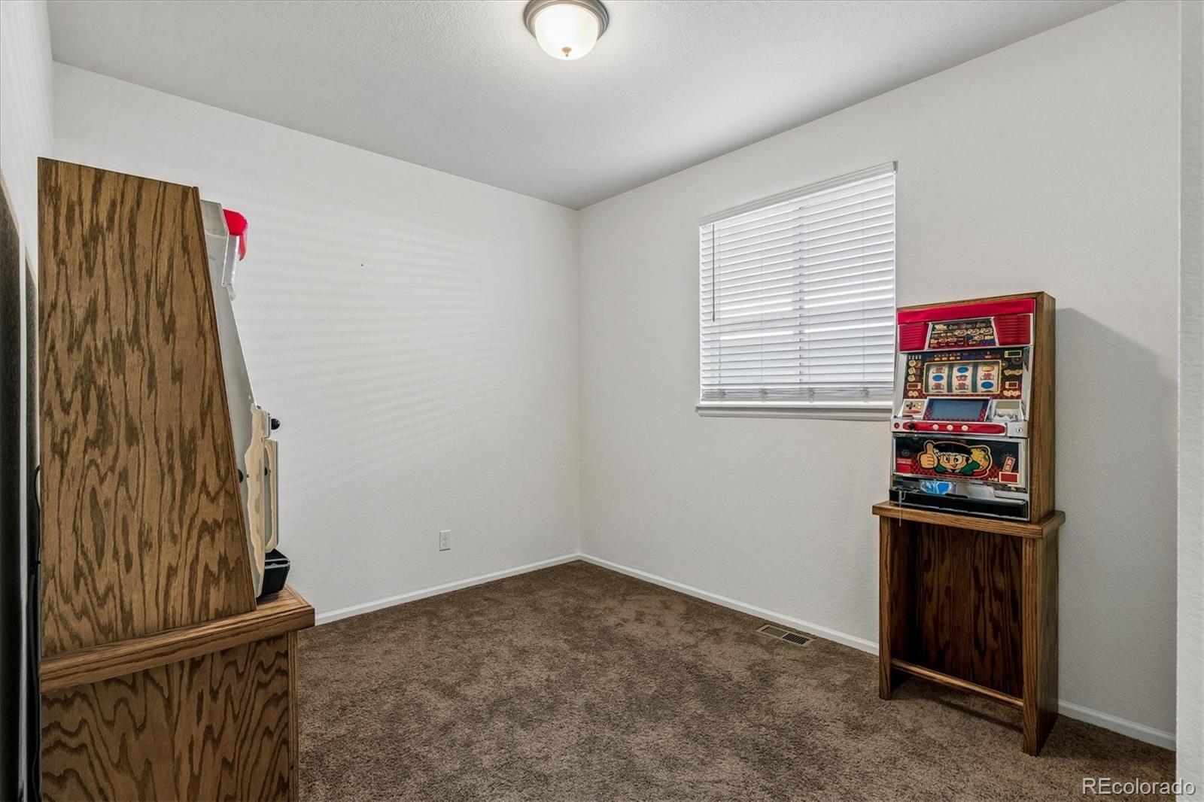
A little extra space in all the right places! This beautifully maintained, one-owner ranch home, offers the convenience of main-level living with a floor plan that makes everyday life easy. Start with the covered front porch, a great spot to enjoy your morning coffee or unwind at the end of the day. Inside, natural light fills the open living spaces, where the family room features a cozy fireplace & connects to the dining area & kitchen. The kitchen offers slab granite countertops, a large center island with seating, pantry & included refrigerator, making everything from quick meals to entertaining a breeze. With 3 bedrooms & 3 bathrooms, this home has a thoughtful layout that provides everyone with their own space. The private primary suite is tucked away from the secondary bedrooms & features a sliding barn door leading to the bathroom with a spacious shower, two linen closets & a generous walk-in closet with built-ins. One of the secondary bedrooms even has its own full ensuite bathroom, ideal for guests or family. The main-floor laundry room includes a front-load washer & dryer, plus a built-in bench with cubbies to keep things organized. Head outside to the covered back patio, where the low-maintenance yard means more time relaxing & less time doing yard work. A plumbed gas line adds convenience for outdoor cooking. Need more room? The unfinished basement is a blank canvas ready for your ideas, with plenty of space for future bedrooms, rough in plumbing, which makes it easy to add a bathroom, a recreation room, home gym or whatever fits your lifestyle. There's even a pool table included to get the fun started! And don't overlook the oversized 2 1/4 car garage, includes a workbench & additional space for bikes, tools, outdoor gear & more. Move-in ready with room to grow, this home offers the best of both worlds—comfortable living today & possibilities for tomorrow! Pool, walking trails, park nearby.
| yesterday | Listing updated with changes from the MLS | |
| 2 days ago | Status changed to Active | |
| 3 days ago | Listing first seen on site |

The content relating to real estate for sale in this Web site comes in part from the Internet Data eXchange ("IDX") program of METROLIST, INC., DBA RECOLORADO real estate listings held by brokers other than RE/MAX Alliance are marked with the IDX Logo. This information is being provided for the consumers' personal, non-commercial use and may not be used for any other purpose. All information subject to change and should be independently verified.
Did you know? You can invite friends and family to your search. They can join your search, rate and discuss listings with you.