Save
Ask
Tour
Hide
Share
$1,895,000
1 Day On Site

10993 Tenor Lane
Lone Tree, CO 80134

For Sale|Single Family Residence|Active
5
Beds
4
Total Baths
3
Full Baths
1
Partial Bath
4,277
SqFt
$443
/SqFt
2026
Built
Subdivision:
Lyric at RidgeGate
County:
Douglas

Due to the health concerns created by Coronavirus we are offering personal 1-1 online video walkthough tours where possible.
Call Now: 720-419-0470
Is this the listing for you? We can help make it yours.
720-419-0470
10993 Tenor Lane10993 Tenor Lane10993 Tenor Lane10993 Tenor Lane
Save
Ask
Tour
Hide
Share

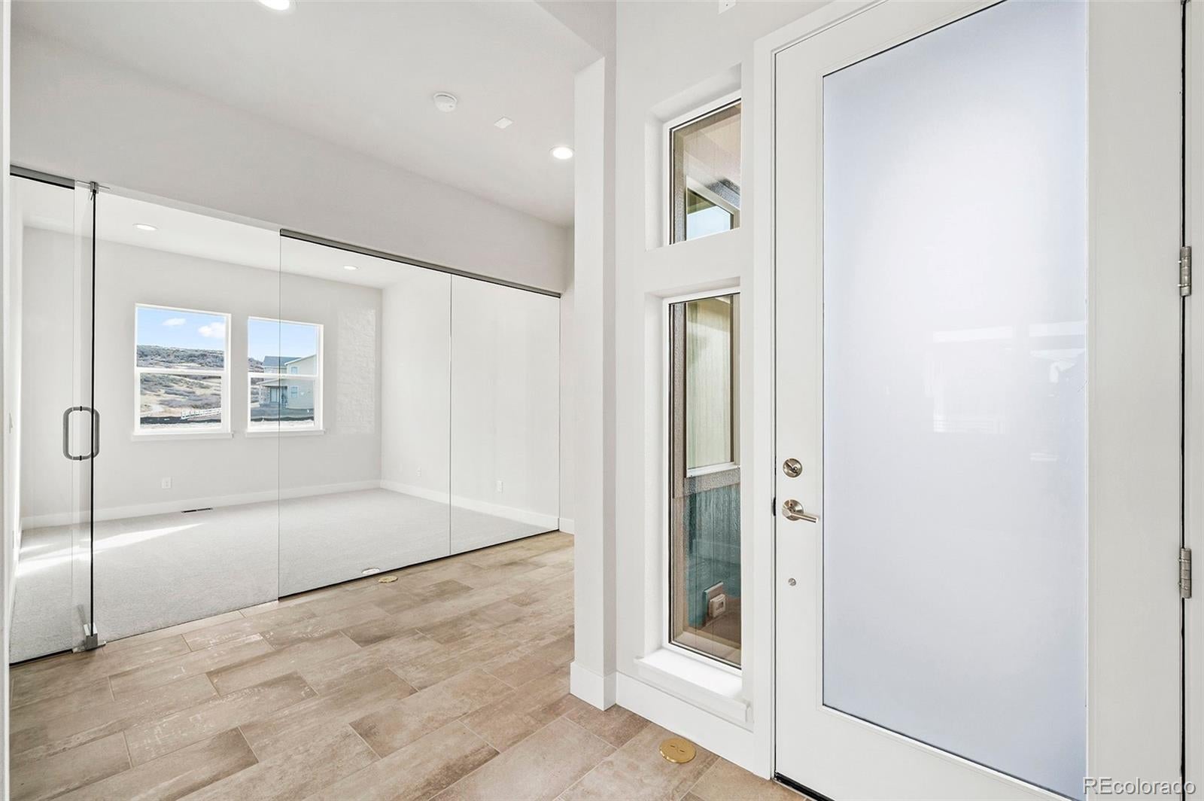
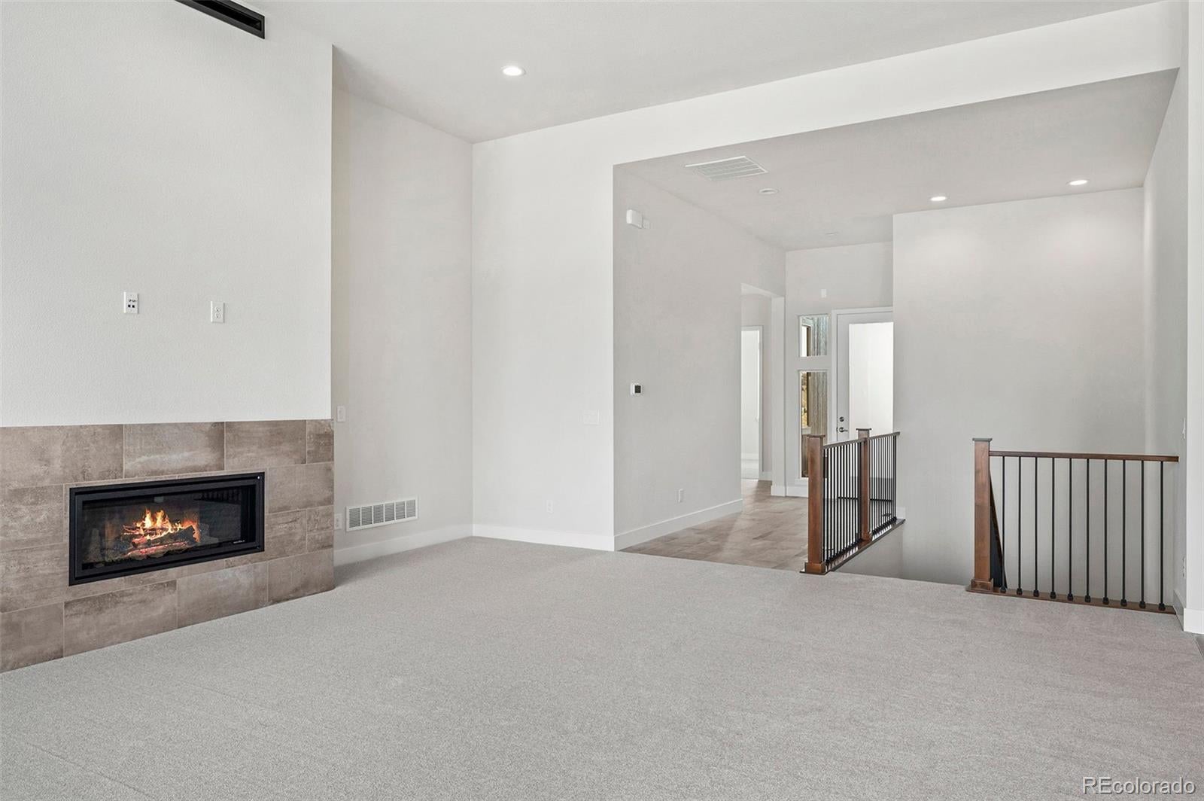
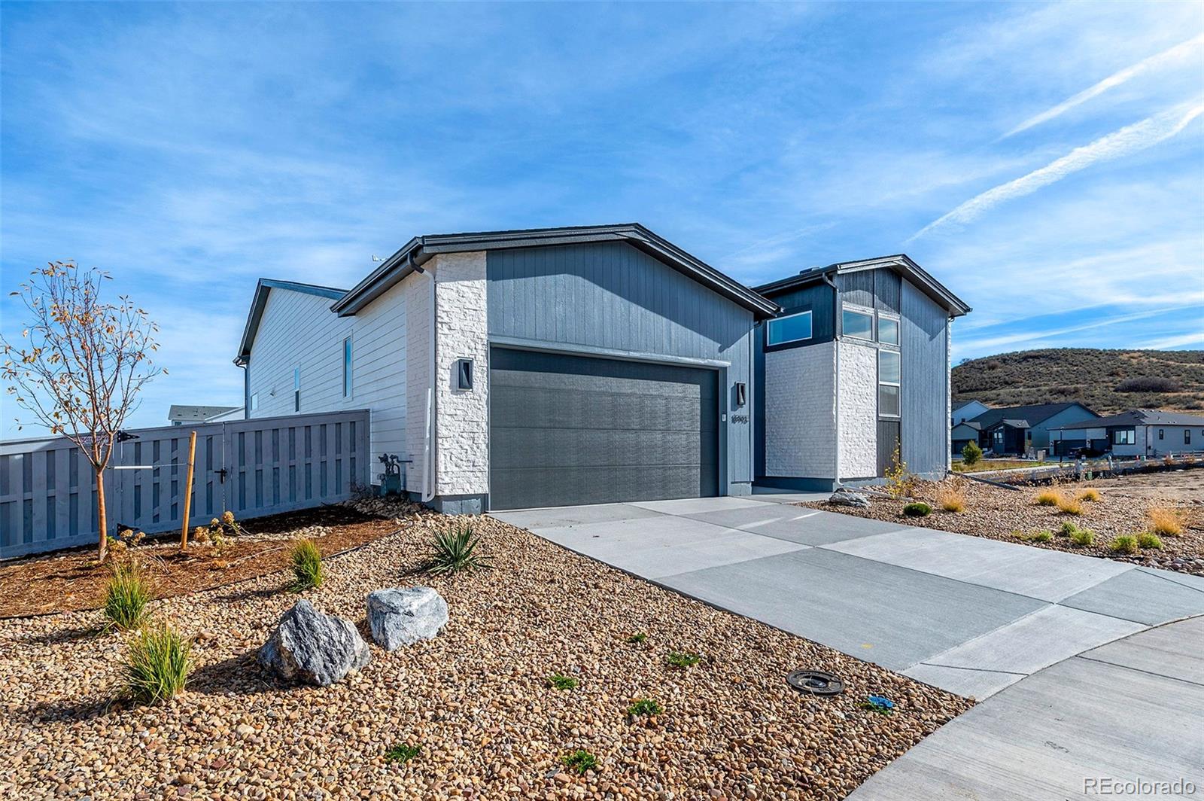
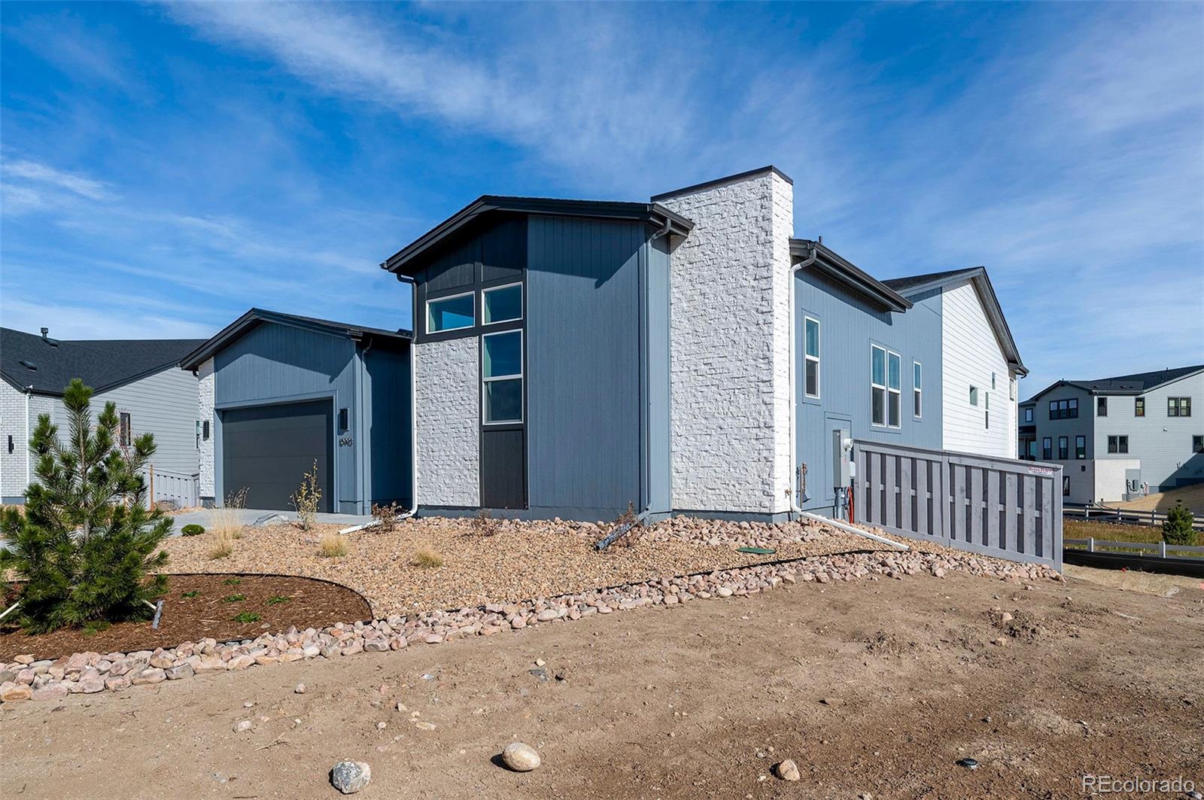
BRAND NEW 2026 INFINITY LUXURY RANCH – NEVER OCCUPIED – 5,156 TOTAL SQ FT – LARGEST INFINITY HOMES LOT – SUNRISE & SUNSET VIEWS! Discover extraordinary luxury, space, and craftsmanship in this extensively upgraded Infinity Homes ranch with a finished walk-out basement in prestigious Lyric at RidgeGate! Offering an impressive 5,156 total square feet, 4,277 finished square feet, 3 bedrooms, 3.5 bathrooms, and the LARGEST LOT in the Infinity Homes neighborhood, this exceptional home delivers spacious, light-filled living with beautiful sunrise and sunset views! The expansive open-concept great room features a stunning fireplace and flows seamlessly into the dining area and spectacular gourmet kitchen showcasing a 48" Wolf induction range, Miele XXL Combi-Steam oven, 42" Sub-Zero refrigerator, ASKO dishwasher, granite countertops, oversized island, and exquisite upgraded cabinetry. The luxurious main-floor primary retreat features a beautiful ensuite bath, spacious walk-in closet, and direct laundry access. A second bedroom and elegant glass-enclosed office complete the main level. The 2,490 SQ FT WALK-OUT BASEMENT offers 1,611 finished square feet with 10' ceilings, a spacious recreation/entertainment area, third bedroom, full bath, and 879 additional unfinished square feet for future expansion or storage! Exceptional builder upgrades include a structural floor system, 10" basement walls, upgraded flooring, extensive electrical enhancements, EV-charging outlet, and enhanced garage lighting. Enjoy Colorado's spectacular sunrises and sunsets from this premium, professionally landscaped homesite with a spacious deck, walk-out access, and full-yard irrigation. Experience Lyric at RidgeGate's clubhouse, pool, fitness center, parks, and trails, minutes from Lone Tree shopping, dining, and I-25. BRAND NEW, NEVER LIVED IN, EXTENSIVELY UPGRADED, AND MOVE-IN READY – WITHOUT THE WAIT FOR NEW CONSTRUCTION!

Save
Ask
Tour
Hide
Share
Listing Snapshot
Price 
$1,895,000
Days On Site 
1 Day
Bedrooms 
5
Inside Area (SqFt) 
4,277 sqft
Total Baths 
4
Full Baths 
3
Partial Baths 
1
Lot Size 
0.26 Acres
Year Built 
2026
MLS Number 
8870160
Status 
Active
Property Tax 
$4,576
HOA/Condo/Coop Fees 
$240 monthly
Sq Ft Source 
Builder
Friends & Family
Recent Activity
24 hours agoListing updated with changes from the MLS
yesterdayListing first seen on site
General Features
Acres 
0.26
Direction Faces 
Southeast
Foundation 
Concrete PerimeterSlab
Garage 
Yes
Garage Spaces 
2
Green Energy Efficient 
AppliancesInsulation
Home Warranty 
Yes
Levels 
One
Parking 
ConcreteLighted
Parking Spaces 
2
Property Condition 
New Construction
Property Sub Type 
Single Family Residence
Security 
Carbon Monoxide Detector(s)Security SystemSmoke Detector(s)
Sewer 
Public Sewer
SqFt Above 
2666
SqFt Below 
1611
SqFt Total 
5156
Style 
Contemporary
Utilities 
Natural Gas AvailableElectricity AvailableElectricity ConnectedNatural Gas ConnectedPhone Connected
Water Source 
Public
Zoning 
SFR
Interior Features
Appliances 
OvenConvection OvenCooktopDishwasherDisposalFreezerGas Water HeaterMicrowaveRangeRange HoodRefrigeratorSelf Cleaning OvenTankless Water Heater
Basement 
Exterior EntryFinishedFullInterior EntrySump PumpWalk-Out Access
Cooling 
Central Air
Electric 
220 Volts
Fireplace 
Yes
Fireplace Features 
GasGas LogGreat Room
Fireplaces 
1
Flooring 
CarpetTileVinyl
Heating 
Forced AirNatural Gas
Interior 
Built-in FeaturesEat-in KitchenGranite CountersHigh CeilingsKitchen IslandOpen FloorplanPantrySmart ThermostatVaulted Ceiling(s)Walk-In Closet(s)Wired for Data
Laundry Features 
In Unit
Main Level Bedrooms 
3
Window Features 
Double Pane Windows
Bathroom Full 
Level - Basement
Bathroom Half 
Level - MainDescription - Powder Room
Bedroom 
Level - Basement
Bonus Room 
Level - Basement
Dining Room 
Level - Main
Family Room 
Level - Basement
Great Room 
Level - MainDescription - cathedral ceilings, huge great room
Kitchen 
Level - MainDescription - $30,000 custom cabinet upgrade, quartz counters
Media Room 
Level - Basement
Office 
Level - MainDescription - glassed in office
Save
Ask
Tour
Hide
Share
Exterior Features
Construction Details 
BrickWood Siding
Exterior 
BalconyPrivate YardRain Gutters
Fencing 
None
Lot Features 
LandscapedNear Public TransitSprinklers In FrontSprinklers In Rear
Patio And Porch 
CoveredDeckFront PorchPatio
Roof 
ShingleComposition
View 
CityMountain(s)
Waterview 
CityMountain(s)
Windows/Doors 
Double Pane Windows
Community Features
Accessibility Features 
Accessible BedroomAccessible Central Living AreaAccessible Common AreaAccessible DoorsAccessible EntranceAccessible Hallway(s)Accessible KitchenAccessible Washer/Dryer
Association Amenities 
ClubhouseFitness CenterParkPlaygroundPoolTrail(s)
Association Fee 
$240.0
Association Fee Frequency 
Monthly
School District 
Douglas RE-1
Financing Terms Available 
1031 ExchangeCashConventional
Roads 
Paved
Schools
School District
Douglas RE-1
Elementary School
Eagle Ridge
Middle School
Cresthill
High School
Highlands Ranch
Listing courtesy of Brokers Guild Homes [email protected]


The content relating to real estate for sale in this Web site comes in part from the Internet Data eXchange ("IDX") program of METROLIST, INC., DBA RECOLORADO real estate listings held by brokers other than Brokers Guild Homes are marked with the IDX Logo. This information is being provided for the consumers' personal, non-commercial use and may not be used for any other purpose. All information subject to change and should be independently verified.

Neighborhood & Commute
Source: Walkscore
Disclosure: Community information and market data powered by Constellation Data Labs. Information is deemed reliable but not guaranteed.
Save
Ask
Tour
Hide
Share