
1774 Upper Bear Creek RoadEvergreen, CO 80439
Due to the health concerns created by Coronavirus we are offering personal 1-1 online video walkthough tours where possible.
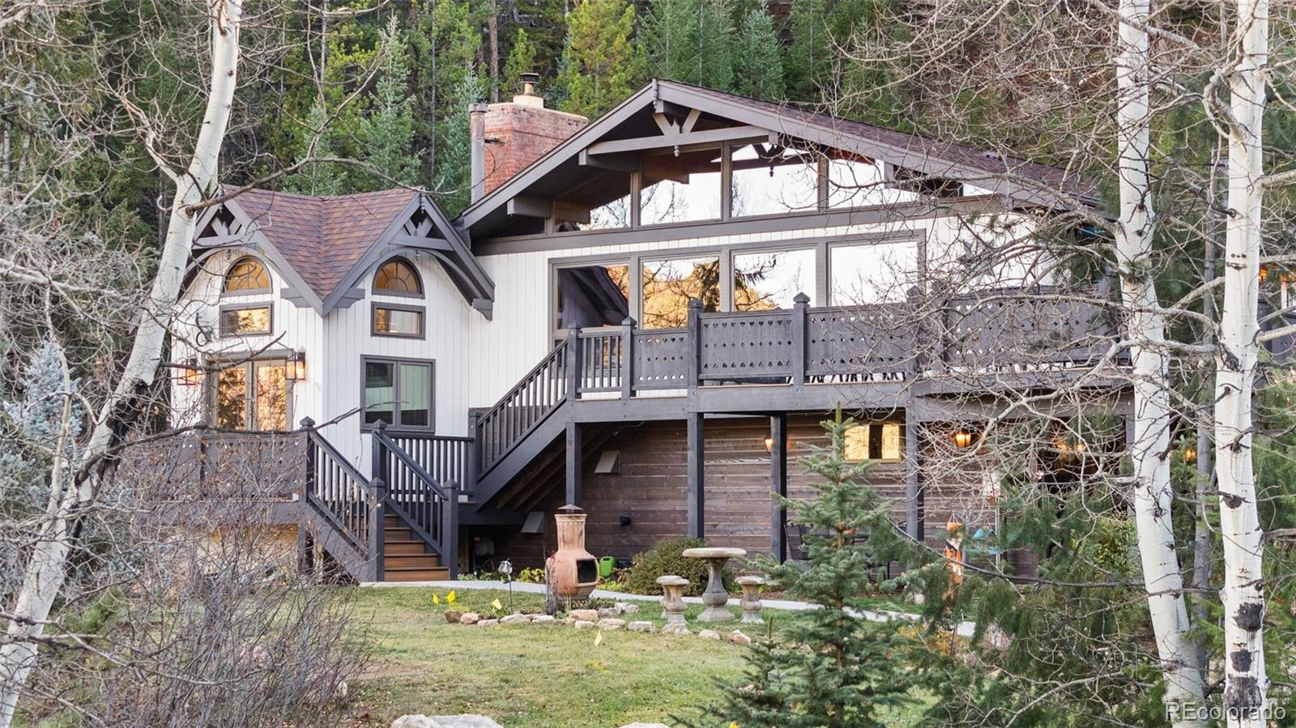
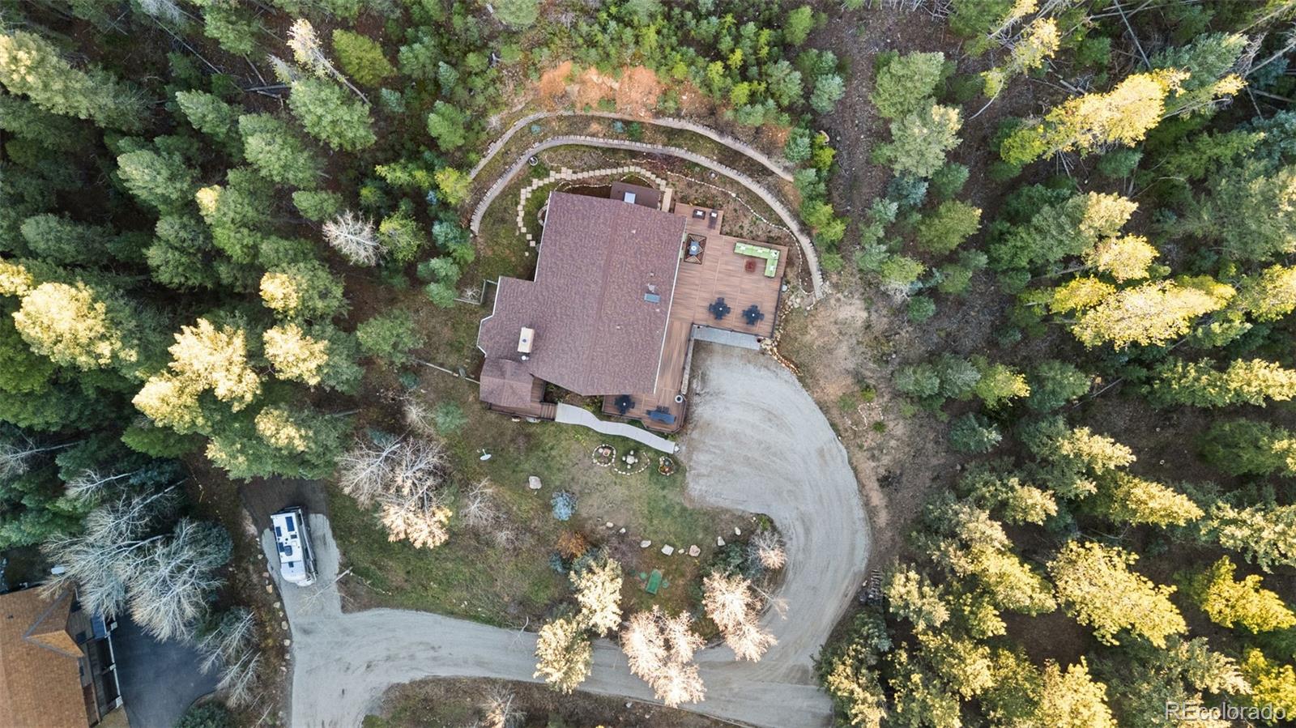
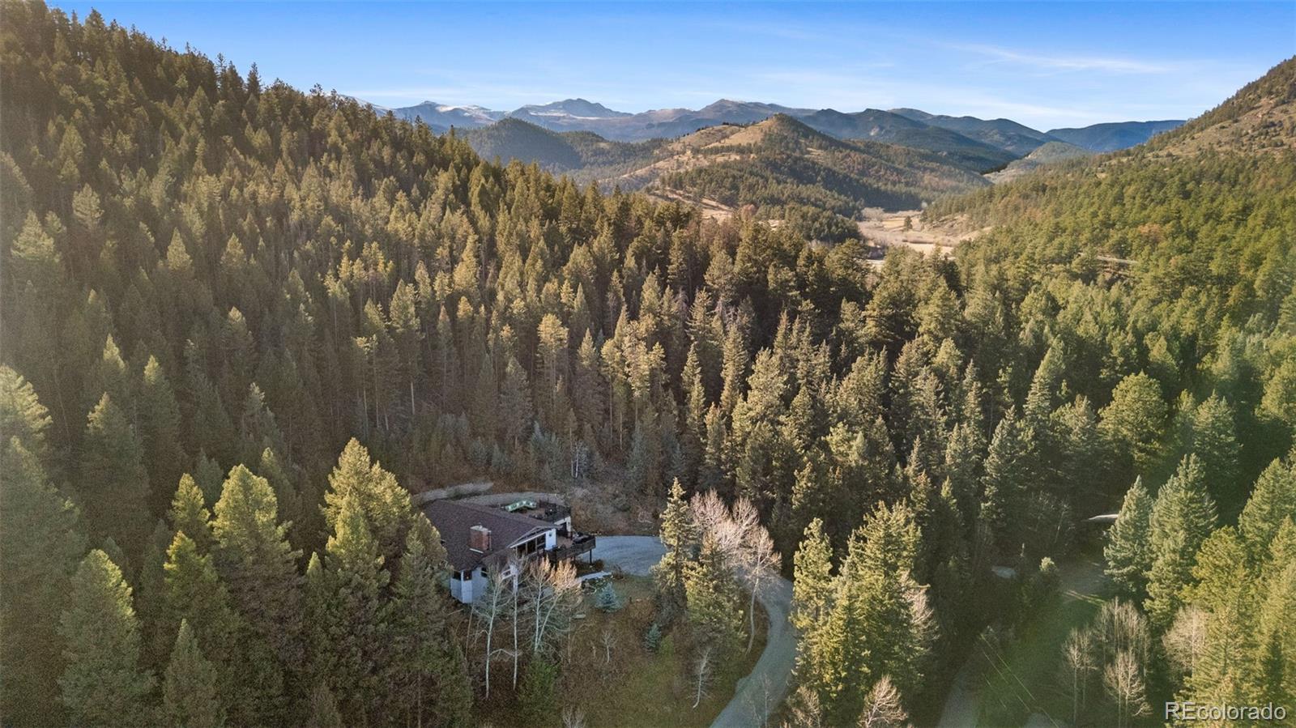
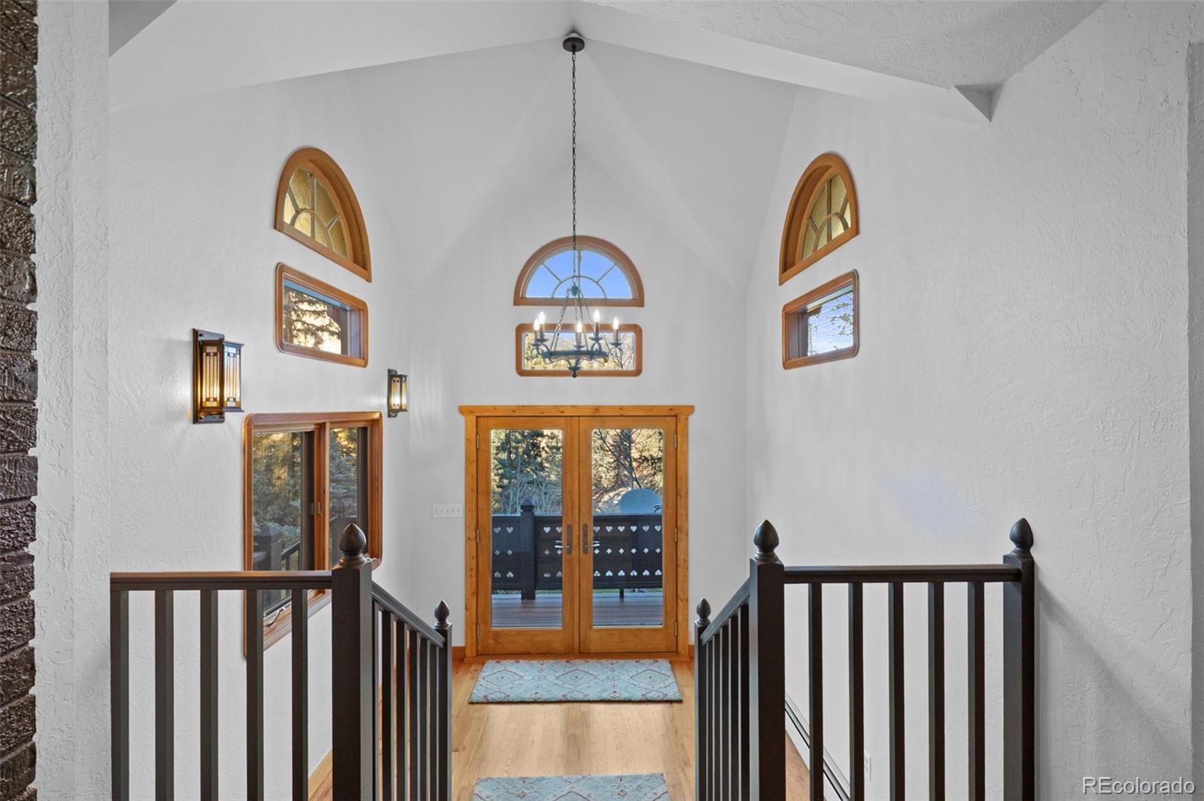
In Evergreen, Colorado, the way home starts with a bridge. Cross Upper Bear Creek and follow the drive uphill through the pines and aspens. Perched on a wooded hillside overlooking the creek, this mountain home has the warmth of a European lodge. Step onto the wraparound deck and you can hear the water below. Downtown Evergreen is just minutes away. Two parcels span 3.55 acres, with approximately 160ft of creek frontage, natural rock outcroppings, a historic cabin and a private pond that was recently dredged and seeded. Take your first cup of coffee out to the deck, spend the afternoon by the creek and gather around the fire pit as the mountain air cools. Built by the same family that has cared for it for 25 years, the home still shows that care in its details. Exposed beams and wood ceilings warm the living spaces, and large picture windows frame the pines and aspens. The kitchen pairs solid maple cabinetry with imported Italian limestone countertops, while a Hampton fireplace anchors the living room. The 2,142 square-foot main level includes three bedrooms and two baths. The 1,108 square-foot walkout lower level rounds out the four-bedroom, three-bath home with a guest suite featuring its own entrance, kitchenette, living area and covered patio. Experience the best of Colorado mountain living right here on Upper Bear Creek. Recent updates include new Renewal by Andersen windows, a new Burnham boiler and new waterproof Shaw flooring on the lower level. Few properties this close to downtown Evergreen offer this combination of acreage, privacy, creek frontage and craftsmanship.
| 2 days ago | Listing updated with changes from the MLS | |
| 3 days ago | Listing first seen on site |

The content relating to real estate for sale in this Web site comes in part from the Internet Data eXchange ("IDX") program of METROLIST, INC., DBA RECOLORADO real estate listings held by brokers other than Century 21 Lux are marked with the IDX Logo. This information is being provided for the consumers' personal, non-commercial use and may not be used for any other purpose. All information subject to change and should be independently verified.
Did you know? You can invite friends and family to your search. They can join your search, rate and discuss listings with you.