
2676 W 68th AvenueWestminster, CO 80221
Due to the health concerns created by Coronavirus we are offering personal 1-1 online video walkthough tours where possible.
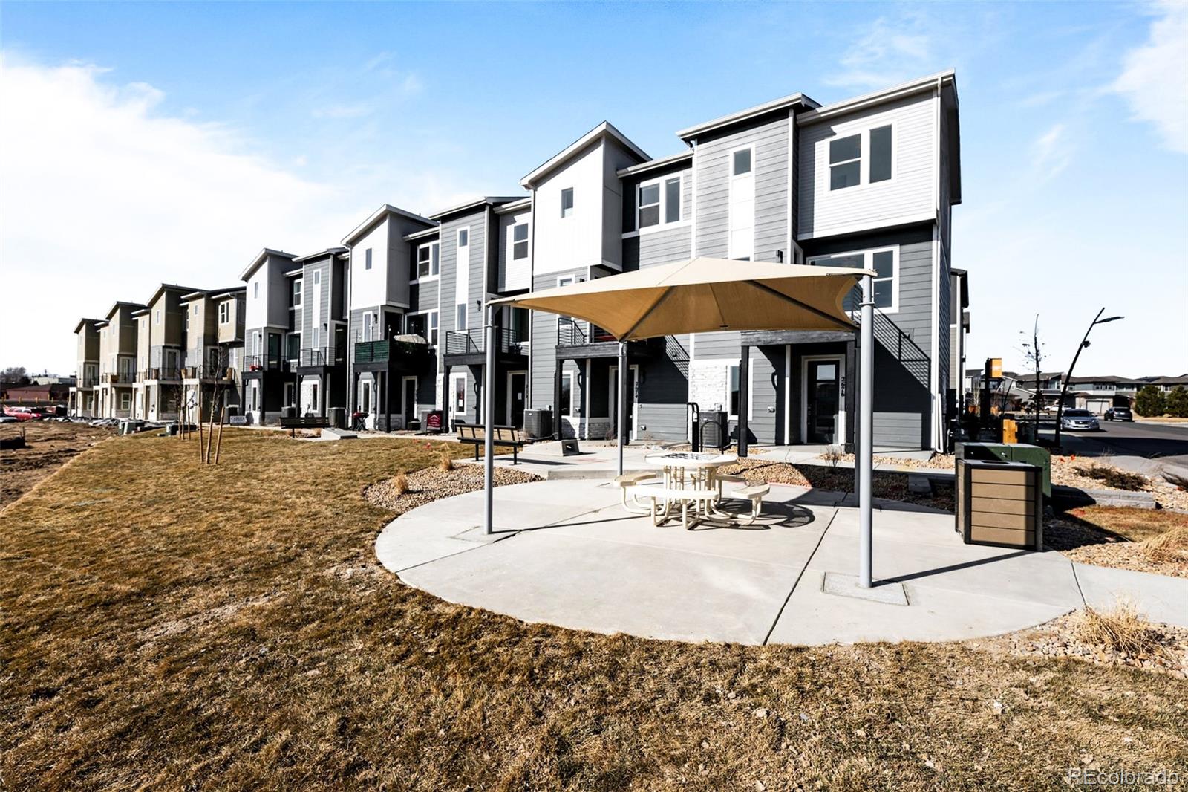
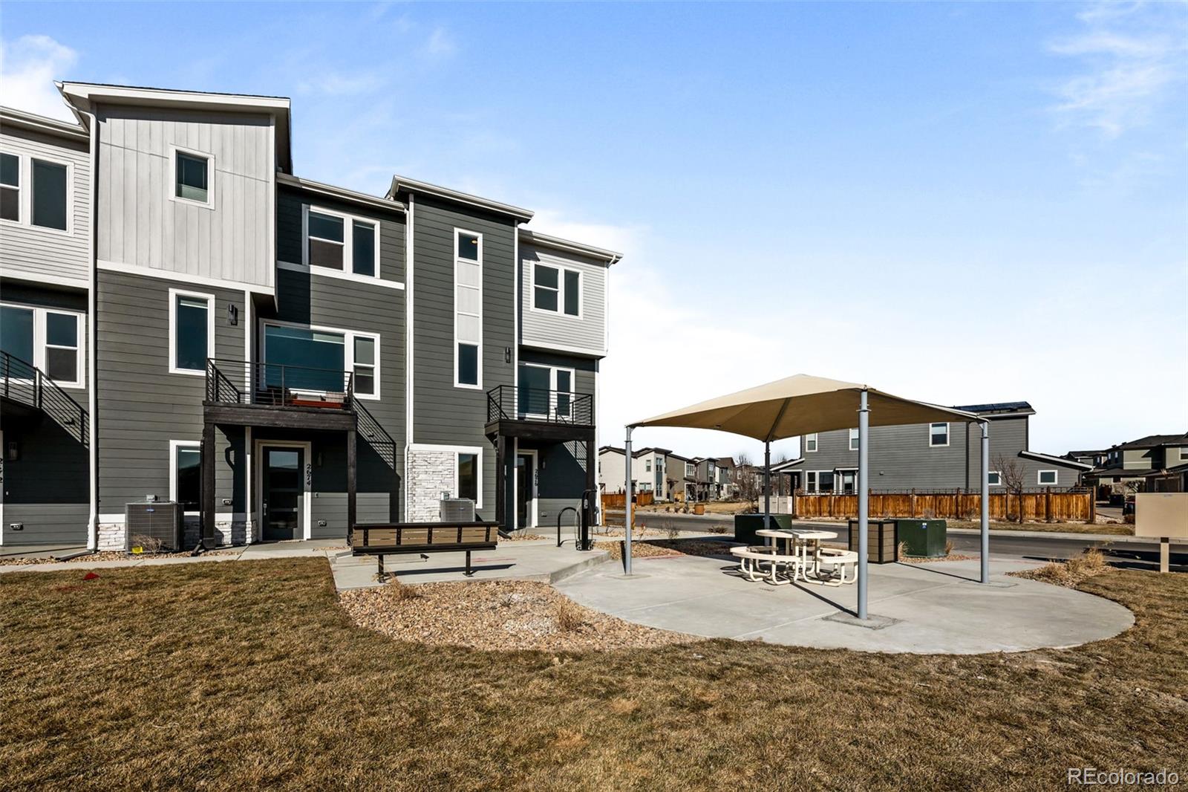
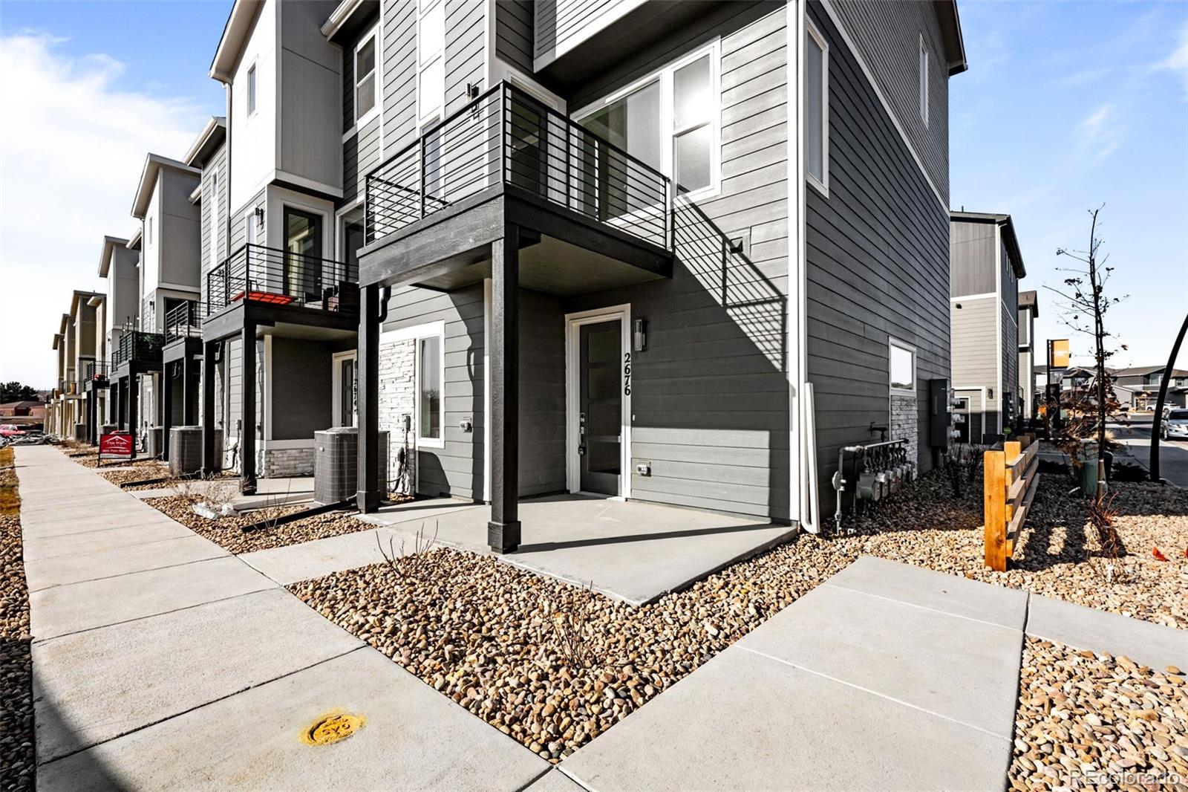
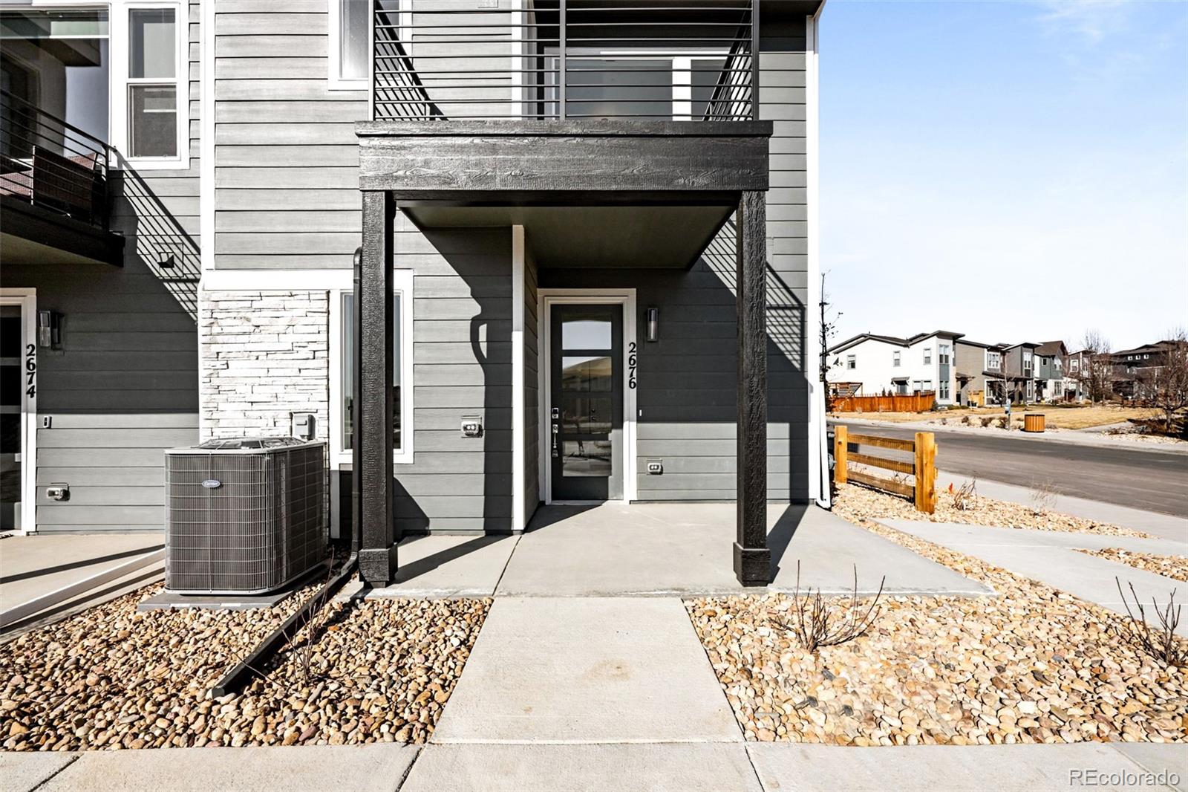
Welcome to elevated living at Westminster Station. Originally intended as a model home, this fully upgraded end-unit townhome is move-in ready with designer finishes, oversized windows, tall ceilings, and abundant natural light. Enter from the private 2 car garage or charming front porch into a thoughtfully designed lower level with a mudroom and powder bath. The open-concept main level features 9’ ceilings, spacious living and dining areas, and an upgraded kitchen with white Maplecrest cabinetry, Denali quartz countertops, ceiling-height backsplash, Whirlpool appliances, and additional cabinetry for extra storage. Step onto the east-facing balcony overlooking the extra-wide courtyard, perfect for morning coffee, container gardening, or relaxing evenings. Upstairs, both generously sized bedrooms feature walk-in closets and private baths. The primary suite includes a frameless Euro shower and ceiling height designer tile, while the secondary bath offers a tub/shower combination with coordinating finishes. An upper-level laundry room with cabinetry adds everyday convenience. Additional upgrades include Oak WPC flooring, upgraded lighting and plumbing fixtures, custom tile details, added cabinetry, and included refrigerator and washer/dryer. Enjoy low-maintenance living with HOA-covered exterior maintenance, snow removal, and courtyard landscaping. On select homes at Westminster Station, Cardel Homes is offering qualified buyers a builder credit at closing calculated by reference to the interest portion of the first six scheduled mortgage payments. This incentive is a closing credit and does not eliminate or waive the buyer's mortgage interest or scheduled mortgage payments. Subject to Cardel terms, buyer qualification, lender approval and applicable loan-program limits. Contact listing broker for current eligibility and details. Property tax amount shown is land-only and/or estimated amount by county vs. the actual future amount for the completed home.
| 21 hours ago | Listing updated with changes from the MLS® | |
| 22 hours ago | Listing first seen on site |

The content relating to real estate for sale in this Web site comes in part from the Internet Data eXchange ("IDX") program of METROLIST, INC., DBA RECOLORADO real estate listings held by brokers other than Keller Williams Advantage Realty LLC are marked with the IDX Logo. This information is being provided for the consumers' personal, non-commercial use and may not be used for any other purpose. All information subject to change and should be independently verified.