Save
Ask
Tour
Hide
Share
$600,000
1 Day On Site

17282 E 98th Way
Commerce City, CO 80022

For Sale|Single Family Residence|Active
5
Beds
5
Total Baths
2
Full Baths
3
Partial Baths
3,590
SqFt
$167
/SqFt
2006
Built
Subdivision:
Reunion
County:
Adams

Due to the health concerns created by Coronavirus we are offering personal 1-1 online video walkthough tours where possible.
Call Now: 720-419-0470
Is this the listing for you? We can help make it yours.
720-419-0470
17282 E 98th Way17282 E 98th Way17282 E 98th Way17282 E 98th Way
Save
Ask
Tour
Hide
Share

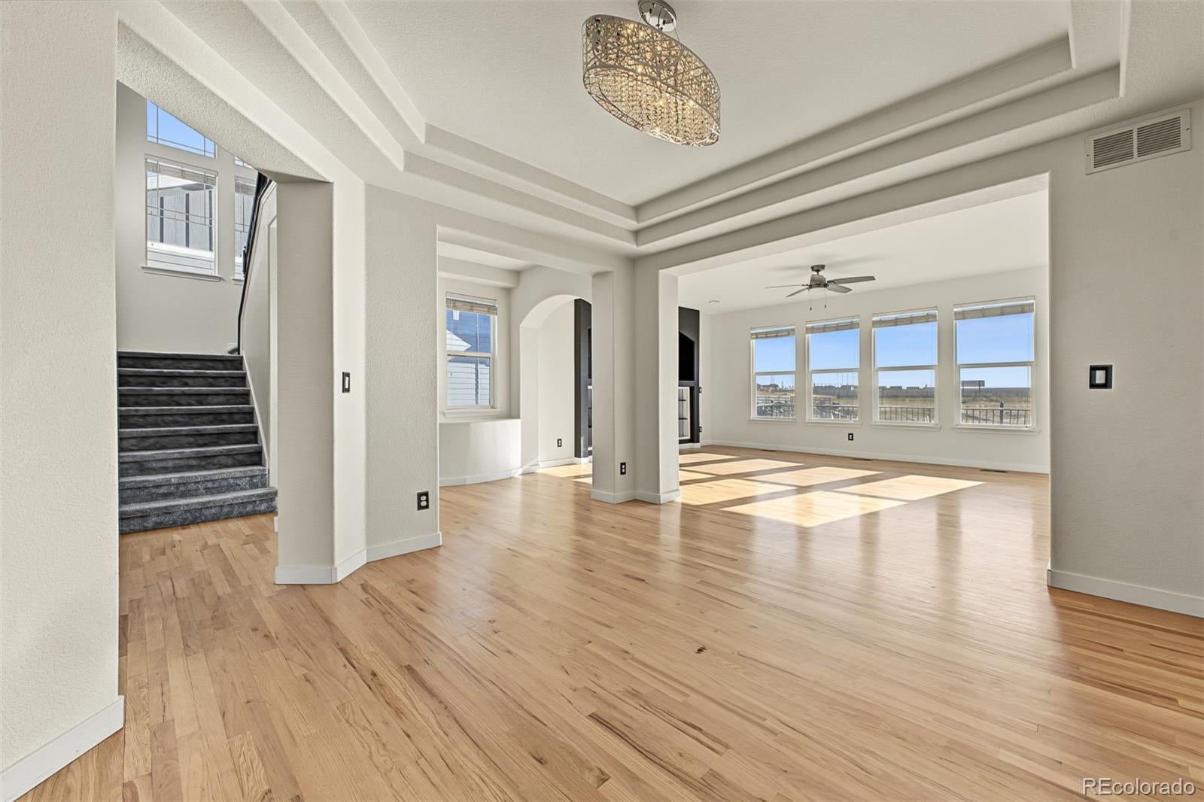
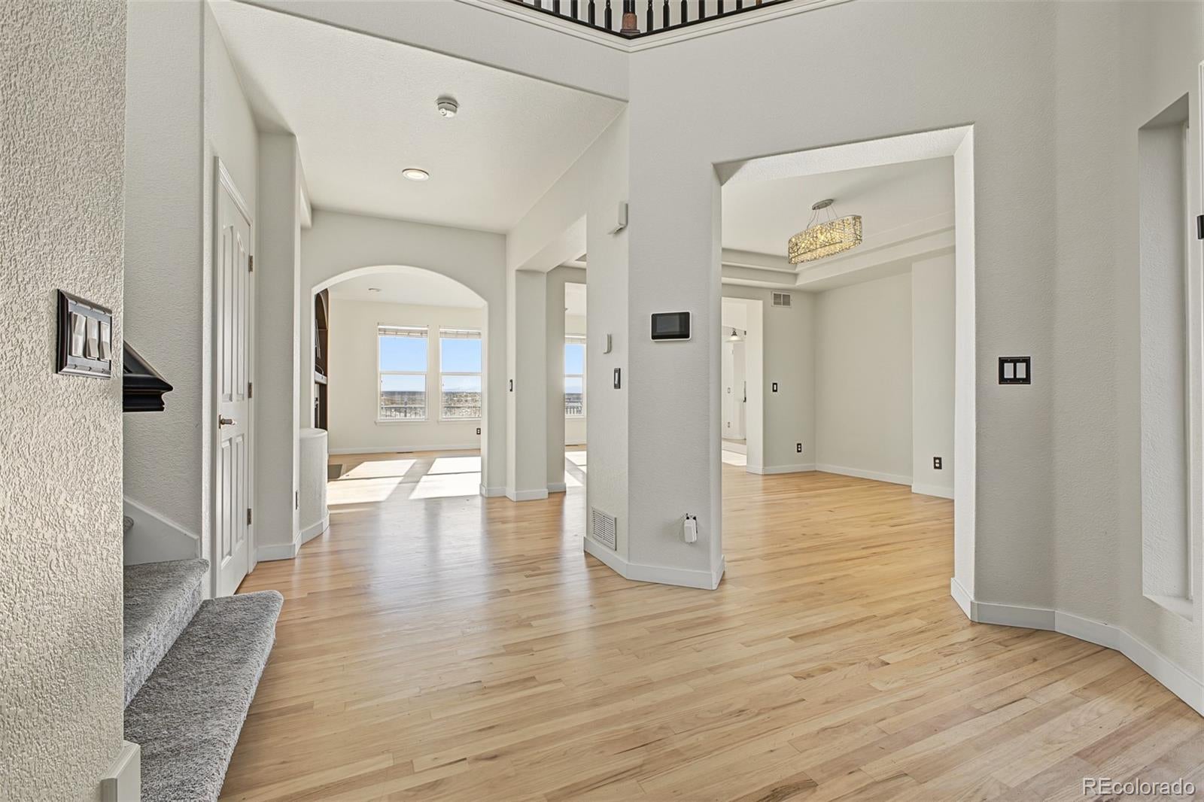
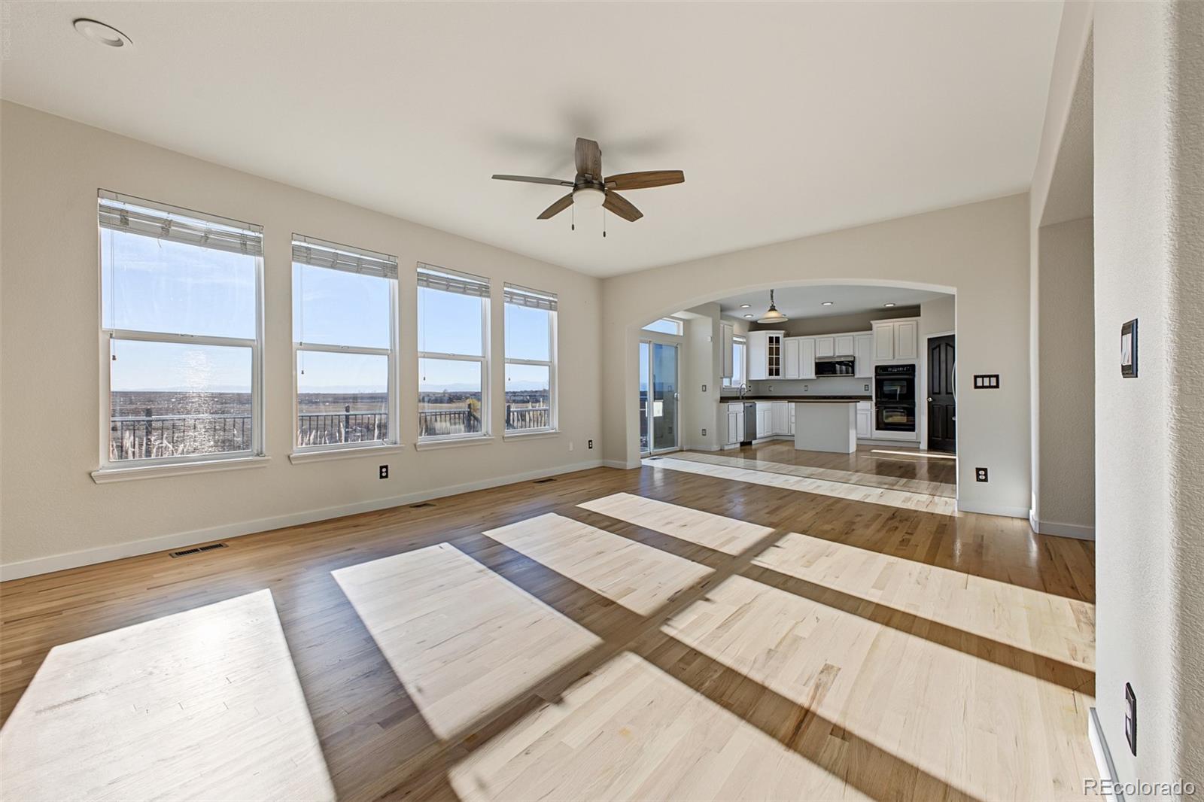
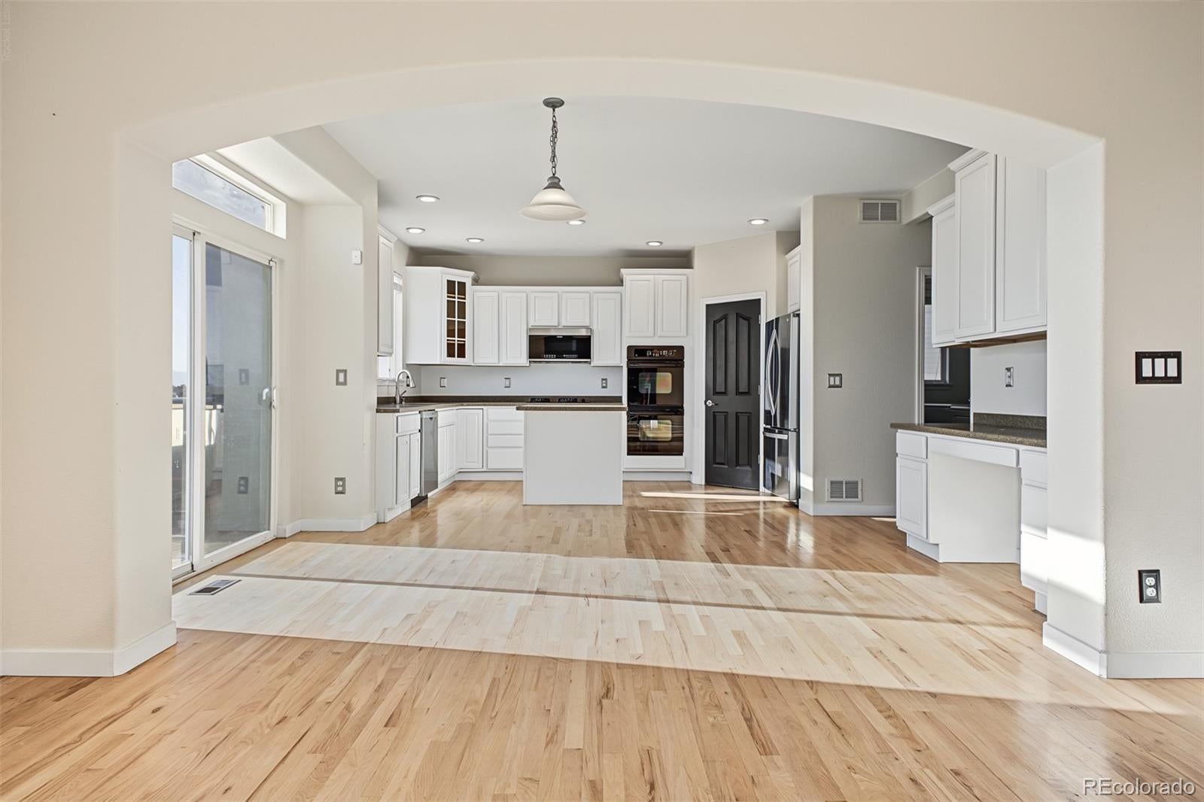
Imagine ending your day on your back deck, watching the sun set over the Colorado mountains with peaceful open space stretching out behind you. Welcome to this beautiful 5-bedroom, 5-bathroom home in the desirable Reunion community, where spacious living, incredible views, and neighborhood amenities come together. Backing to Second Creek Open Space, this home offers a wonderful setting for enjoying Colorado's natural beauty. Inside, the open-concept main level creates the perfect place to gather, with hardwood floors connecting the great room, dining area, and kitchen. Whether hosting celebrations, preparing meals together, or enjoying a quiet evening by the fireplace, the layout makes entertaining effortless. The kitchen features a large island, double ovens, and space for cooking and gathering. A main-level bedroom with an adjacent bathroom offers flexibility for guests or a home office. Upstairs, retreat to the spacious primary suite featuring vaulted ceilings, a five-piece bathroom, walk-in closet, and beautiful views of the mountains and downtown Denver. Two additional bedrooms and a full bathroom complete the upper level. The finished garden-level basement offers a large recreation area, additional bedroom, and bathroom, perfect for movie nights, game days, or a guest retreat. A three-car garage provides room for vehicles and storage. Beyond the home, Reunion offers a lifestyle centered around recreation and connection, with parks, scenic trails, lakes, a recreation center, swimming pools, and gathering spaces. Spend your mornings enjoying coffee at Reunion Coffee House, afternoons exploring the trails, or weekends golfing at nearby Buffalo Run Golf Course. Convenient access to E-470, I-76, and DIA makes commuting and traveling easier, while nearby shopping and dining add to the appeal. From peaceful evenings overlooking the open space to making memories with loved ones, this is more than a place to live. It's a place to truly feel at home.

Save
Ask
Tour
Hide
Share
Listing Snapshot
Price 
$600,000
Days On Site 
1 Day
Bedrooms 
5
Inside Area (SqFt) 
3,590 sqft
Total Baths 
5
Full Baths 
2
Partial Baths 
3
Lot Size 
0.16 Acres
Year Built 
2006
MLS Number 
8783163
Status 
Active
Property Tax 
$9,576
HOA/Condo/Coop Fees 
$50 monthly
Sq Ft Source 
Public Records
Friends & Family
Recent Activity
yesterdayListing updated with changes from the MLS
yesterdayListing first seen on site
General Features
Acres 
0.16
Attached Garage 
Yes
Direction Faces 
Northeast
Foundation 
Slab
Garage 
Yes
Garage Spaces 
3
Levels 
Two
Parking 
Attached
Parking Spaces 
3
Property Sub Type 
Single Family Residence
Security 
Smoke Detector(s)
Sewer 
Public Sewer
Special Circumstances 
Short Sale
SqFt Above 
2742
SqFt Below 
848
SqFt Total 
3896
Style 
Traditional
Utilities 
Cable AvailableElectricity AvailableNatural Gas AvailablePhone Available
Water Source 
Public
Interior Features
Appliances 
CooktopDishwasherDisposalDouble OvenDryerMicrowaveRefrigeratorWasher
Basement 
Crawl SpaceFinishedPartial
Cooling 
Ceiling Fan(s)Central Air
Fireplace 
Yes
Fireplace Features 
GasLiving Room
Fireplaces 
1
Flooring 
CarpetTileVinyl
Heating 
Forced AirNatural Gas
Interior 
Built-in FeaturesCeiling Fan(s)Eat-in KitchenHigh Speed InternetKitchen IslandPantryVaulted Ceiling(s)Walk-In Closet(s)
Laundry Features 
SinkIn Unit
Main Level Bedrooms 
1
Window Features 
Double Pane Windows
Bathroom Full 
Level - UpperDescription - 5-piece Bath
Bathroom Half 
Level - MainDescription - Powder Room
Bathroom Three Quarter 
Level - BasementDescription - Step-in Shower
Bedroom 
Level - BasementDescription - Carpeted
Dining Room 
Level - MainDescription - Formal
Family Room 
Level - BasementDescription - Neutral Palette
Kitchen 
Level - MainDescription - Solid Surface Counters
Laundry 
Level - MainDescription - Sink & Cabinets
Living Room 
Level - MainDescription - Fireplace
Save
Ask
Tour
Hide
Share
Exterior Features
Construction Details 
FrameStoneWood Siding
Exterior 
Private YardRain Gutters
Fencing 
FencedFull
Lot Features 
Landscaped
Patio And Porch 
DeckFront Porch
Roof 
Composition
View 
CityMountain(s)
Waterview 
CityMountain(s)
Windows/Doors 
Double Pane Windows
Community Features
Association Amenities 
ClubhouseFitness CenterParkPlaygroundPoolTennis Court(s)Trail(s)
Association Fee 
$150.0
Association Fee Frequency 
Quarterly
School District 
School District 27-J
Financing Terms Available 
1031 ExchangeCashConventionalFHAVA Loan
Roads 
Paved
Schools
School District
School District 27-J
Elementary School
Southlawn
Middle School
Otho Stuart
High School
Prairie View
Listing courtesy of Keller Williams Advantage Realty LLC [email protected]


The content relating to real estate for sale in this Web site comes in part from the Internet Data eXchange ("IDX") program of METROLIST, INC., DBA RECOLORADO real estate listings held by brokers other than Keller Williams Advantage Realty LLC are marked with the IDX Logo. This information is being provided for the consumers' personal, non-commercial use and may not be used for any other purpose. All information subject to change and should be independently verified.

Neighborhood & Commute
Source: Walkscore
Disclosure: Community information and market data powered by Constellation Data Labs. Information is deemed reliable but not guaranteed.
Save
Ask
Tour
Hide
Share