Save
Ask
Tour
Hide
Share
$305,000
18 Days On Site

1980 S Hannibal Street A
Aurora, CO 80013

For Sale|Townhouse|Active
2
Beds
2
Total Baths
1
Full Bath
1
Partial Bath
1,128
SqFt
$270
/SqFt
1991
Built
Subdivision:
Chambers Ridge
County:
Arapahoe

Due to the health concerns created by Coronavirus we are offering personal 1-1 online video walkthough tours where possible.
Call Now: 720-419-0470
Is this the listing for you? We can help make it yours.
720-419-0470
1980 S Hannibal Street A1980 S Hannibal Street A1980 S Hannibal Street A1980 S Hannibal Street A
Save
Ask
Tour
Hide
Share

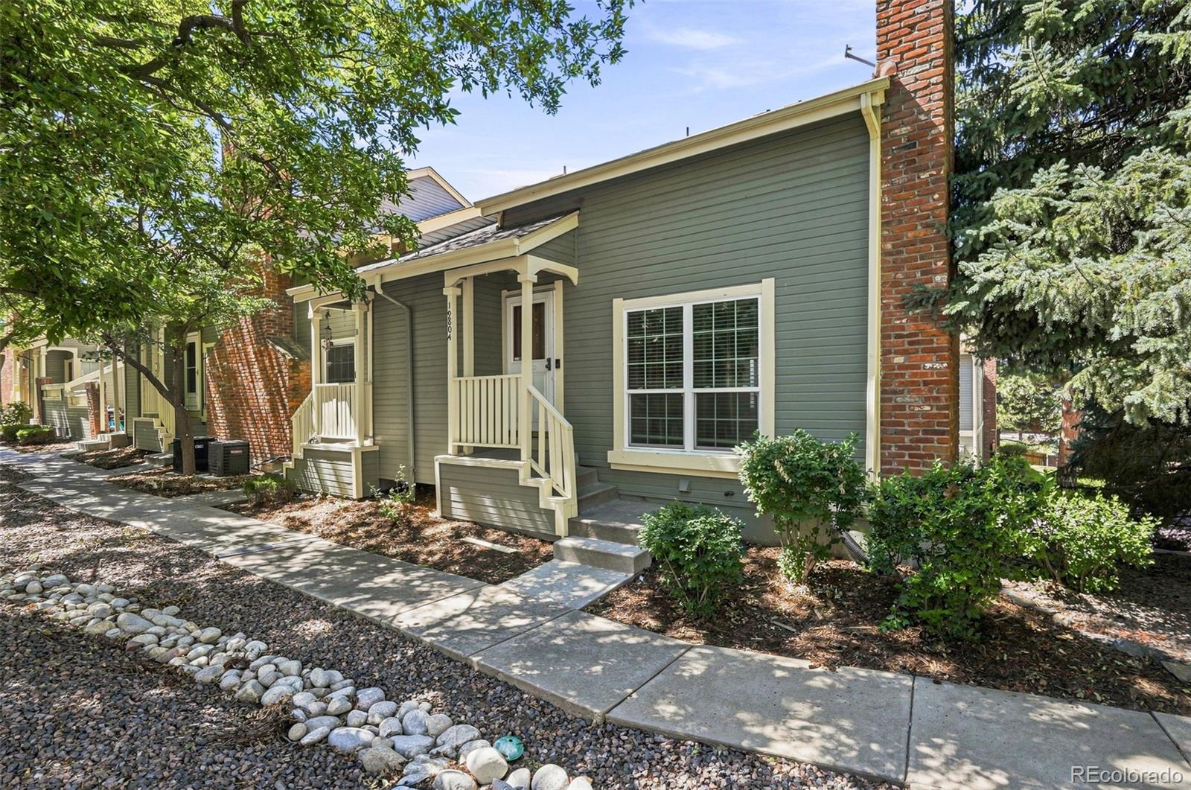
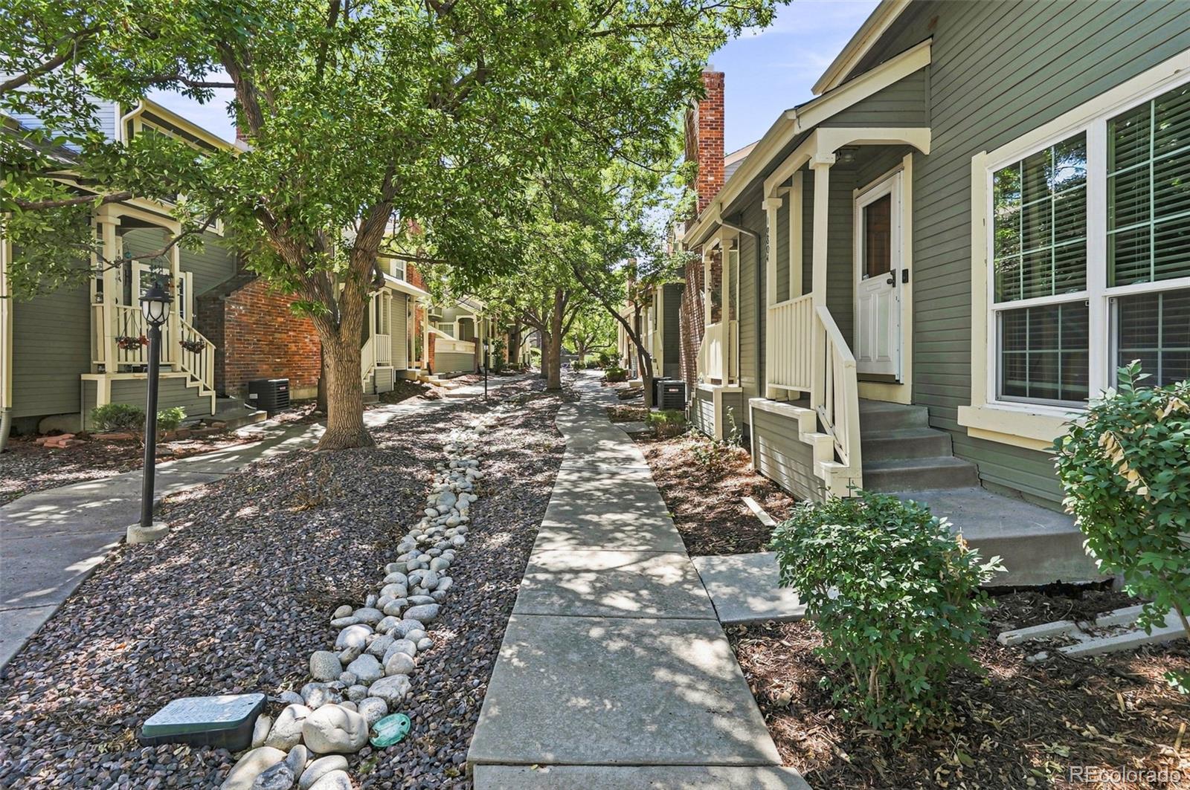
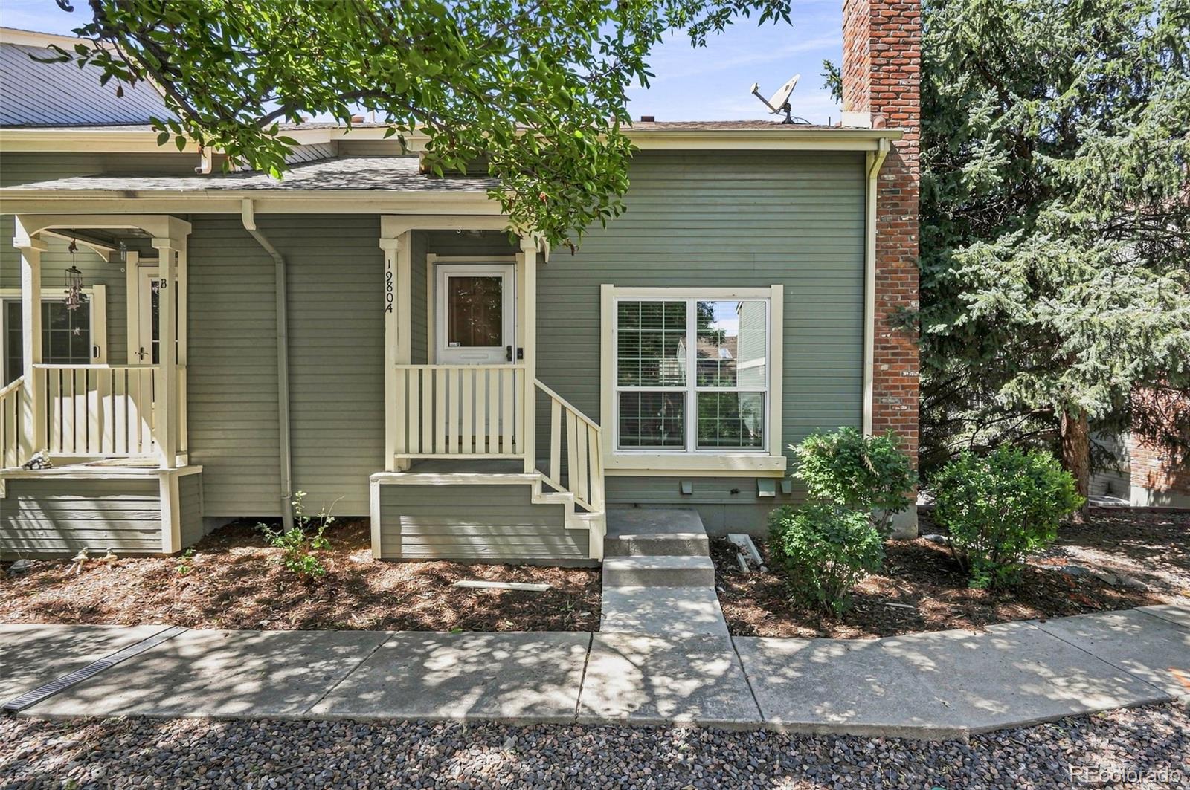
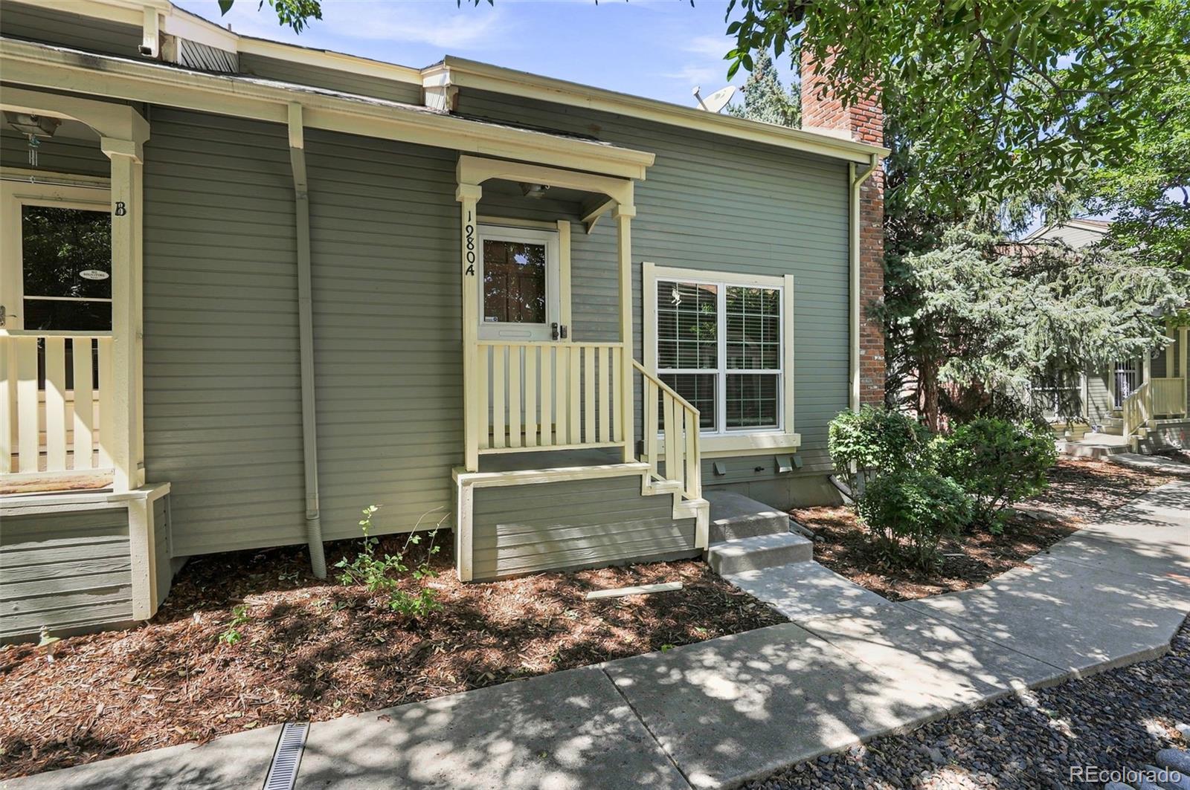
Freshly painted and brand new carpet installed! Tucked into a quiet location within the desirable Chambers Ridge community, this inviting end-unit townhome offers privacy, natural light, and a thoughtfully designed floor plan. The open main living area creates an easy flow for everyday living and entertaining, with a spacious living room and a well-appointed kitchen featuring abundant cabinetry, generous counter space, and breakfast bar. The flexible dual-suite layout offers exceptional comfort and privacy. The main level features a spacious bedroom with an adjacent 3/4 bath, while upstairs you'll find a private primary suite with a full bath plus a versatile loft—perfect for a home office, reading nook, workout area, hobby space, or additional living area. An unfinished utility room off the garage provides excellent storage and includes a dedicated laundry area. The attached two-car garage adds even more convenience and storage. Enjoy easy access to shopping, dining, parks, walking trails, major employment centers, Denver International Airport, and Downtown Denver.

Save
Ask
Tour
Hide
Share
Listing Snapshot
Price 
$305,000
Days On Site 
18 Days
Bedrooms 
2
Inside Area (SqFt) 
1,128 sqft
Total Baths 
2
Full Baths 
1
Partial Baths 
1
Lot Size 
N/A
Year Built 
1991
MLS® Number 
8771102
Status 
Active
Property Tax 
$2,432
HOA/Condo/Coop Fees 
$260 monthly
Sq Ft Source 
Public Records
Friends & Family
Recent Activity
yesterdayListing updated with changes from the MLS®
5 days agoPrice changed to $305,000
3 weeks agoListing first seen on site
General Features
Attached Garage 
Yes
Garage 
Yes
Garage Spaces 
2
Levels 
Two
Parking 
Attached
Parking Spaces 
2
Property Condition 
Updated/Remodeled
Property Sub Type 
Townhouse
Security 
Carbon Monoxide Detector(s)Security SystemSmoke Detector(s)
Sewer 
Public Sewer
SqFt Above 
1128
SqFt Total 
1288
Water Source 
Public
Interior Features
Appliances 
DishwasherDisposalDryerGas Water HeaterOvenRangeRange HoodRefrigeratorWasher
Basement 
Unfinished
Cooling 
Ceiling Fan(s)Attic FanCentral Air
Electric 
220 Volts
Fireplace 
Yes
Fireplace Features 
GasGreat RoomWood Burning
Fireplaces 
1
Flooring 
CarpetLaminateTile
Heating 
Forced Air
Interior 
Ceiling Fan(s)High CeilingsOpen FloorplanTile CountersVaulted Ceiling(s)Walk-In Closet(s)
Laundry Features 
In Unit
Main Level Bedrooms 
1
Window Features 
Window Coverings
Bathroom Full 
Dimensions - 7 x 12Level - Upper
Bathroom Three Quarter 
Level - Main
Bedroom 
Dimensions - 10 x 11Level - Main
Dining Room 
Dimensions - 12 x 8Level - Main
Kitchen 
Dimensions - 11 x 12Level - Main
Living Room 
Dimensions - 12 x 10Level - Main
Loft 
Dimensions - 14 x 9Level - Upper
Utility Room 
Dimensions - 22 x 7Level - Basement
Save
Ask
Tour
Hide
Share
Exterior Features
Construction Details 
Frame
Roof 
Composition
Windows/Doors 
Window Coverings
Community Features
Association Amenities 
ClubhousePool
Association Fee 
$260.0
Association Fee Frequency 
Monthly
School District 
Adams-Arapahoe 28J
Financing Terms Available 
CashConventionalFHAVA Loan
Schools
School District
Adams-Arapahoe 28J
Elementary School
Yale
Middle School
Columbia
High School
Gateway
Listing courtesy of Compass - Denver [email protected]


The content relating to real estate for sale in this Web site comes in part from the Internet Data eXchange ("IDX") program of METROLIST, INC., DBA RECOLORADO real estate listings held by brokers other than Compass - Denver are marked with the IDX Logo. This information is being provided for the consumers' personal, non-commercial use and may not be used for any other purpose. All information subject to change and should be independently verified.

Neighborhood & Commute
Source: Walkscore
Disclosure: Community information and market data powered by Constellation Data Labs. Information is deemed reliable but not guaranteed.
Save
Ask
Tour
Hide
Share