Save
Ask
Tour
Hide
Share
$675,000
1 Day On Site

7454 Tenby Court
Castle Pines, CO 80108

Single Family Residence|Coming Soon
4
Beds
3
Total Baths
2
Full Baths
1
Partial Bath
2,439
SqFt
$277
/SqFt
1987
Built
Subdivision:
Castle Pines North
County:
Douglas

Due to the health concerns created by Coronavirus we are offering personal 1-1 online video walkthough tours where possible.
Call Now: 720-419-0470
Is this the listing for you? We can help make it yours.
720-419-0470
7454 Tenby Court7454 Tenby Court7454 Tenby Court7454 Tenby Court
Save
Ask
Tour
Hide
Share

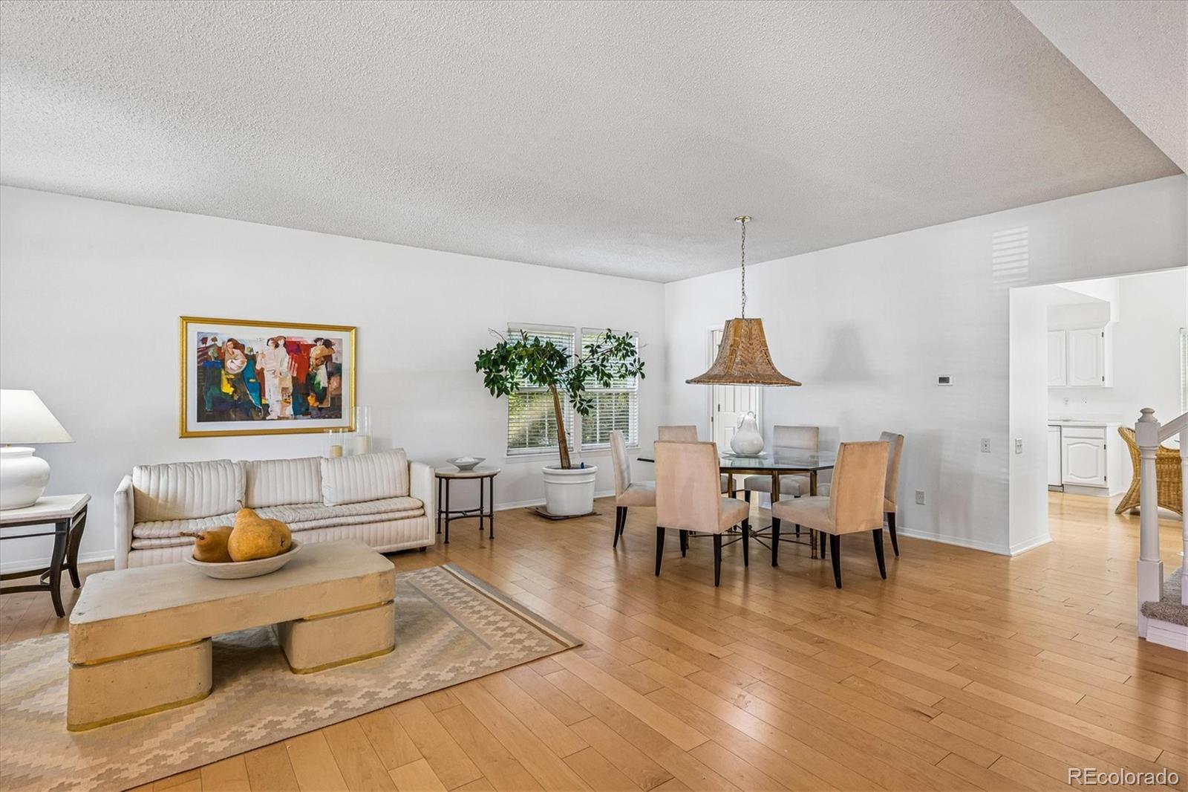
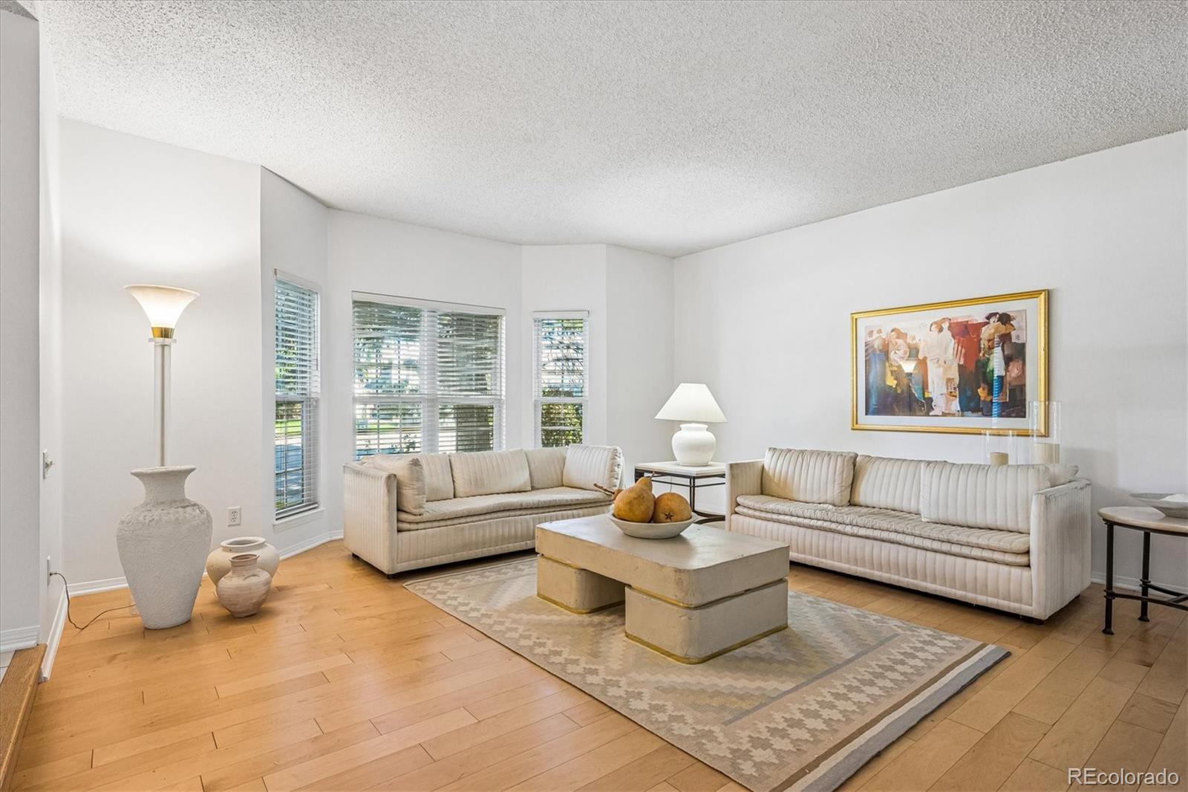
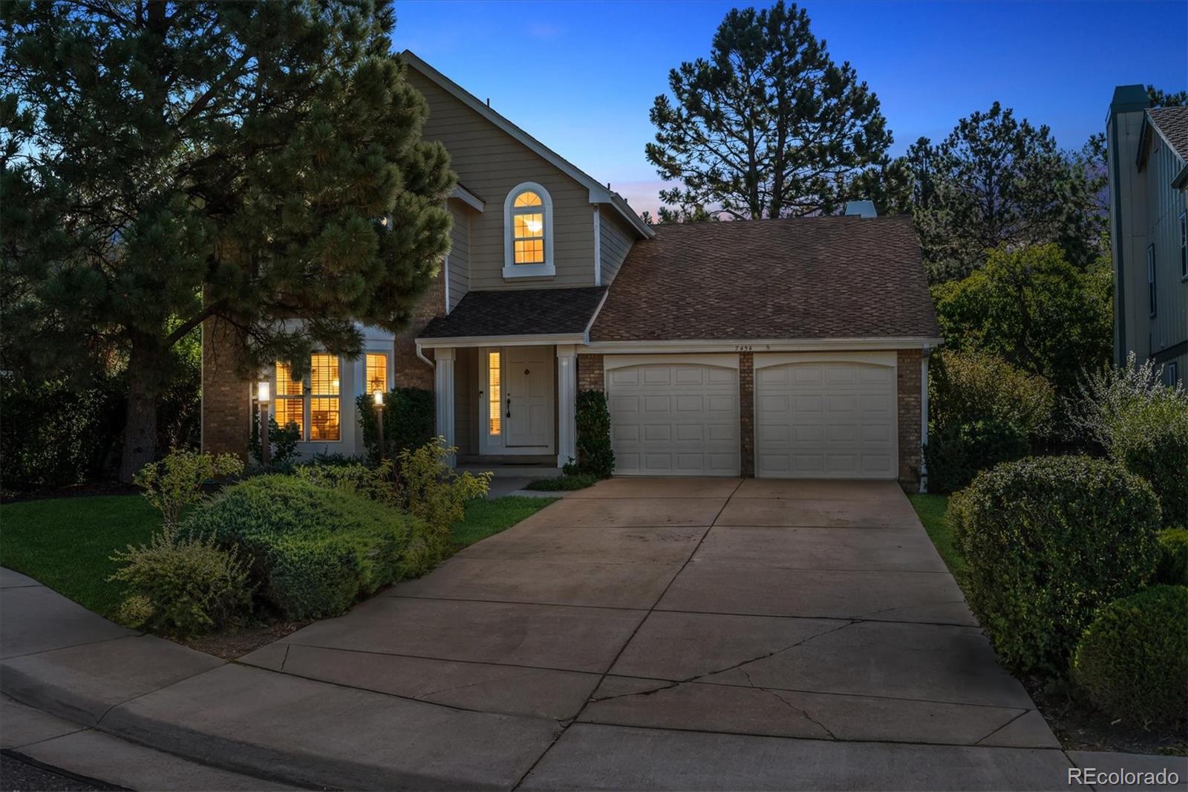
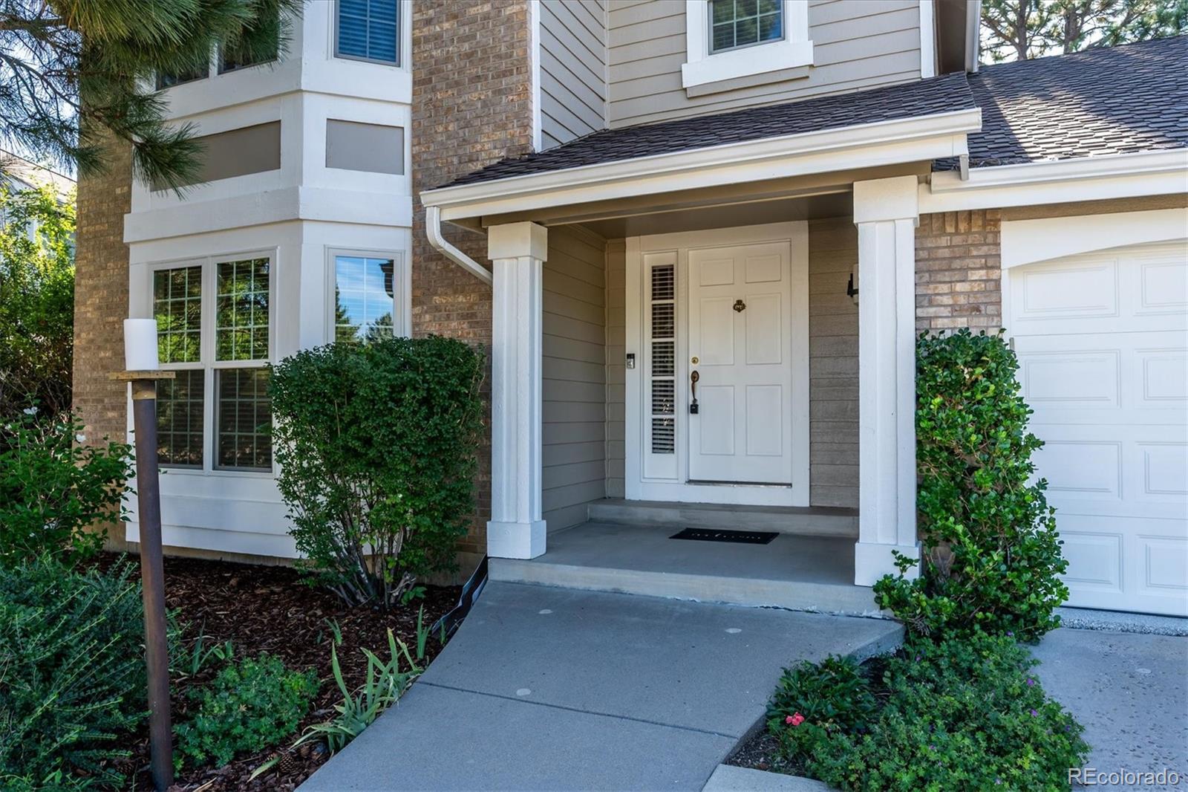
Nestled on a quiet cul-de-sac in Castle Pines North, this spacious Writer Homes model offers an exceptional, modern floor plan, beautiful natural light, and a peaceful setting. Major updates have already been completed, including a new roof in 2021, new Anderson windows in 2024 valued at more than $29,000 with a transferable warranty, plus fresh interior paint and new carpet in August 2026. Step inside to a sunny living room with hardwood floors and abundant natural light. The adjacent formal dining room can be used for traditional entertaining or reimagined as part of a larger great-room-style living space. The kitchen is conveniently located nearby and includes all appliances, along with a cheerful breakfast nook overlooking the backyard. The kitchen opens to a generous family room with vaulted ceilings, built-in shelving, and a fireplace, creating an inviting gathering space. A powder room and laundry complete the main level. Upstairs, the spacious primary suite features multiple closets and a large private bath. Three additional bedrooms and a full bathroom provide plenty of room for family, guests, or a home office. The unfinished basement offers substantial additional space and endless possibilities for future expansion, recreation, storage, or a custom finished area. Outside, the thoughtfully landscaped front and back yards feature mature trees, a flat and quiet backyard, and a sense of privacy that is hard to find. The original kitchen and bathrooms remain in well-maintained, functional condition and offer an opportunity for the new owner to update and personalize them over time. With its sought-after cul-de-sac location, distinctive Writer Homes floor plan, significant recent improvements, and wonderful indoor-outdoor spaces, this Castle Pines North home offers a rare combination of character, flexibility, and opportunity.

Save
Ask
Tour
Hide
Share
Listing Snapshot
Price 
$675,000
Days On Site 
1 Day
Bedrooms 
4
Inside Area (SqFt) 
2,439 sqft
Total Baths 
3
Full Baths 
2
Partial Baths 
1
Lot Size 
0.2 Acres
Year Built 
1987
MLS® Number 
8724529
Status 
Coming Soon
Property Tax 
$3,773
HOA/Condo/Coop Fees 
$110 monthly
Sq Ft Source 
Public Records
Friends & Family
Recent Activity
17 hours agoListing updated with changes from the MLS®
yesterdayListing first seen on site
General Features
Acres 
0.2
Attached Garage 
Yes
Direction Faces 
North
Garage 
Yes
Garage Spaces 
2
Levels 
Two
Parking 
ConcreteAttached
Parking Spaces 
2
Pets 
Cats OKDogs OK
Property Sub Type 
Single Family Residence
Sewer 
Public Sewer
SqFt Above 
2439
SqFt Total 
3459
Style 
Contemporary
Utilities 
Natural Gas AvailableCable AvailableElectricity AvailableElectricity ConnectedNatural Gas ConnectedPhone AvailablePhone Connected
Water Source 
Public
Interior Features
Appliances 
CooktopDishwasherDisposalDryerMicrowaveOvenRefrigeratorWarming DrawerWasher
Basement 
Crawl Space
Cooling 
Ceiling Fan(s)Central Air
Electric 
220 Volts
Fireplace 
Yes
Fireplace Features 
Family RoomGas
Fireplaces 
1
Flooring 
CarpetTileWood
Furnished 
Negotiable
Heating 
Forced AirNatural Gas
Interior 
Breakfast BarBuilt-in FeaturesCeiling Fan(s)Eat-in KitchenEntrance FoyerHigh CeilingsKitchen IslandOpen FloorplanPantryVaulted Ceiling(s)Walk-In Closet(s)
Laundry Features 
SinkIn UnitLaundry Closet
Window Features 
Double Pane WindowsSkylight(s)Window CoveringsWindow Treatments
Bathroom Full 
Level - Upper
Bathroom Half 
Level - MainDescription - POWDER ROOM
Bedroom 
Level - Upper
Dining Room 
Level - MainDescription - OPEN TO LIVING ROOM, NEAR KITCHEN
Family Room 
Level - MainDescription - FIREPLACE, LARGE SPACE, OPEN TO KITCHEN, VAULTED CEILINGS
Kitchen 
Level - MainDescription - SUNNY BREAKFAST NOOK, APPLIANCES INCLUDED
Living Room 
Level - MainDescription - HARDWOOD FLOORS, LIGHT AND BRIGHT, HIGH CEILINGS
Save
Ask
Tour
Hide
Share
Exterior Features
Construction Details 
FrameWood Siding
Exterior 
LightingPrivate YardRain Gutters
Fencing 
FencedFull
Lot Features 
Cul-De-SacLandscapedLevelMany TreesSprinklers In FrontSprinklers In Rear
Patio And Porch 
Patio
Roof 
Composition
Windows/Doors 
Double Pane WindowsSkylight(s)Window CoveringsWindow Treatments
Community Features
Association Amenities 
ClubhouseParkPoolTennis Court(s)
Association Fee 
$110.0
Association Fee Frequency 
Monthly
School District 
Douglas RE-1
Financing Terms Available 
CashConventionalFHAVA Loan
Roads 
Paved
Schools
School District
Douglas RE-1
Elementary School
Buffalo Ridge
Middle School
Rocky Heights
High School
Rock Canyon
Listing courtesy of Corcoran Perry & Co. [email protected]


The content relating to real estate for sale in this Web site comes in part from the Internet Data eXchange ("IDX") program of METROLIST, INC., DBA RECOLORADO real estate listings held by brokers other than Corcoran Perry & Co. are marked with the IDX Logo. This information is being provided for the consumers' personal, non-commercial use and may not be used for any other purpose. All information subject to change and should be independently verified.

Neighborhood & Commute
Source: Walkscore
Disclosure: Community information and market data powered by Constellation Data Labs. Information is deemed reliable but not guaranteed.
Save
Ask
Tour
Hide
Share