Save
Ask
Tour
Hide
Share
$209,900
2 Days On Site

2273 S Buckley Road 202
Aurora, CO 80013

For Sale|Condominium|Active
2
Beds
1
Total Bath
1
Full Bath
712
SqFt
$295
/SqFt
1984
Built
Subdivision:
Matthews Banyon Hollow Condos 1st Flg
County:
Arapahoe

Due to the health concerns created by Coronavirus we are offering personal 1-1 online video walkthough tours where possible.
Call Now: 720-419-0470
Is this the listing for you? We can help make it yours.
720-419-0470
2273 S Buckley Road 2022273 S Buckley Road 2022273 S Buckley Road 2022273 S Buckley Road 202
Save
Ask
Tour
Hide
Share

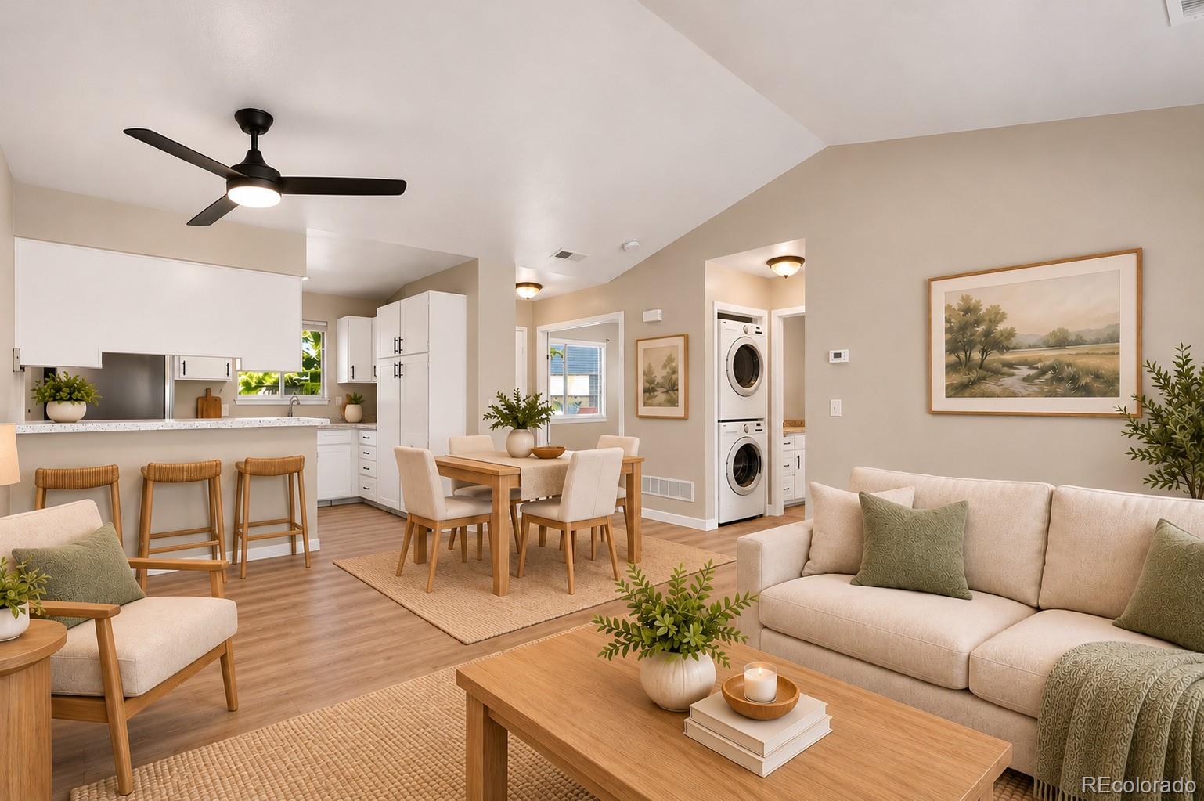
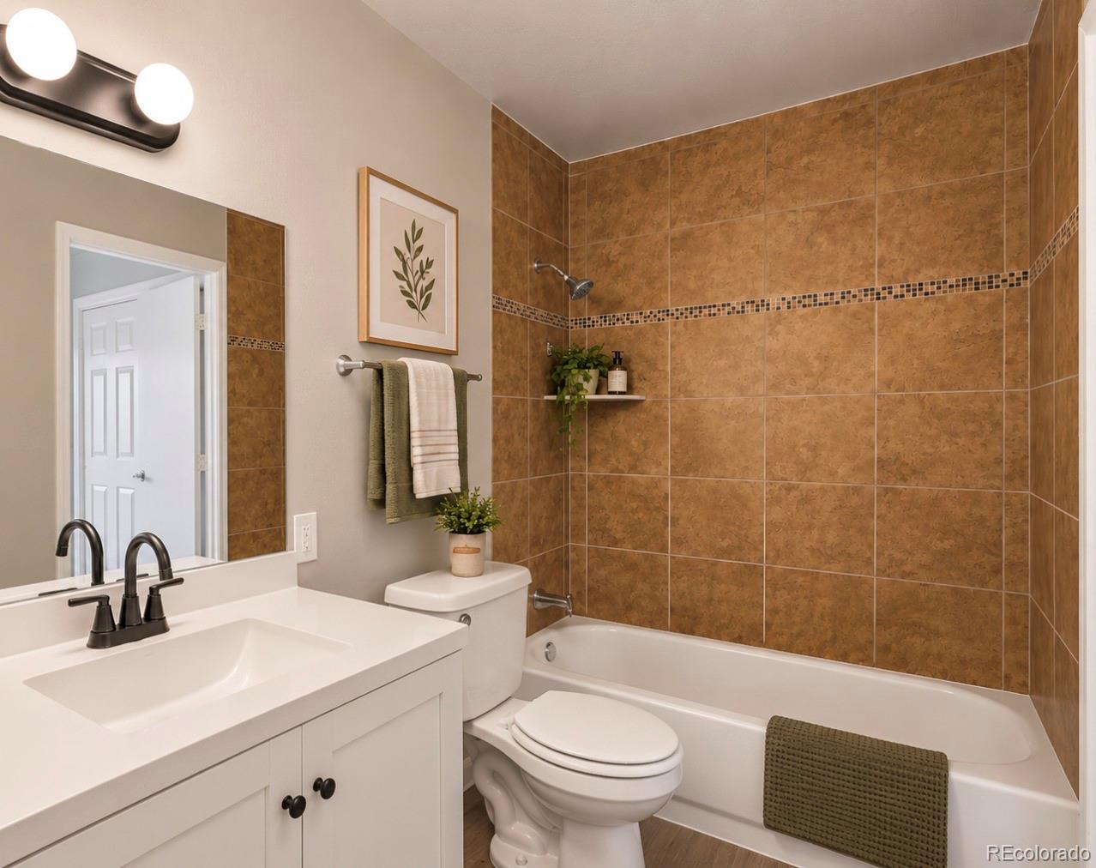
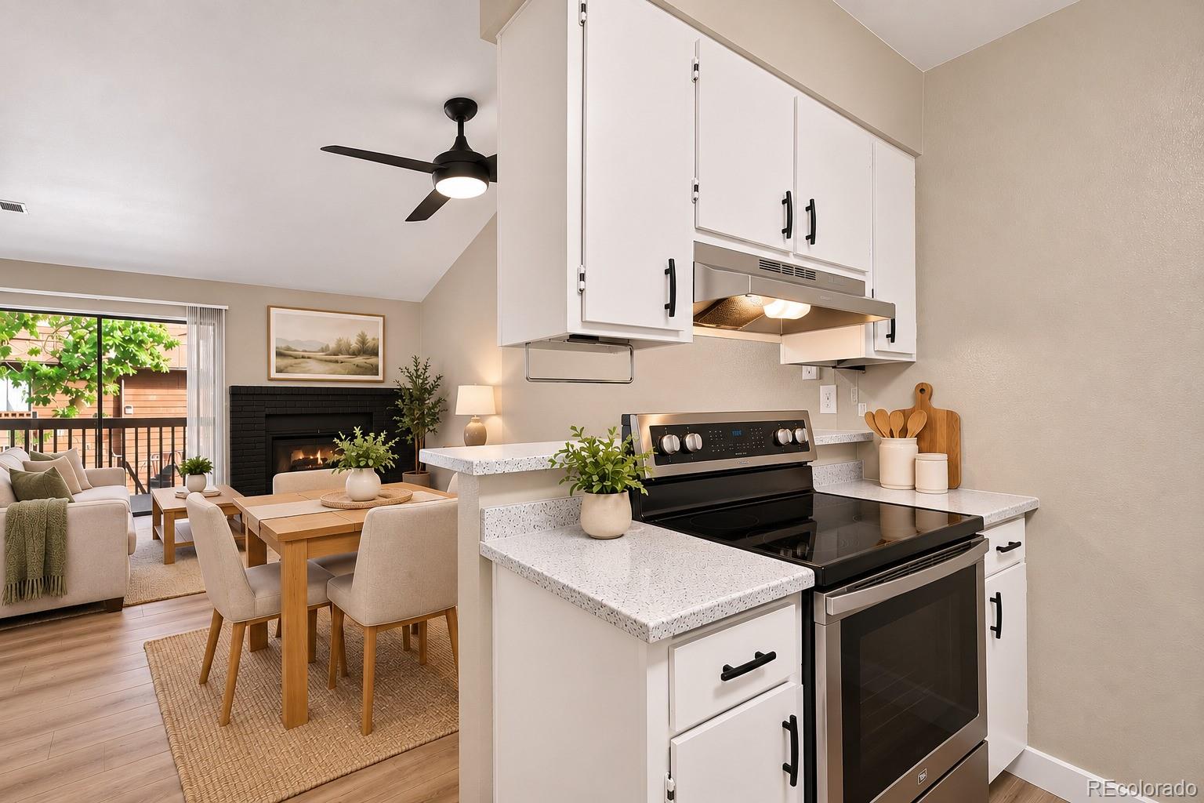
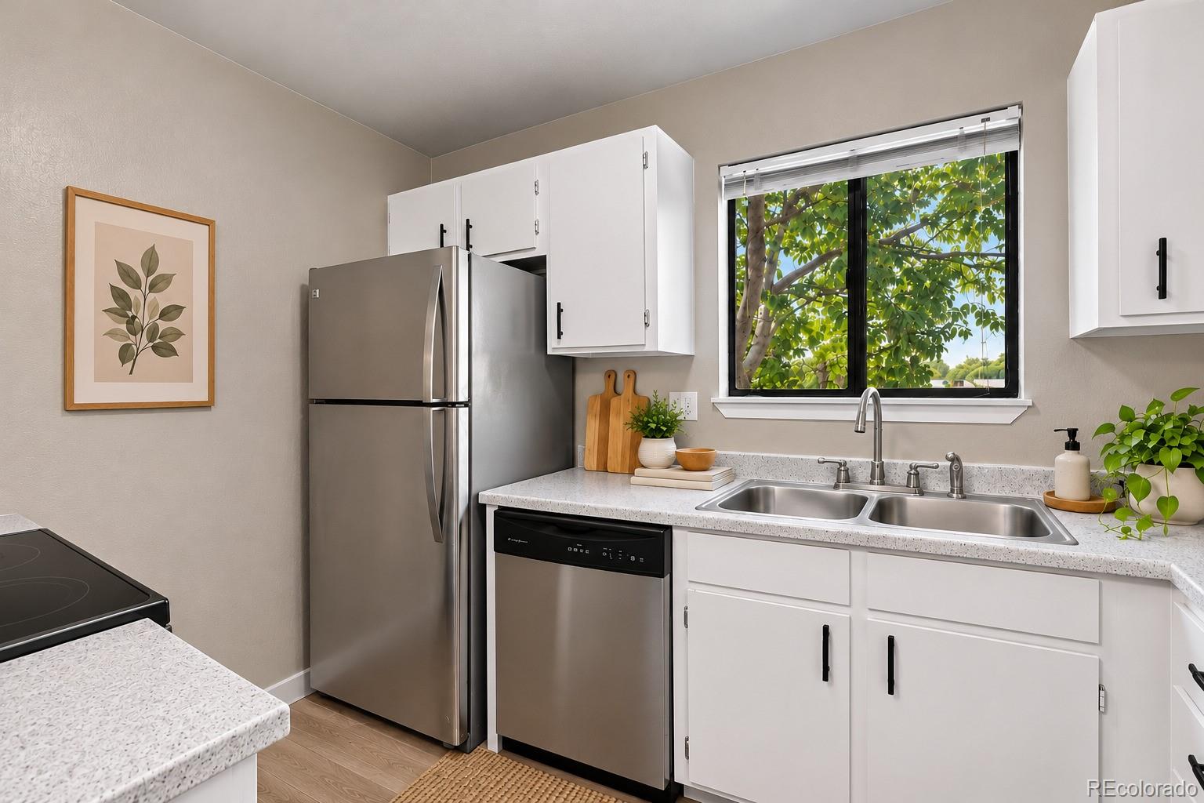
Welcome to this just-updated charming 2-bedroom, 1-bath condo in the desirable Matthews Banyon community! This well-designed home offers 712 square feet of comfortable living space with an efficient floor plan, abundant natural light, and a functional layout that maximizes every inch of space. The kitchen comes equipped with a dishwasher, range, and refrigerator, and the washer and dryer are included. Forced air heating and air conditioning provide year-round comfort. Conveniently located near shopping, dining, parks, and major commuter routes, this home offers easy access to everything Aurora has to offer. Whether you're a first-time homebuyer, downsizing, or looking for an investment opportunity, this property is one you won't want to miss! * Photos have been virtually staged. *

Save
Ask
Tour
Hide
Share
Listing Snapshot
Price 
$209,900
Days On Site 
2 Days
Bedrooms 
2
Inside Area (SqFt) 
712 sqft
Total Baths 
1
Full Baths 
1
Partial Baths 
N/A
Lot Size 
N/A
Year Built 
1984
MLS Number 
8721891
Status 
Active
Property Tax 
$1,486
HOA/Condo/Coop Fees 
$323 monthly
Sq Ft Source 
Public Records
Friends & Family
Recent Activity
11 hours agoListing updated with changes from the MLS
11 hours agoPrice changed to $209,900
2 days agoListing first seen on site
General Features
Direction Faces 
North
Levels 
One
Parking Spaces 
1
Property Condition 
Updated/Remodeled
Property Sub Type 
Condominium
Sewer 
Public Sewer
SqFt Above 
712
SqFt Total 
712
Water Source 
Public
Interior Features
Appliances 
DishwasherDryerRangeRange HoodRefrigeratorWasher
Cooling 
Ceiling Fan(s)Central Air
Fireplace 
Yes
Fireplace Features 
Living RoomWood Burning
Fireplaces 
1
Flooring 
Laminate
Heating 
Forced Air
Interior 
Ceiling Fan(s)High Ceilings
Main Level Bedrooms 
2
Bathroom Full 
Level - Main
Bedroom 
Dimensions - 9.11 x 8.3Level - Main
Save
Ask
Tour
Hide
Share
Exterior Features
Construction Details 
BrickFrame
Exterior 
Balcony
Pool Features 
Outdoor Pool
Roof 
Composition
Community Features
Association Amenities 
Pool
Association Fee 
$323.0
Association Fee Frequency 
Monthly
School District 
Adams-Arapahoe 28J
Financing Terms Available 
CashConventional
Building Access 
Exterior Access
Schools
School District
Adams-Arapahoe 28J
Elementary School
Yale
Middle School
Mrachek
High School
Rangeview
Listing courtesy of Appreciate Realty CO [email protected]


The content relating to real estate for sale in this Web site comes in part from the Internet Data eXchange ("IDX") program of METROLIST, INC., DBA RECOLORADO real estate listings held by brokers other than Appreciate Realty CO are marked with the IDX Logo. This information is being provided for the consumers' personal, non-commercial use and may not be used for any other purpose. All information subject to change and should be independently verified.

Neighborhood & Commute
Source: Walkscore
Disclosure: Community information and market data powered by Constellation Data Labs. Information is deemed reliable but not guaranteed.
Save
Ask
Tour
Hide
Share