
792 Geneva StreetAurora, CO 80010
Due to the health concerns created by Coronavirus we are offering personal 1-1 online video walkthough tours where possible.
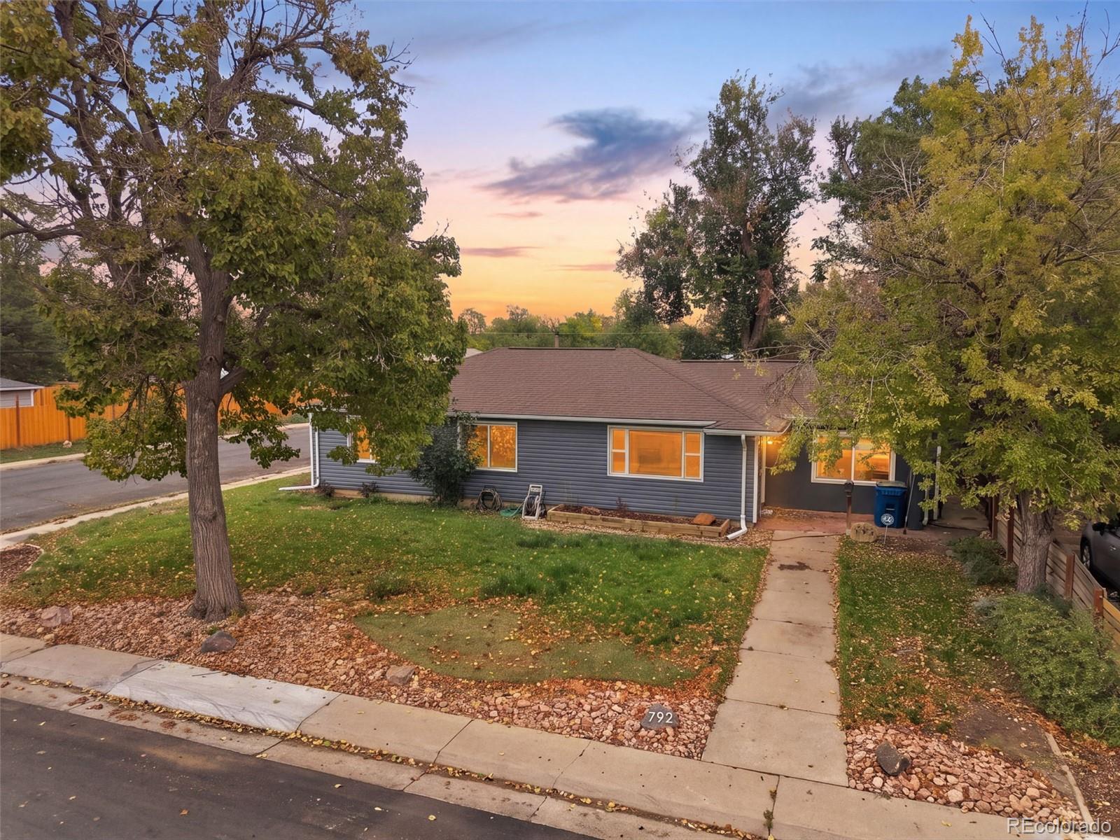
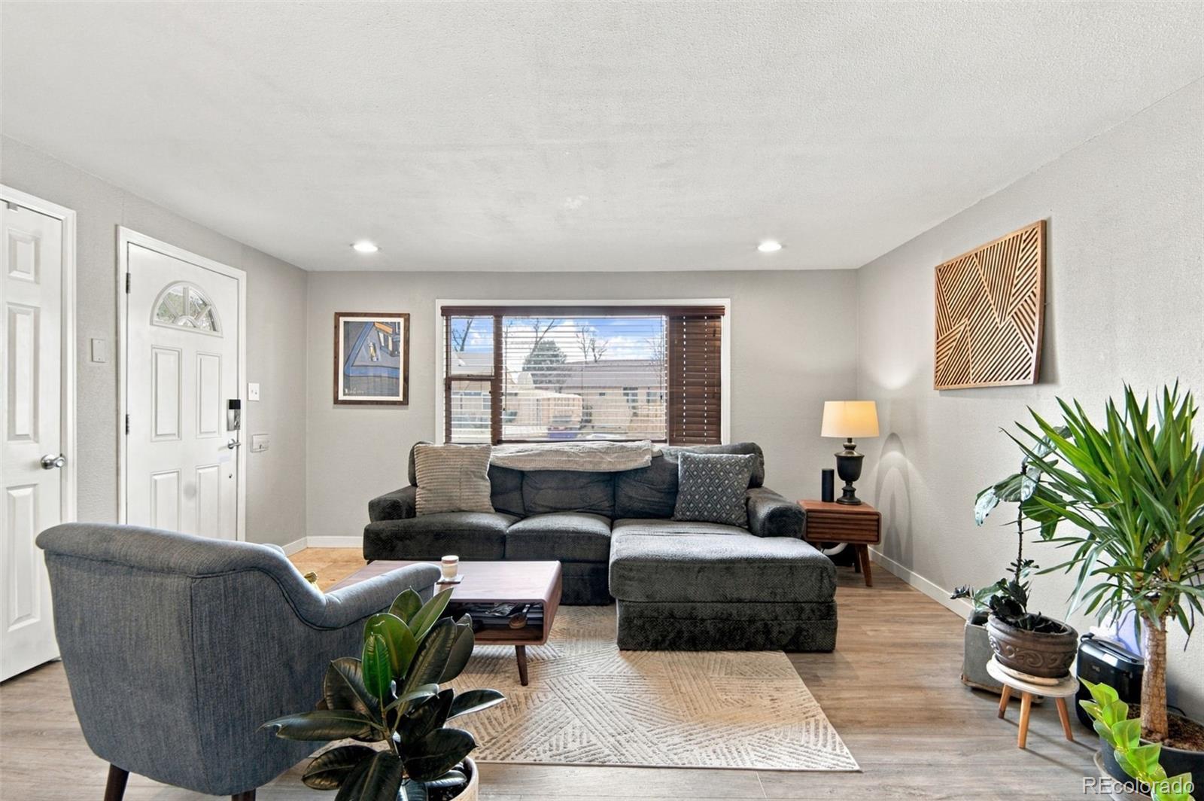
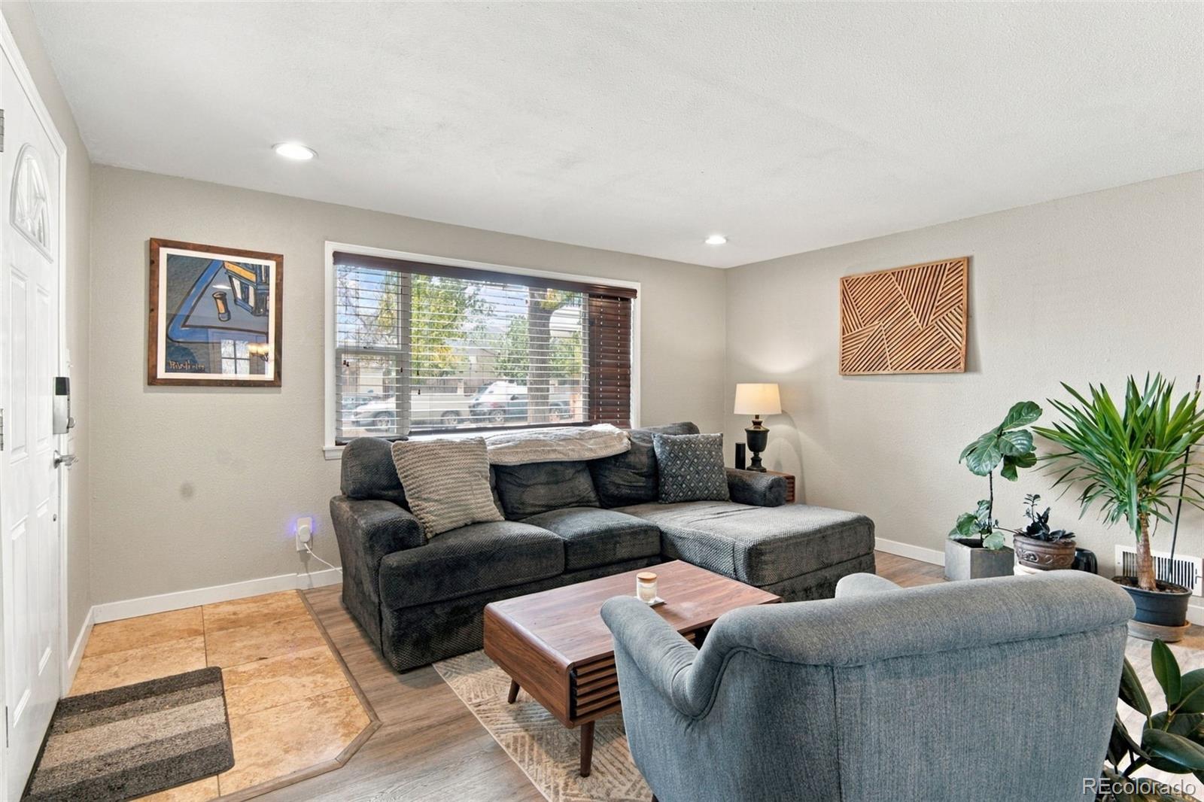
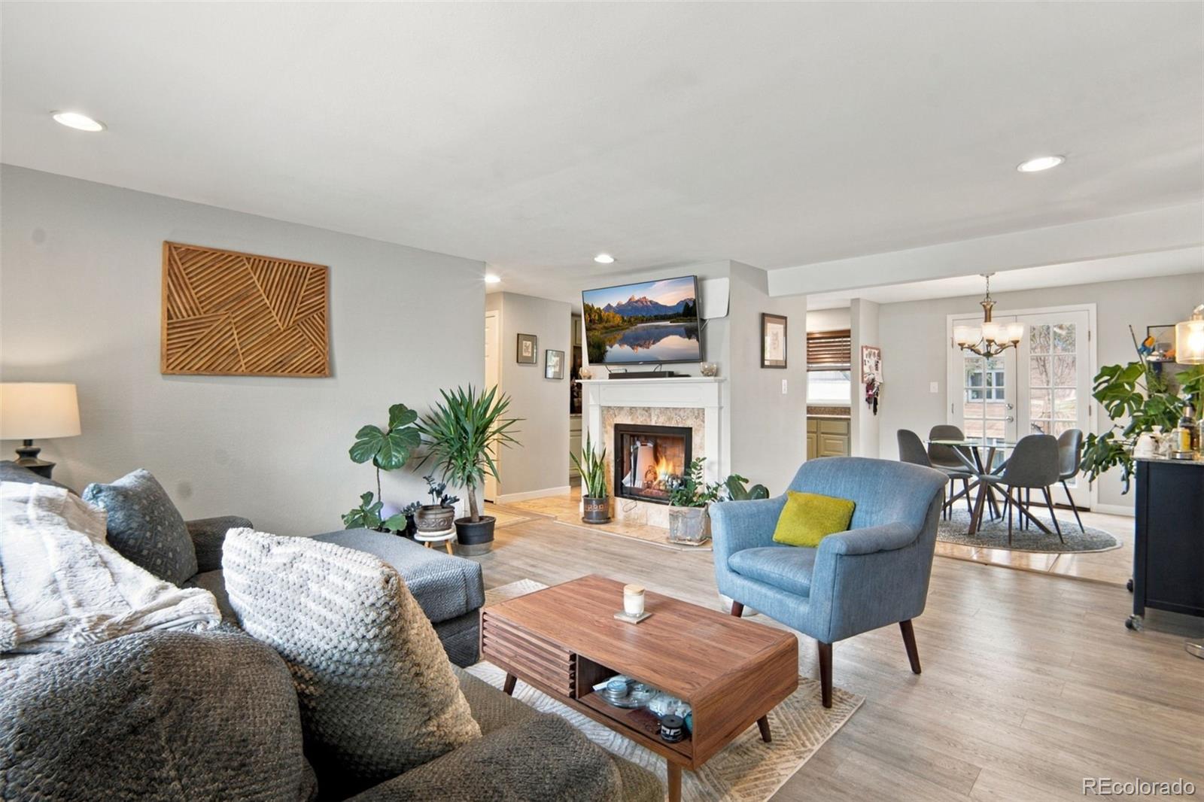
Welcome home to this light and bright property offering an open floor plan, thoughtful updates, and exceptional versatility! Large windows fill the home with natural light, while LVP flooring throughout and fresh paint in much of the home create a clean, cohesive feel. The updated kitchen flows seamlessly into a dedicated dining area, making everyday living and entertaining easy. The spacious primary suite features a private 3/4 bath and walk-in closet, while three additional bedrooms are thoughtfully situated on the opposite side of the home for added privacy. Situated on a generous corner lot with mature trees, the outdoor space offers room to relax, play, and enjoy the surroundings, plus a new storage shed. It is a home you don't have to worry about, since everything has been updated and all of the projects have been taken care of. Pride of ownership truly shines on this one. A standout feature is the rare oversized garage with an adjoining finished flex space, ready to become your home office, workout room, sports room, man cave, or she-shed. The flex space just needs a heat source to make it even more functional. Enjoy added peace of mind with a brand-new furnace and A/C. Conveniently located for easy walkability and access to public transportation, this home combines comfortable living, flexible space, and everyday convenience!
| a week ago | Listing updated with changes from the MLS | |
| a week ago | Listing first seen on site |

The content relating to real estate for sale in this Web site comes in part from the Internet Data eXchange ("IDX") program of METROLIST, INC., DBA RECOLORADO real estate listings held by brokers other than Keller Williams Integrity Real Estate LLC are marked with the IDX Logo. This information is being provided for the consumers' personal, non-commercial use and may not be used for any other purpose. All information subject to change and should be independently verified.