
15857 Wingrider DriveParker, CO 80134
Due to the health concerns created by Coronavirus we are offering personal 1-1 online video walkthough tours where possible.
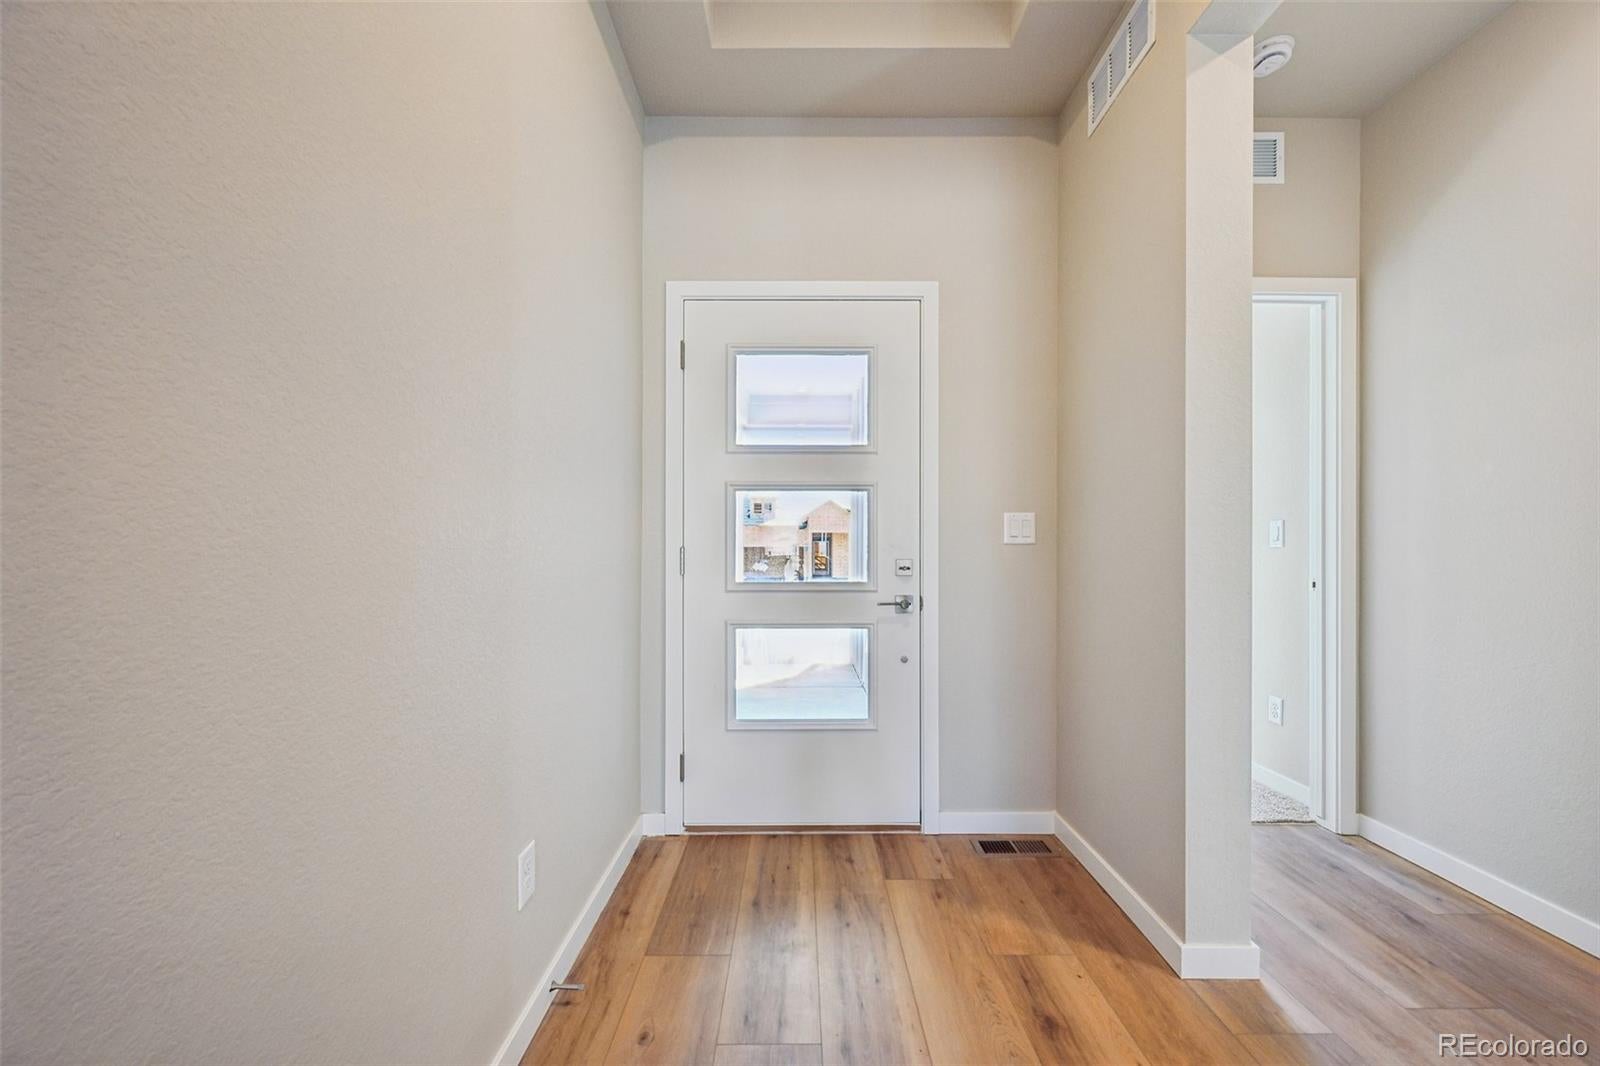

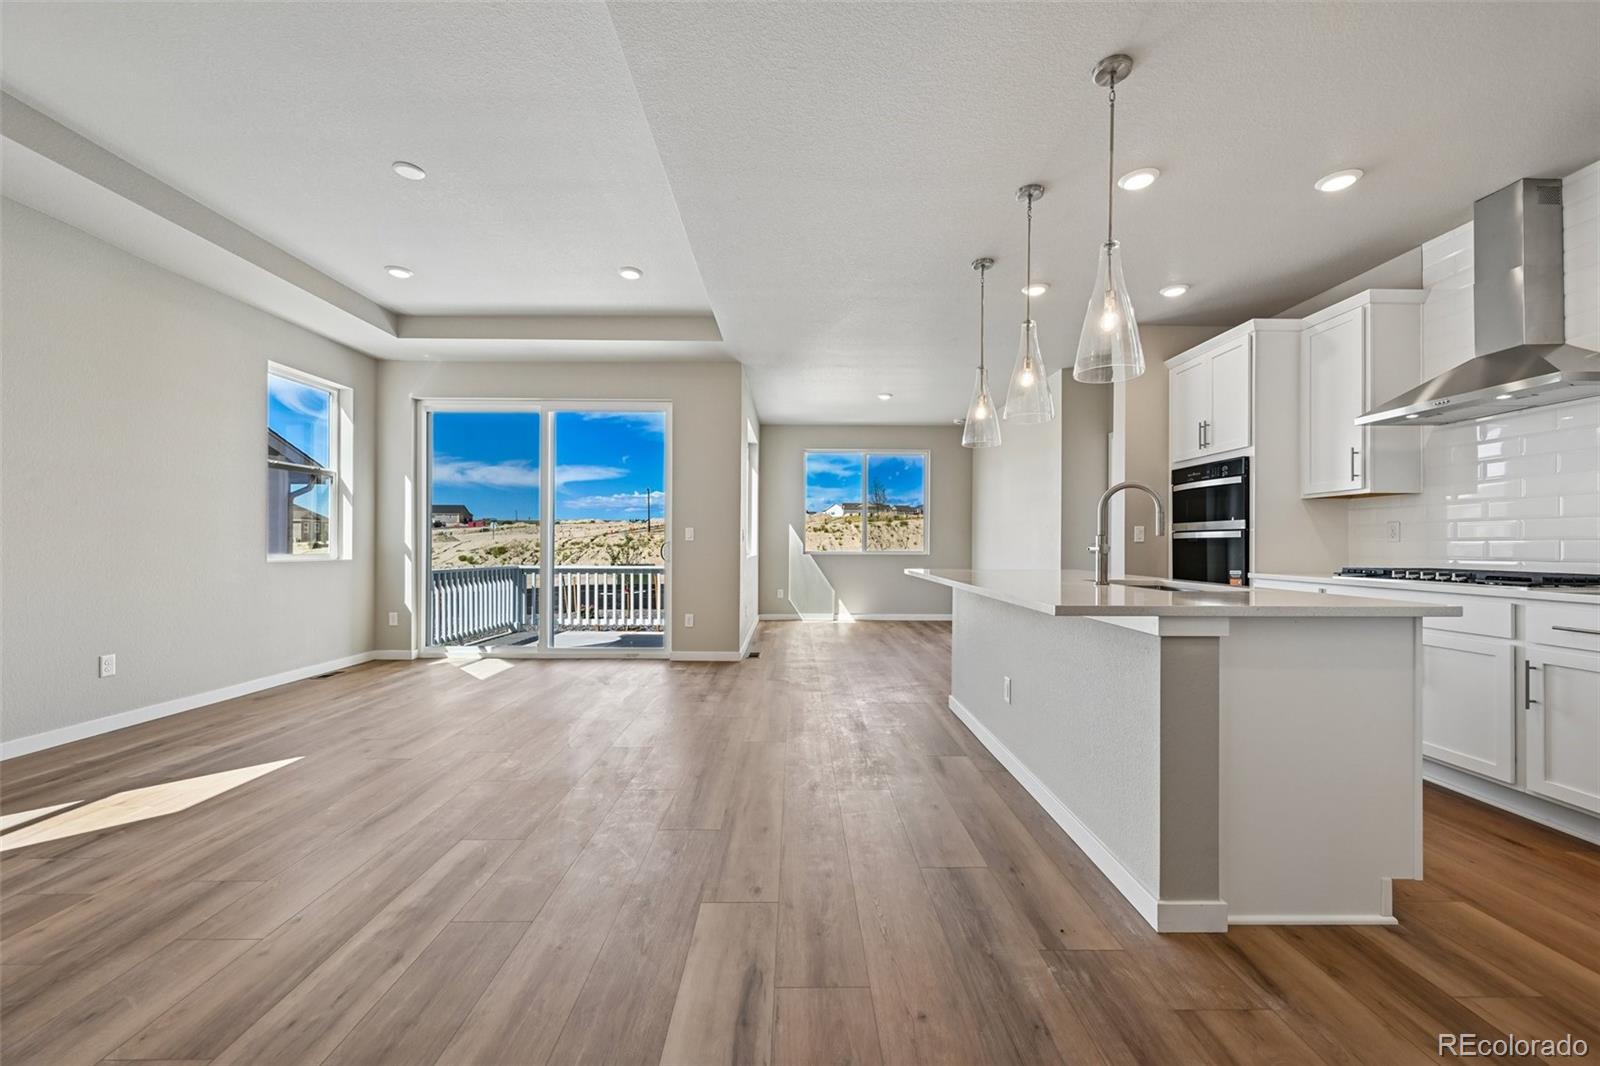

Experience resort-style living in this beautiful MOVE-IN READY 'Acadia' ranch-style home located in Reverie at Looking Glass! This exceptional home offers the perfect blend of luxury, comfort, and low-maintenance living. The luxury kitchen is the centerpiece of the home, showcasing stunning 42" white cabinetry, elegant quartz countertops, and premium Whirlpool stainless steel appliances, including a 36" gas cooktop, designer hood, and built-in microwave/oven. The open-concept design flows seamlessly into the spacious dining area and inviting family room, where a cozy gas fireplace creates the perfect ambiance for relaxing evenings and entertaining family and friends. Step outside to the 10' x 11' covered patio, an ideal outdoor retreat for enjoying your morning coffee, dining al fresco, or unwinding while taking in Colorado's beautiful evenings. Beyond your front door, embrace the exceptional lifestyle that Reverie at Looking Glass is known for. Enjoy resort-style amenities, a vibrant calendar of social events and activities, and a welcoming neighborhood designed for connection and relaxation. Surrounded by the rolling hills of Parker, you'll also appreciate convenient access to shopping, dining, golf, parks, and everything this charming town has to offer. Don't miss your opportunity to enjoy resort-style living in this beautifully appointed home—schedule your private tour today! * Please note that interior photos are representative of the 'Acadia' floor plan and not the actual home.
| 5 hours ago | Listing updated with changes from the MLS | |
| 2 days ago | Listing first seen on site |

The content relating to real estate for sale in this Web site comes in part from the Internet Data eXchange ("IDX") program of METROLIST, INC., DBA RECOLORADO real estate listings held by brokers other than DFH Colorado Realty LLC are marked with the IDX Logo. This information is being provided for the consumers' personal, non-commercial use and may not be used for any other purpose. All information subject to change and should be independently verified.