
137 Arapahoe CircleWestcliffe, CO 81252
Due to the health concerns created by Coronavirus we are offering personal 1-1 online video walkthough tours where possible.
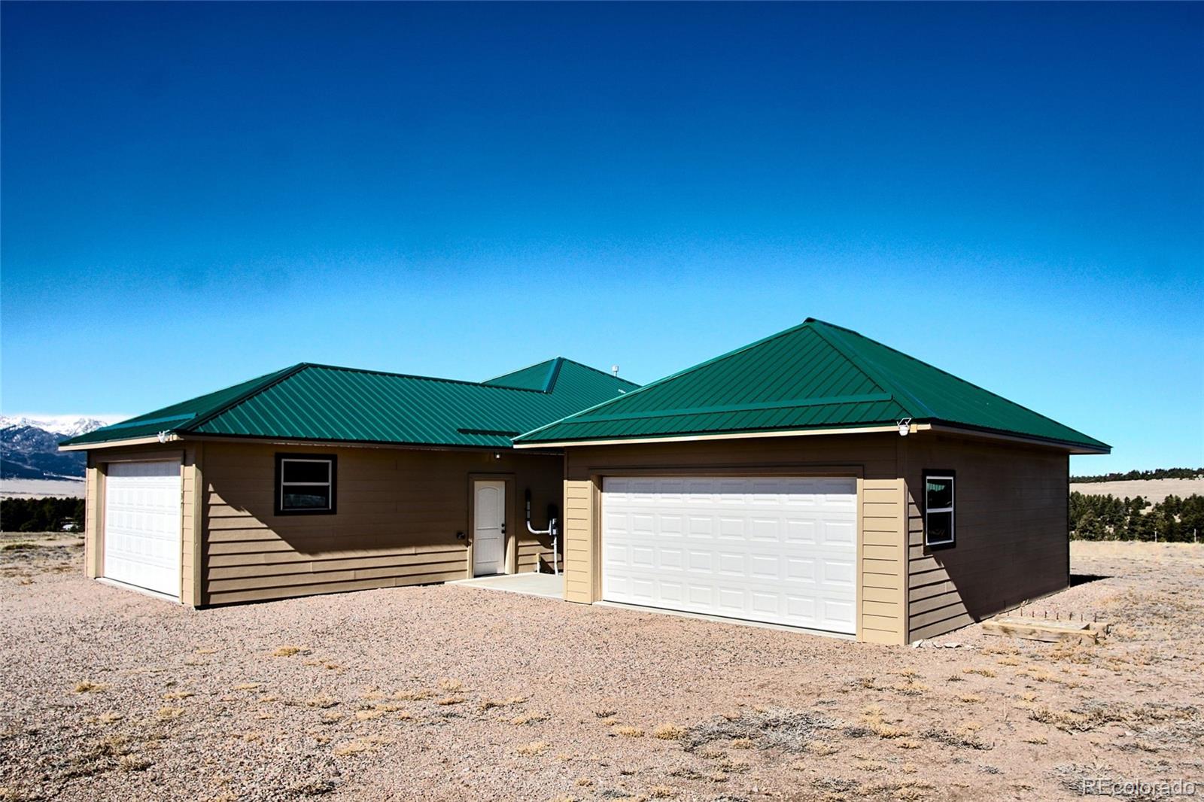
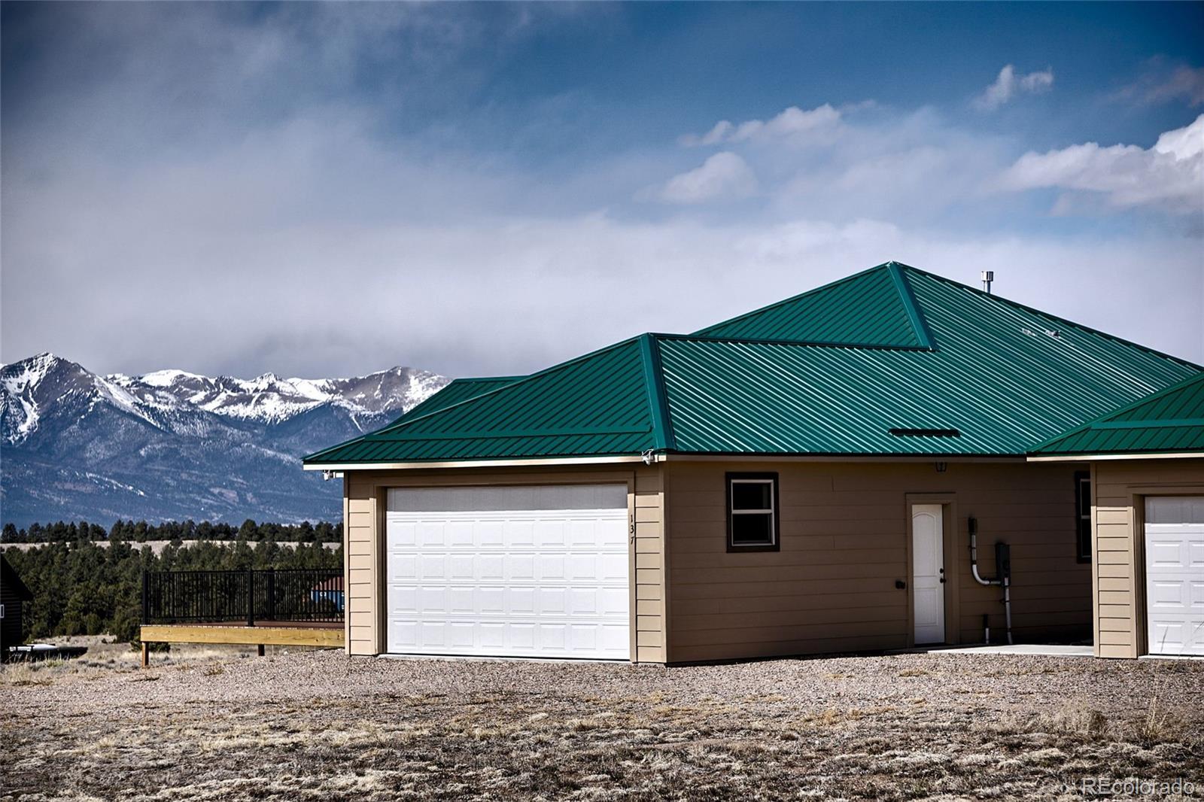
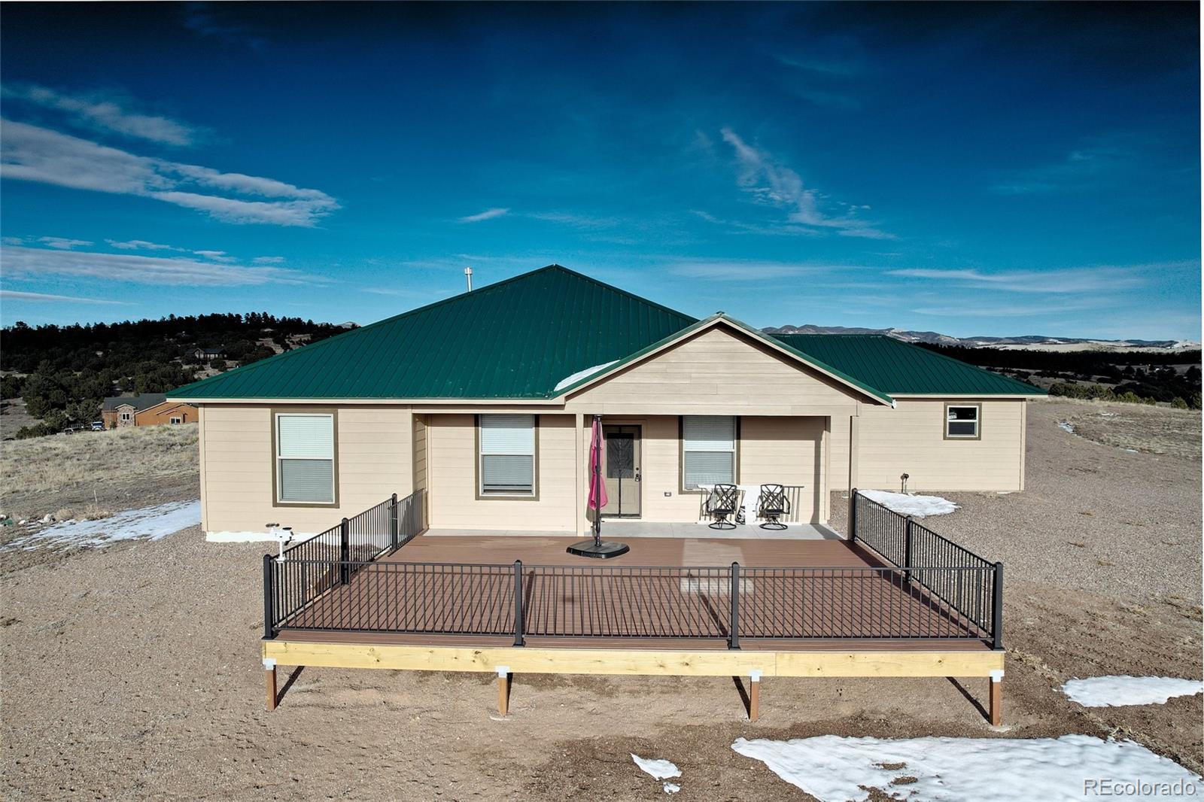
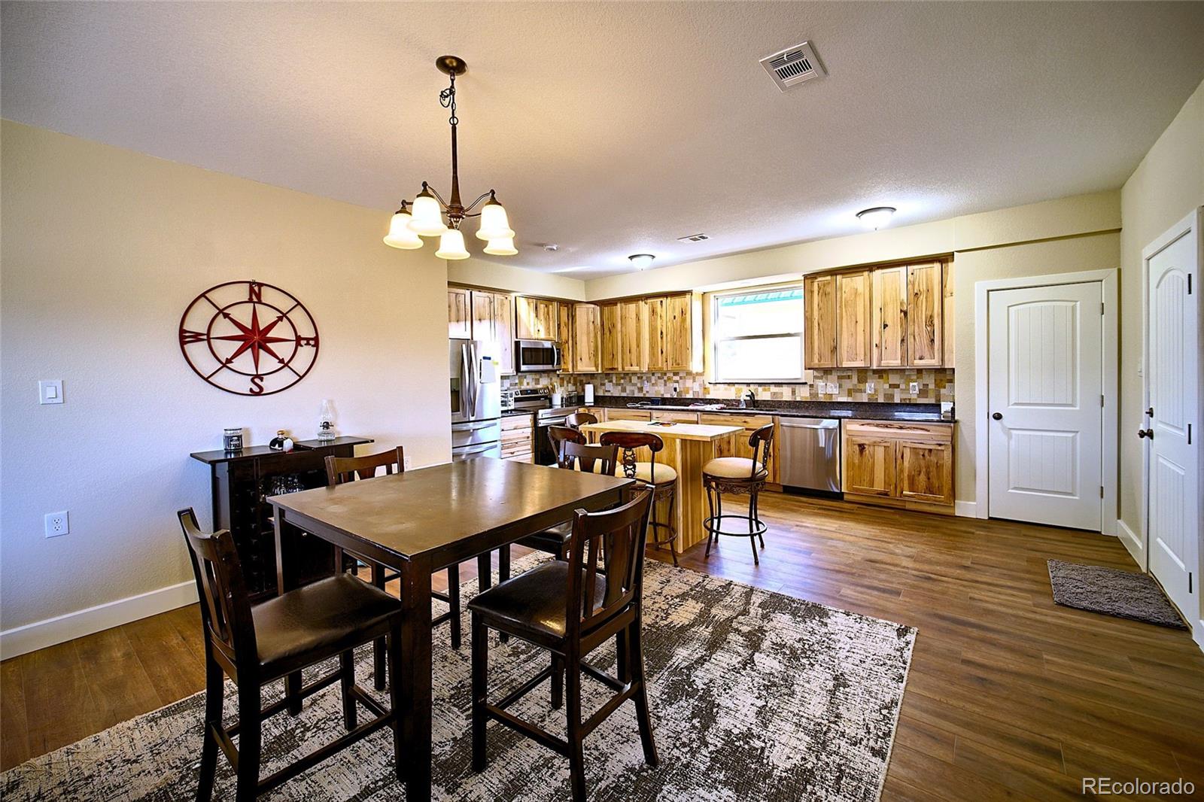
Searching for a mountain home that combines modern living with breathtaking scenery? Located just south of the Town of Westcliffe, this exceptional Ranch-style home features 3 bedrooms and 2.75 baths, providing ample space for family and guests. What sets this home apart is the unique layout boasting two large primary suites, each with private bathrooms—perfect for privacy and convenience. With a generous 1,672 square feet of living space, this home offers an inviting open floor plan adorned with 9-foot ceilings that enhances the spacious feel. The energy-efficient kitchen is designed for both cooking enthusiasts and casual chefs alike, boasting modern appliances that encourage sustainability while you enjoy culinary creations. Built with durable Cement/Hardie Board siding and a robust metal roof, this property is designed to withstand the elements while providing a striking appearance. Relax and unwind on the spacious deck or take a soak in the luxurious jetted tub located in the primary bathroom. The home is thoughtfully designed with walk-in closets offering ample storage, while the cozy gas fireplace and propane forced heat create a warm ambiance during Colorado's chilly winters. Additionally, the 2-car attached garage and an additional 2-car outbuilding provide plenty of room for your vehicles, tools, and toys. With a generous 5.13-acre rural lot, this property is ideal for those seeking a blend of tranquility and adventure.
| yesterday | Listing updated with changes from the MLS | |
| 2 days ago | Listing first seen on site |

The content relating to real estate for sale in this Web site comes in part from the Internet Data eXchange ("IDX") program of METROLIST, INC., DBA RECOLORADO real estate listings held by brokers other than United Country Wapiti Ranch Realty and Auction LLC are marked with the IDX Logo. This information is being provided for the consumers' personal, non-commercial use and may not be used for any other purpose. All information subject to change and should be independently verified.