Save
Ask
Tour
Hide
Share
$649,900
5 Days On Site

6404 2nd Street
Greeley, CO 80634

For Sale|Single Family Residence|Active
4
Beds
4
Total Baths
2
Full Baths
2
Partial Baths
2,496
SqFt
$260
/SqFt
2023
Built
Subdivision:
Northridge Estates
County:
Weld

Due to the health concerns created by Coronavirus we are offering personal 1-1 online video walkthough tours where possible.
Call Now: 720-419-0470
Is this the listing for you? We can help make it yours.
720-419-0470
6404 2nd Street6404 2nd Street6404 2nd Street6404 2nd Street
Save
Ask
Tour
Hide
Share

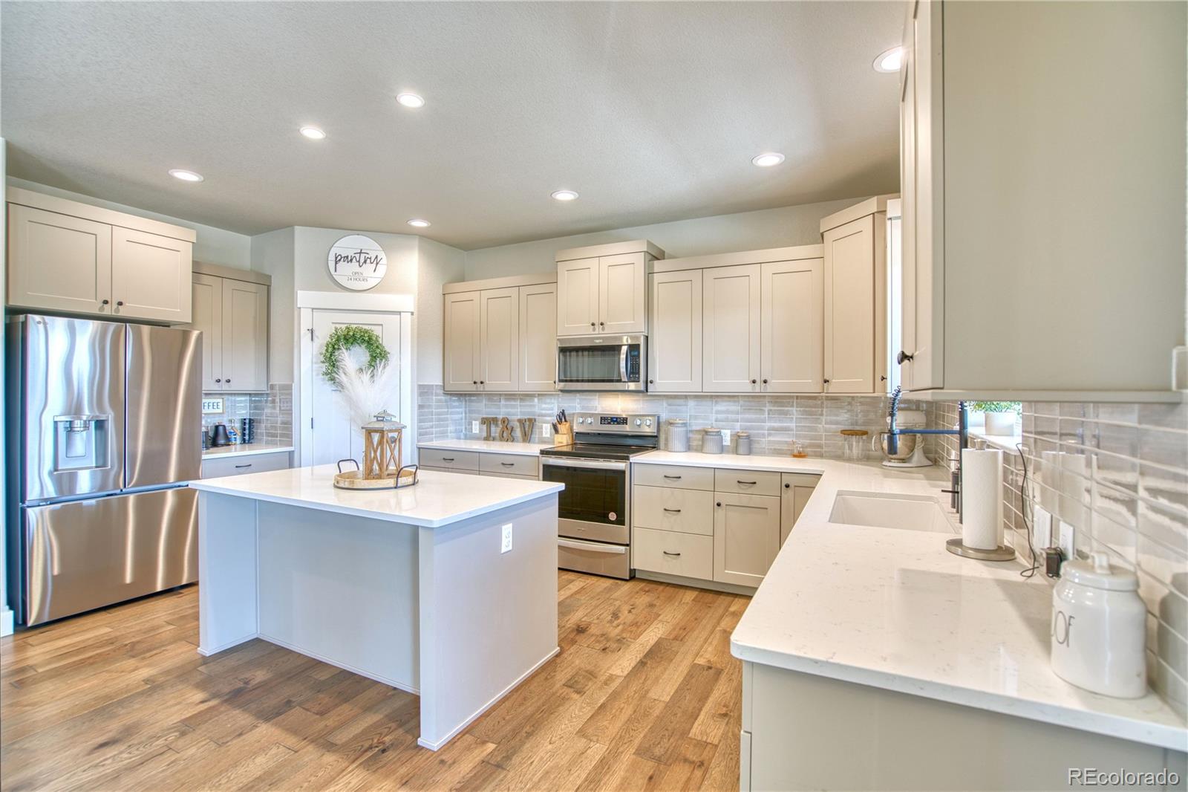
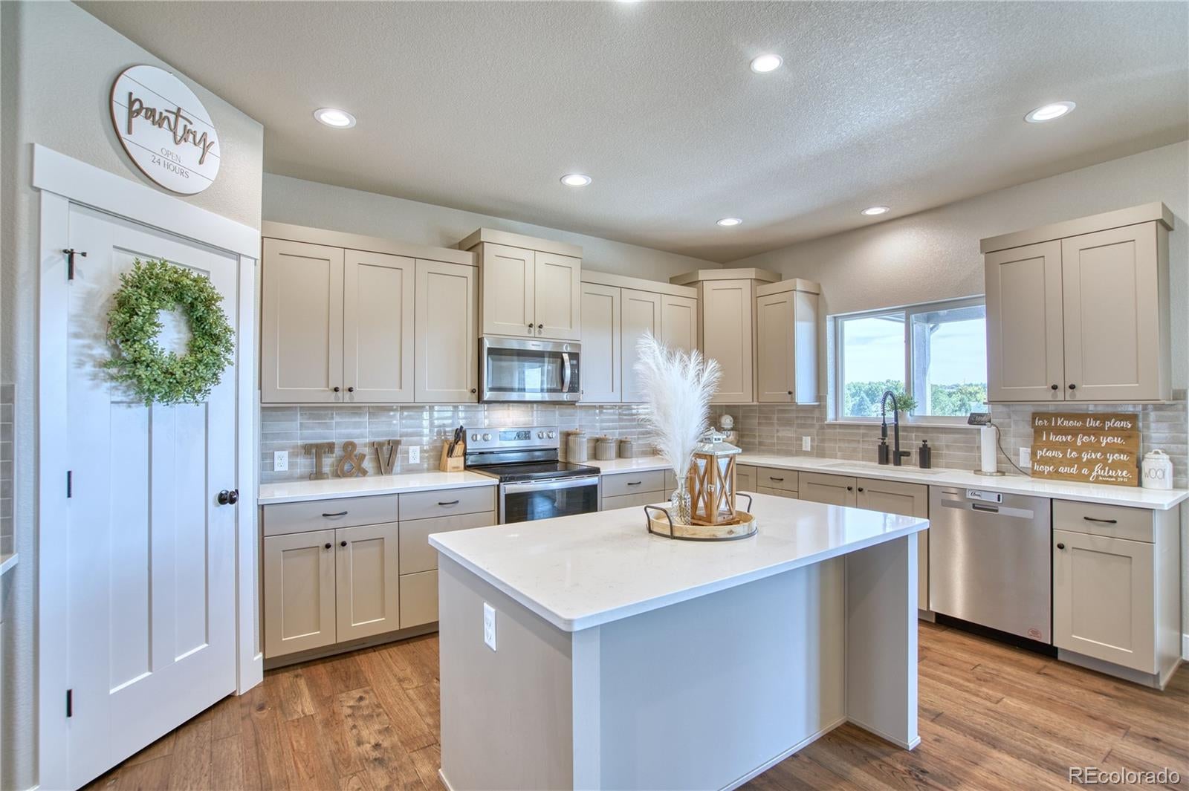
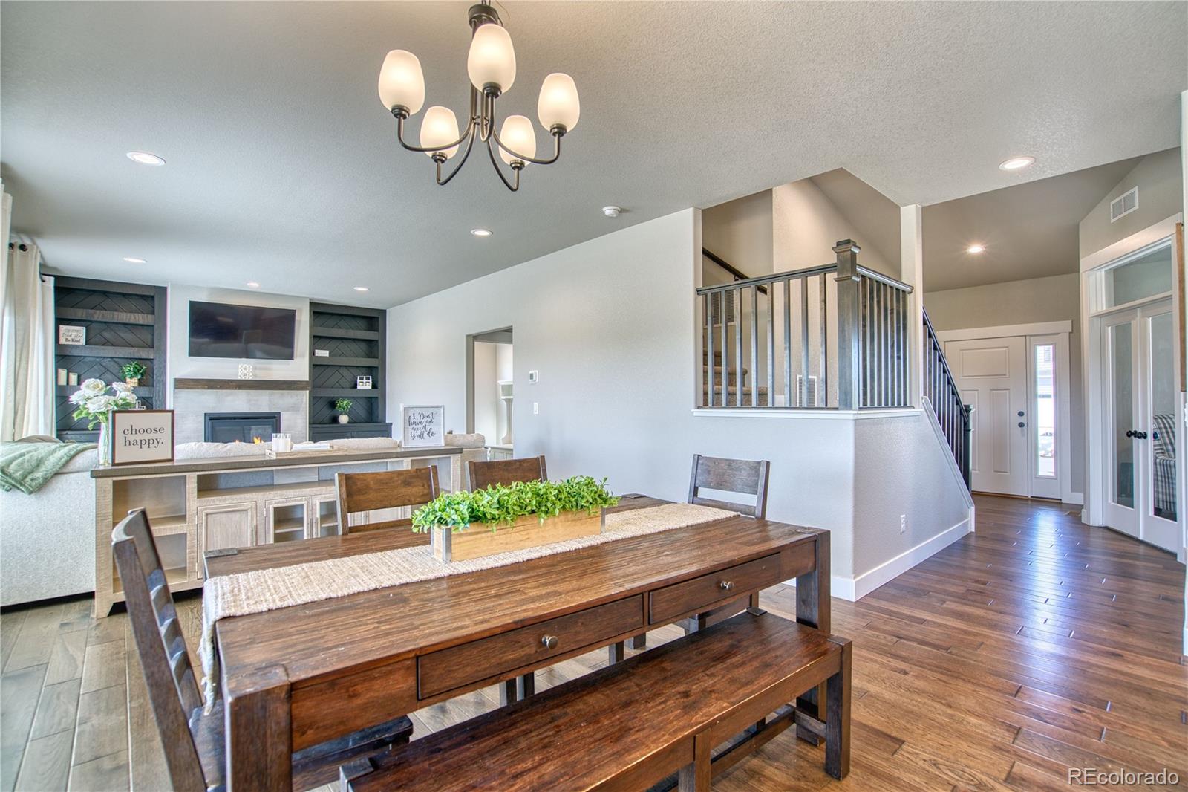
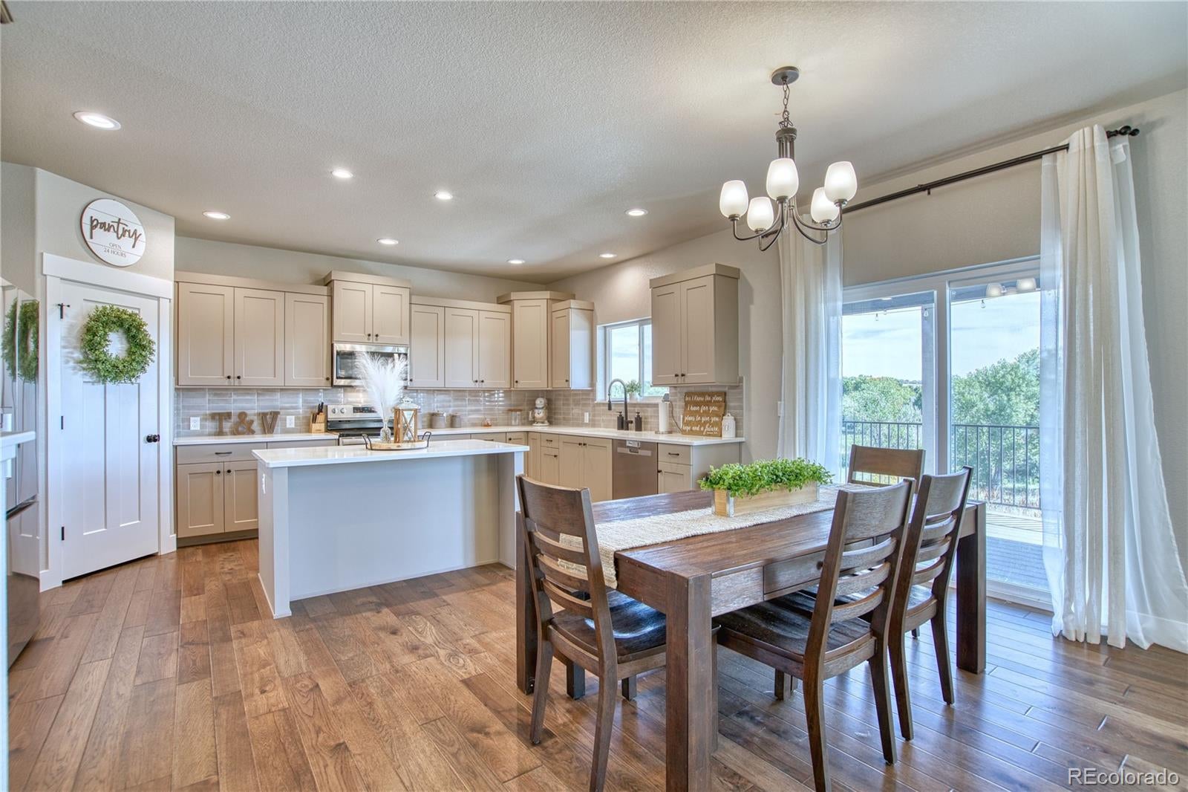
Space, style, and thoughtful upgrades come together in Sage Homes’ popular Roaring Fork floor plan. This impressive two-story home features 4 bedrooms, 4 bathrooms, and a spacious 3-car garage with a convenient service door. Covered front and rear patios provide inviting outdoor living spaces, while the home’s location backing to open space and walking trails offers beautiful views and a peaceful, open setting. Inside, designer-selected finishes create a polished and cohesive look throughout. Upgrades include engineered hardwood flooring throughout the main living areas, a gas fireplace with tile surround, Milarc Durapro cabinetry with crown molding, stainless steel appliances, quartz countertops in the kitchen and bathrooms, and custom hard-surface selections chosen by an interior designer. A whole-house humidifier, water softener, air conditioning, and full front and backyard landscaping complete this beautifully appointed home. For even more space and future possibilities, the home features a full unfinished walk-out basement ready to be customized to fit your needs.

Save
Ask
Tour
Hide
Share
Listing Snapshot
Price 
$649,900
Days On Site 
5 Days
Bedrooms 
4
Inside Area (SqFt) 
2,496 sqft
Total Baths 
4
Full Baths 
2
Partial Baths 
2
Lot Size 
0.16 Acres
Year Built 
2023
MLS® Number 
8521417
Status 
Active
Property Tax 
$6,592
HOA/Condo/Coop Fees 
N/A
Sq Ft Source 
Public Records
Friends & Family
Recent Activity
4 days agoListing updated with changes from the MLS®
5 days agoStatus changed to Active
5 days agoListing first seen on site
General Features
Acres 
0.16
Attached Garage 
Yes
Garage 
Yes
Garage Spaces 
3
Levels 
Two
Parking 
Attached
Parking Spaces 
3
Property Condition 
Updated/Remodeled
Property Sub Type 
Single Family Residence
Sewer 
Public Sewer
SqFt Above 
2496
SqFt Total 
3612
Utilities 
Natural Gas AvailableElectricity AvailableElectricity ConnectedNatural Gas Connected
Water Source 
Public
Interior Features
Appliances 
DishwasherDryerMicrowaveOvenRangeRefrigeratorWater Softener
Basement 
Unfinished
Cooling 
Central Air
Fireplace 
Yes
Fireplace Features 
Family Room
Fireplaces 
1
Flooring 
CarpetVinylWood
Heating 
Forced Air
Laundry Features 
Laundry Closet
Bathroom Full 
Level - Upper
Bathroom Half 
Level - Main
Bathroom Three Quarter 
Level - Upper
Bedroom 
Dimensions - 17 x 11Level - Upper
Dining Room 
Dimensions - 10 x 10Level - Main
Kitchen 
Dimensions - 18 x 10Level - Main
Laundry 
Dimensions - 8 x 5Level - Main
Living Room 
Dimensions - 21 x 14Level - Main
Office 
Dimensions - 13 x 11Level - Main
Save
Ask
Tour
Hide
Share
Exterior Features
Construction Details 
Frame
Patio And Porch 
CoveredDeckPatio
Roof 
Composition
Community Features
School District 
Greeley 6
Financing Terms Available 
1031 ExchangeCashConventionalFHAVA Loan
Roads 
Paved
Schools
School District
Greeley 6
Elementary School
Winograd K-8
Middle School
Franklin
High School
Northridge
Listing courtesy of JPAR Modern Real Estate [email protected]


The content relating to real estate for sale in this Web site comes in part from the Internet Data eXchange ("IDX") program of METROLIST, INC., DBA RECOLORADO real estate listings held by brokers other than JPAR Modern Real Estate are marked with the IDX Logo. This information is being provided for the consumers' personal, non-commercial use and may not be used for any other purpose. All information subject to change and should be independently verified.

Neighborhood & Commute
Source: Walkscore
Disclosure: Community information and market data powered by Constellation Data Labs. Information is deemed reliable but not guaranteed.
Save
Ask
Tour
Hide
Share