
9580 Sedalia StreetCommerce City, CO 80022
Due to the health concerns created by Coronavirus we are offering personal 1-1 online video walkthough tours where possible.
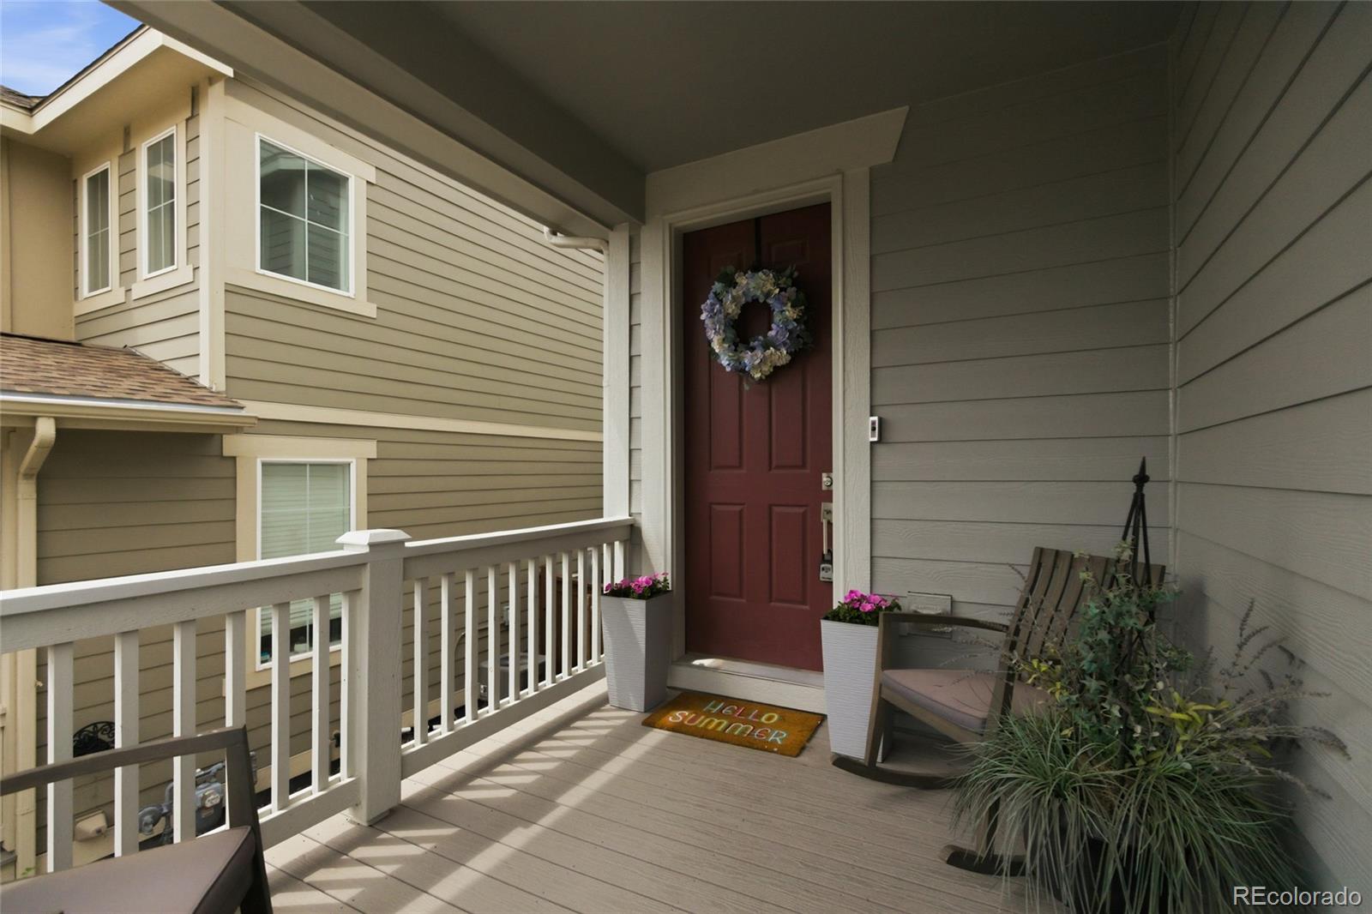
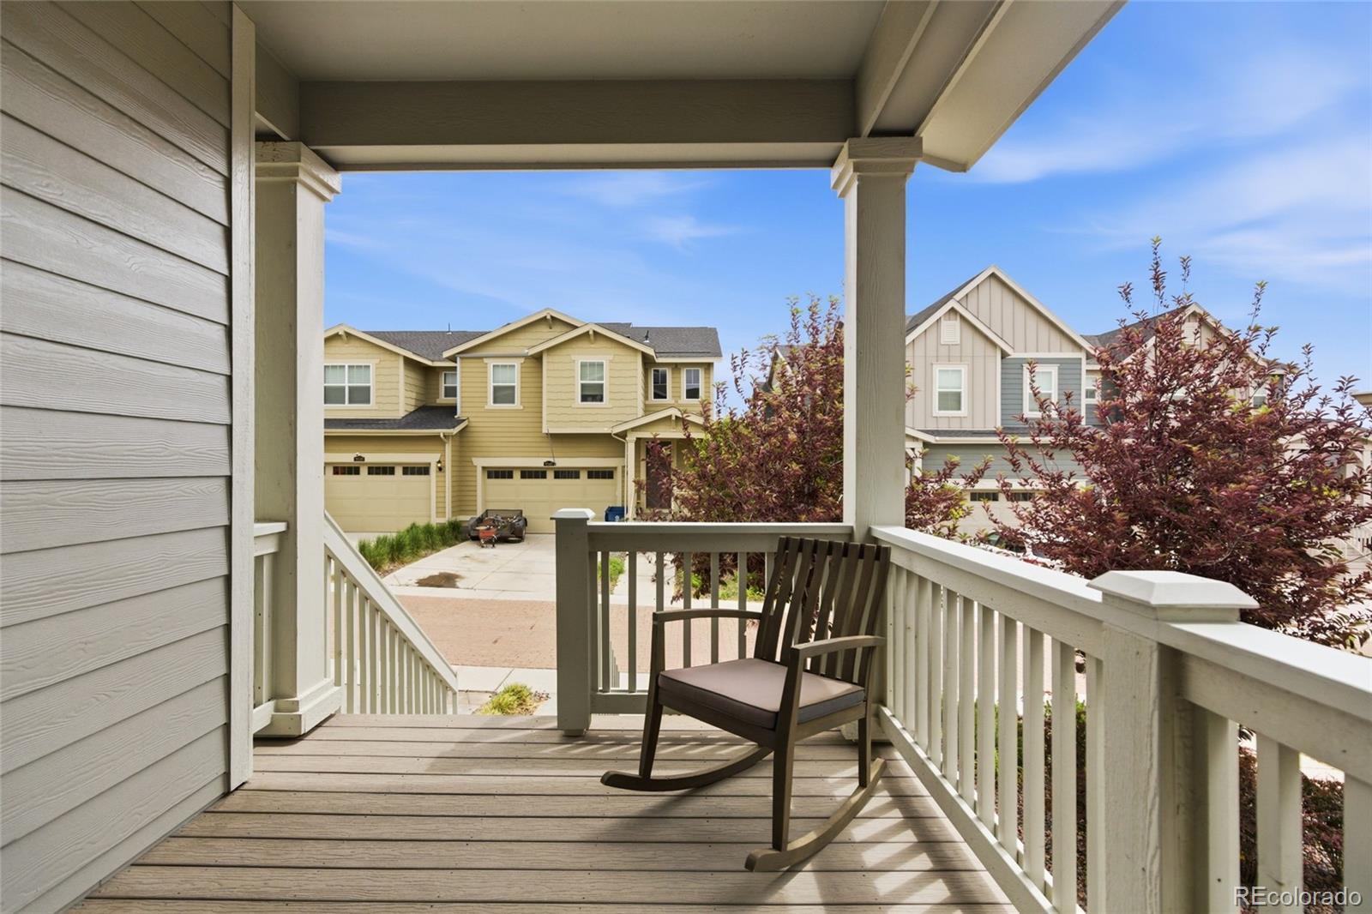
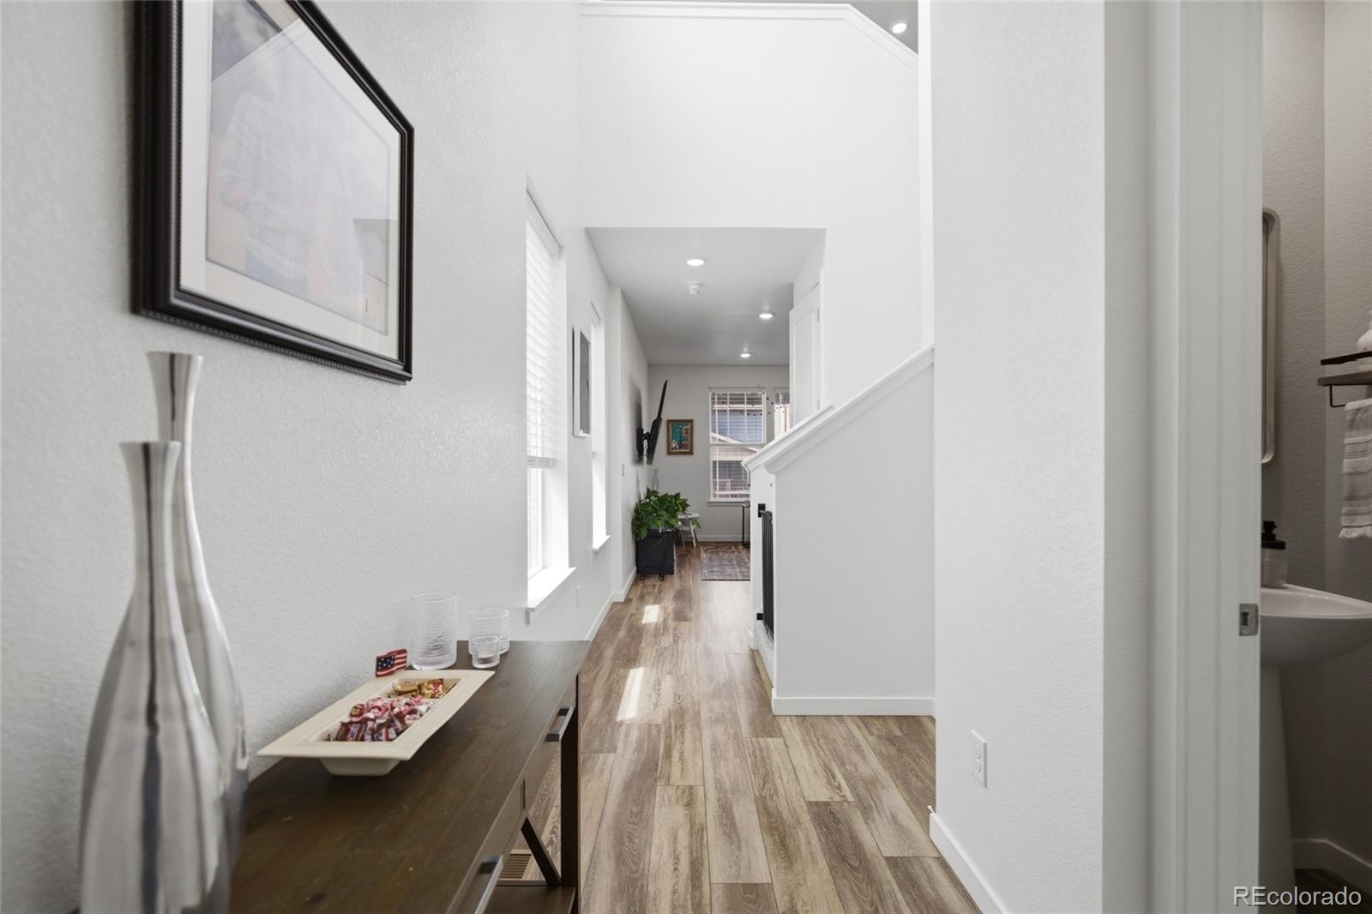
Welcome to a home designed for real life. The kind of place where friends gather around the oversized kitchen island, kids spread out between the loft and living room, and quiet evenings end on the covered deck with a glass of wine and a Colorado sunset. This beautifully maintained Buffalo Highlands home offers over 3,200 total square feet, including 2,282 finished square feet and an unfinished basement ready for your future plans. From the moment you step inside, you'll appreciate the bright, open layout, abundant natural light, and warm engineered LVP flooring that flows throughout the main level. At the heart of the home, the spacious kitchen was built for gathering, featuring granite countertops, a gas cooktop, stainless steel appliances, a walk-in pantry, and an oversized island with plenty of room for meal prep, homework sessions, holiday baking, or casual conversations that somehow last for hours. Upstairs, a versatile loft creates the perfect second living space, home office, playroom, or media area. The generous primary suite offers a peaceful retreat at the end of the day, while walk-in closets, spacious secondary bedrooms, and upstairs laundry add convenience to everyday living. Outside, enjoy your morning coffee from the welcoming covered front porch or unwind beneath the covered back deck while overlooking the backyard. The unfinished basement provides nearly 1,000 additional square feet to create the home gym, guest suite, recreation room, or extra living space you've always wanted. Located just minutes from Denver International Airport, E-470, parks, trails, shopping, dining, and the future Rocky Vista High School, this home offers the space, comfort, and flexibility today's buyers are searching for in one of the area's fastest-growing communities. This isn't just a place to live. It's a place to spread out, settle in, and make yourself at home.
| 4 hours ago | Listing updated with changes from the MLS® | |
| 4 hours ago | Listing first seen on site |

The content relating to real estate for sale in this Web site comes in part from the Internet Data eXchange ("IDX") program of METROLIST, INC., DBA RECOLORADO real estate listings held by brokers other than Real Broker, LLC DBA Real are marked with the IDX Logo. This information is being provided for the consumers' personal, non-commercial use and may not be used for any other purpose. All information subject to change and should be independently verified.
Did you know? You can invite friends and family to your search. They can join your search, rate and discuss listings with you.