Save
Ask
Tour
Hide
Share
$950,000
1 Day On Site

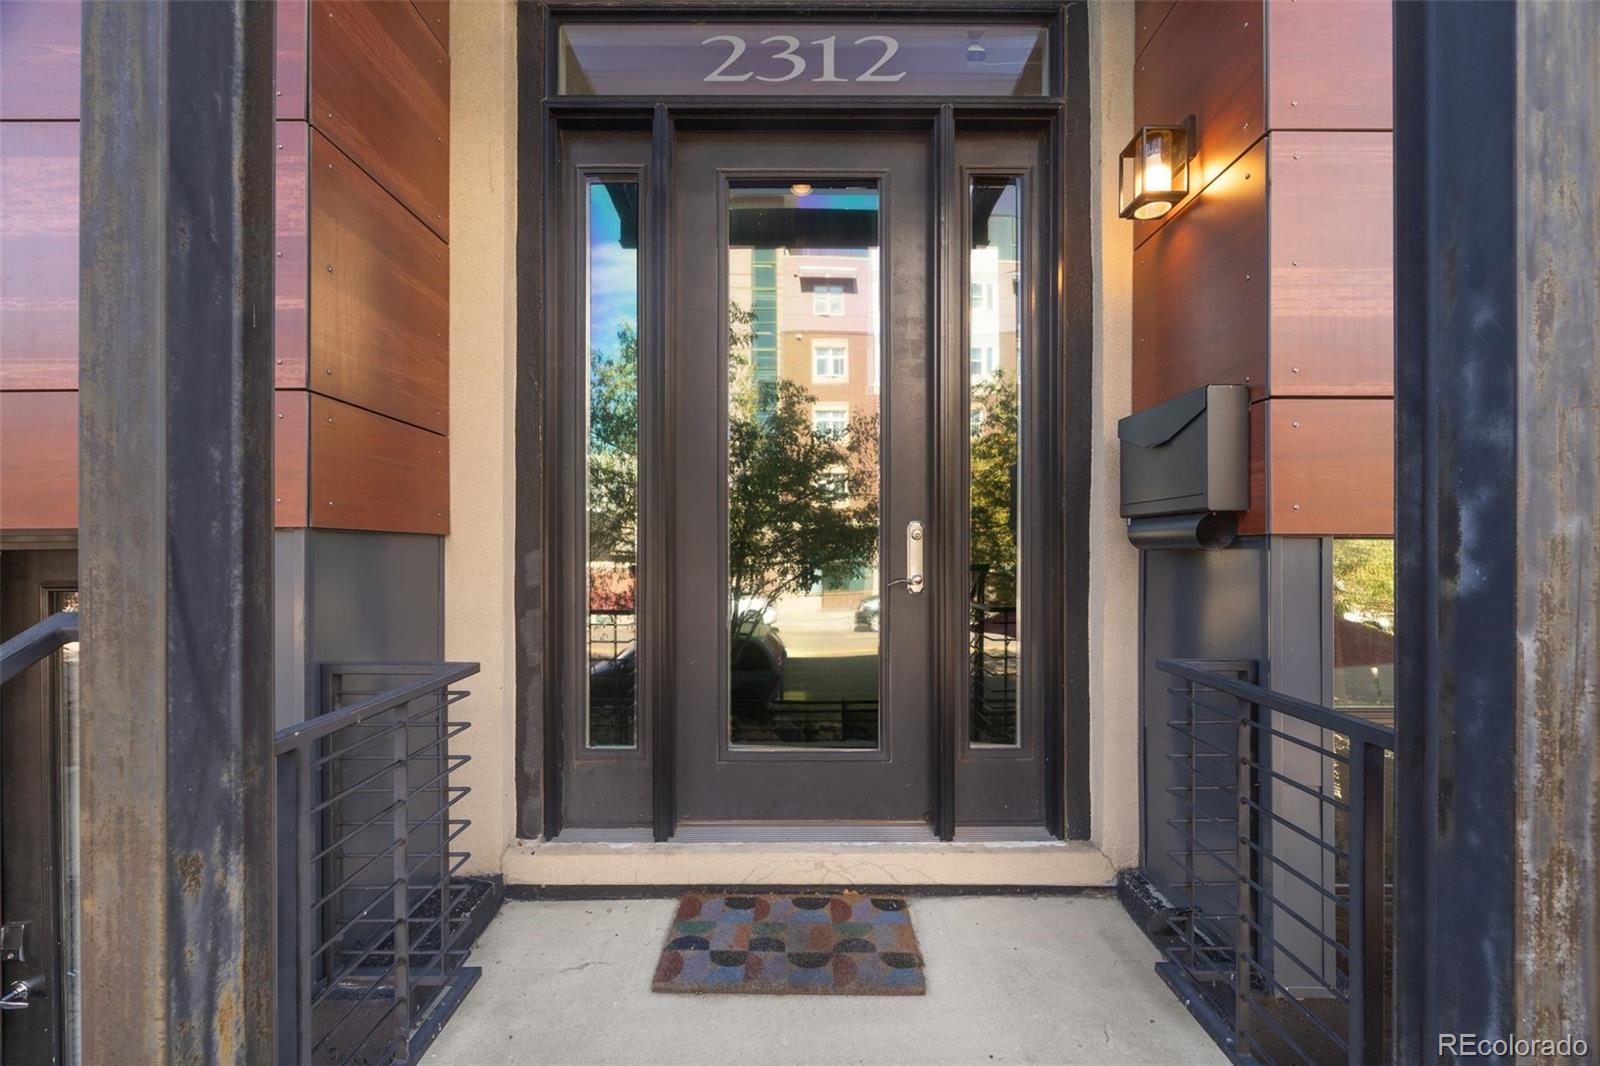
2312 Curtis Street
Denver, CO 80205

For Sale|Townhouse|Active
3
Beds
4
Total Baths
3
Full Baths
1
Partial Bath
2,874
SqFt
$331
/SqFt
2007
Built
Subdivision:
Curtis Park
County:
Denver

Due to the health concerns created by Coronavirus we are offering personal 1-1 online video walkthough tours where possible.
Call Now: 720-419-0470
Is this the listing for you? We can help make it yours.
720-419-0470
2312 Curtis Street2312 Curtis Street2312 Curtis Street2312 Curtis Street
Save
Ask
Tour
Hide
Share

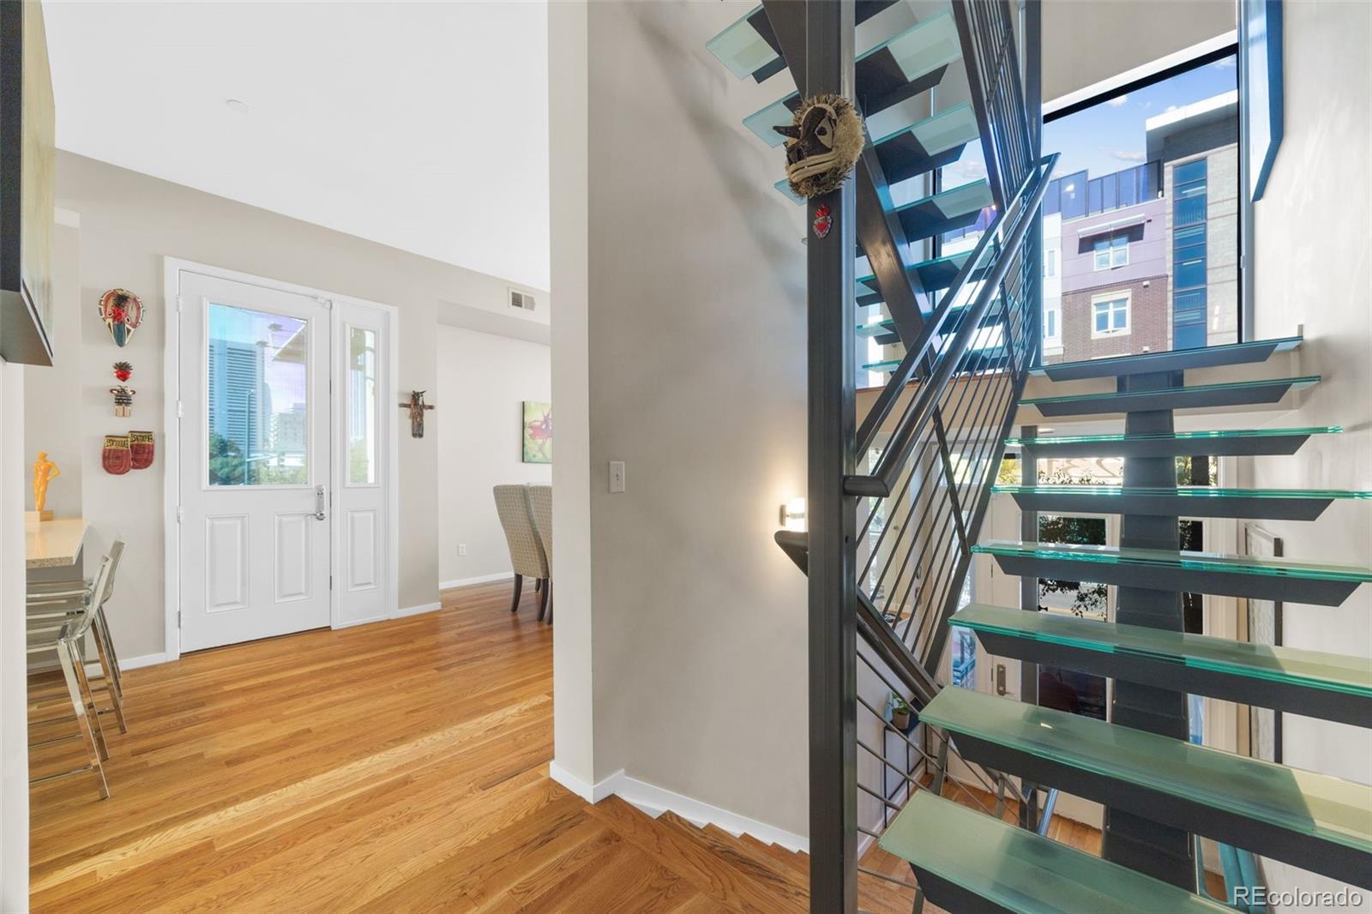
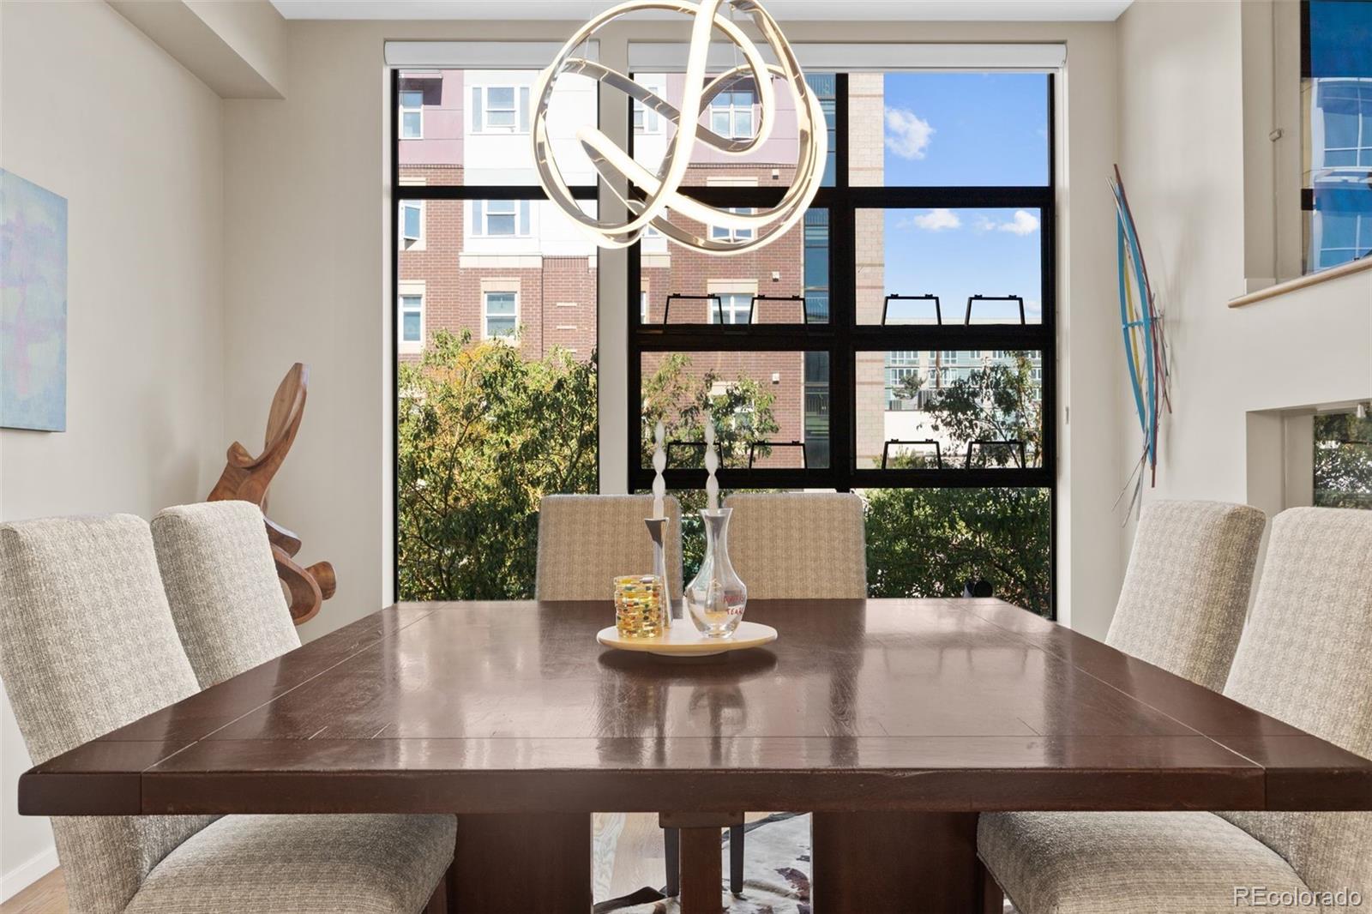
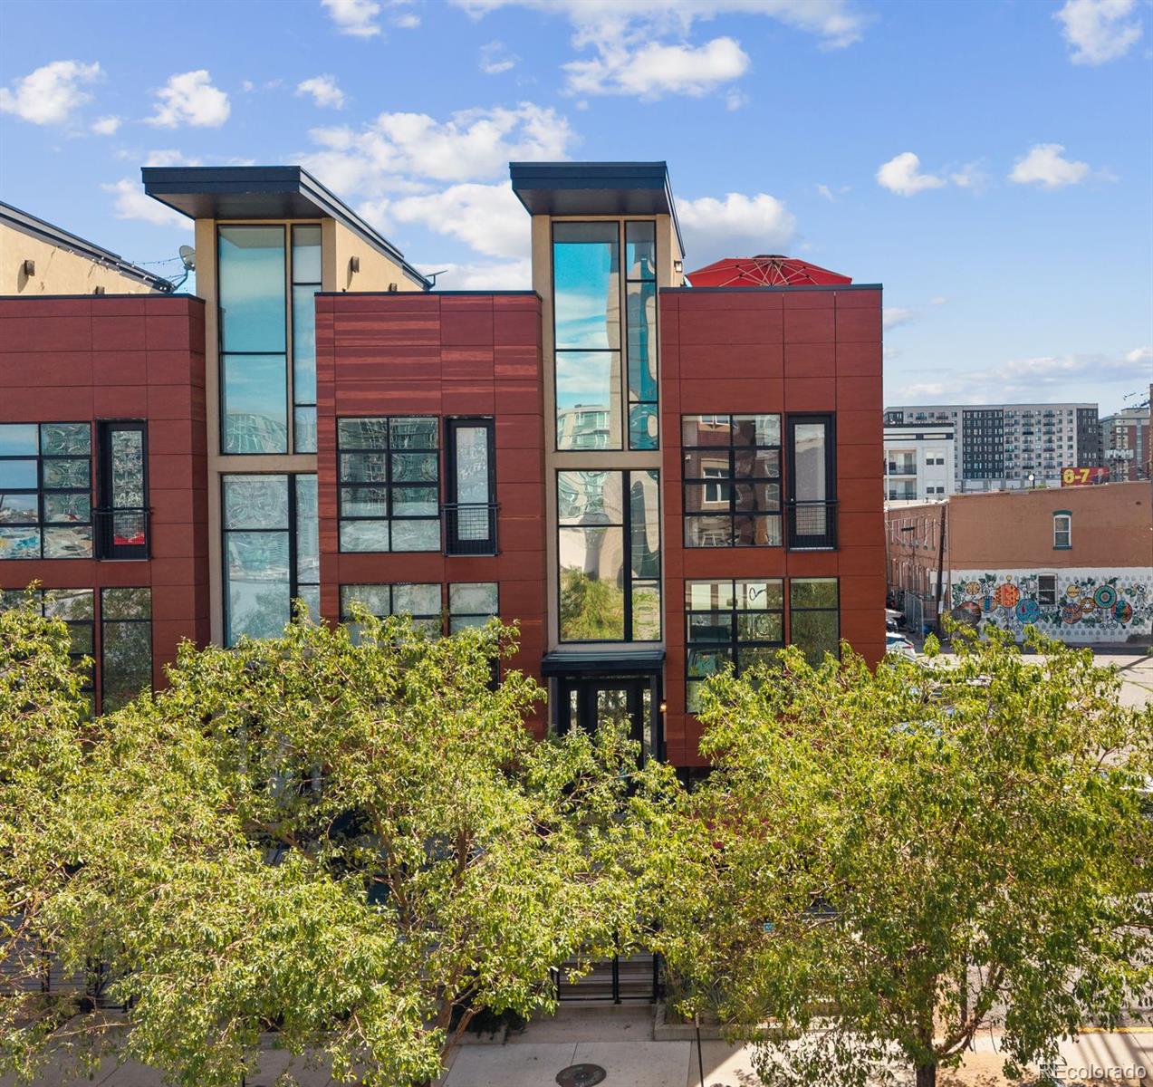
CURTIS PARK MODERN GEM - The finest in urban living at this corner-unit home w/ NO HOA. Utilize the contemporary glass staircase or elevator to access 4 stories, topping off at the 180º Northwest, Southwest-facing rooftop deck w/ city & mountain views and wet bar. Chef-style open kitchen with custom cabinetry, quartz counters, stainless steel appliances, and eat-in island. Flow between the full-wall-windowed dining area or the spacious living room w/ fireplace and main-floor balcony overlooking the newly landscaped private backyard (Perfect for a pup!). Primary suite w/ ample sitting space, elevator access, en-suite 5-piece bath, and walk-in closet. Second bedroom with lots of natural light and access to an updated full bathroom. Walk-out and/or lock-off lower level is a perfect secondary suite w/ full kitchen, washer/dryer hook-ups, full bathroom, or use for INCOME as rental (2025 Airbnb gross income $35,000). Oversized 2-car detached garage w/ staircase to huge storage loft. Walking distance to parks, shopping, coffee shops, nightlife, Rockies Stadium, bars & restaurants. DON'T MISS THIS OPPORTUNITY AT BELOW MARKET VALUE.

Save
Ask
Tour
Hide
Share
Listing Snapshot
Price 
$950,000
Days On Site 
1 Day
Bedrooms 
3
Inside Area (SqFt) 
2,874 sqft
Total Baths 
4
Full Baths 
3
Partial Baths 
1
Lot Size 
N/A
Year Built 
2007
MLS® Number 
8442375
Status 
Active
Property Tax 
$5,458
HOA/Condo/Coop Fees 
N/A
Sq Ft Source 
Public Records
Friends & Family
Recent Activity
yesterdayListing updated with changes from the MLS®
yesterdayListing first seen on site
General Features
Foundation 
Slab
Garage 
Yes
Garage Spaces 
2
Green Energy Efficient 
Thermostat
Levels 
Three Or More
Parking 
OversizedStorage
Parking Spaces 
2
Property Condition 
Updated/Remodeled
Property Sub Type 
Townhouse
Security 
Carbon Monoxide Detector(s)Smoke Detector(s)
Sewer 
Public Sewer
SqFt Above 
2874
SqFt Total 
2874
Style 
Urban Contemporary
Water Source 
Public
Zoning 
C-MX-5
Interior Features
Appliances 
Bar FridgeDishwasherDisposalDryerGas Water HeaterMicrowaveOvenRangeRange HoodRefrigeratorWasher
Cooling 
Ceiling Fan(s)Central Air
Fireplace 
Yes
Fireplace Features 
Living Room
Fireplaces 
1
Flooring 
CarpetTileWood
Heating 
Forced AirHeat PumpNatural Gas
Interior 
Built-in FeaturesCeiling Fan(s)Eat-in KitchenElevatorHigh CeilingsKitchen IslandOpen FloorplanSmart ThermostatWalk-In Closet(s)Wet Bar
Main Level Bedrooms 
1
Window Features 
Double Pane WindowsWindow CoveringsWindow Treatments
Bathroom Full 
Dimensions - 4.5 x 8.2Level - UpperDescription - Updated w/ Full Tub/Shower
Bathroom Half 
Dimensions - 4.1 x 7.4Level - UpperDescription - Custom Bathroom
Bedroom 
Dimensions - 11.8 x 17Level - UpperDescription - Vaulted Ceiling and Fan
Bonus Room 
Dimensions - 19.8 x 48.1Level - UpperDescription - Rooftop Terrace
Dining Room 
Dimensions - 19.6 x 17.1Level - UpperDescription - Open Flow to Kitchen, Natural Light
Family Room 
Dimensions - 14.3 x 17.7Level - MainDescription - Airbnb or Flex Space
Kitchen 
Dimensions - 15.1 x 12.1Level - UpperDescription - Contemporary Kitchen, Storage, Stainless Appliances
Living Room 
Dimensions - 19.6 x 20.9Level - UpperDescription - Spacious, Bright, Fireplace, Back deck
Save
Ask
Tour
Hide
Share
Exterior Features
Construction Details 
FrameStuccoWood Siding
Exterior 
BalconyPrivate YardRain Gutters
Fencing 
FencedFull
Roof 
CompositionMembrane
View 
CityMountain(s)
Waterview 
CityMountain(s)
Windows/Doors 
Double Pane WindowsWindow CoveringsWindow Treatments
Community Features
School District 
Denver 1
Financing Terms Available 
1031 ExchangeCashConventionalFHAVA Loan
Roads 
Paved
Schools
School District
Denver 1
Elementary School
Gilpin
Middle School
Whittier E-8
High School
East
Listing courtesy of Compass - Denver [email protected]


The content relating to real estate for sale in this Web site comes in part from the Internet Data eXchange ("IDX") program of METROLIST, INC., DBA RECOLORADO real estate listings held by brokers other than Compass - Denver are marked with the IDX Logo. This information is being provided for the consumers' personal, non-commercial use and may not be used for any other purpose. All information subject to change and should be independently verified.

Neighborhood & Commute
Source: Walkscore
Disclosure: Community information and market data powered by Constellation Data Labs. Information is deemed reliable but not guaranteed.
Save
Ask
Tour
Hide
Share