Save
Ask
Tour
Hide
Share
$470,000
2 Days On Site

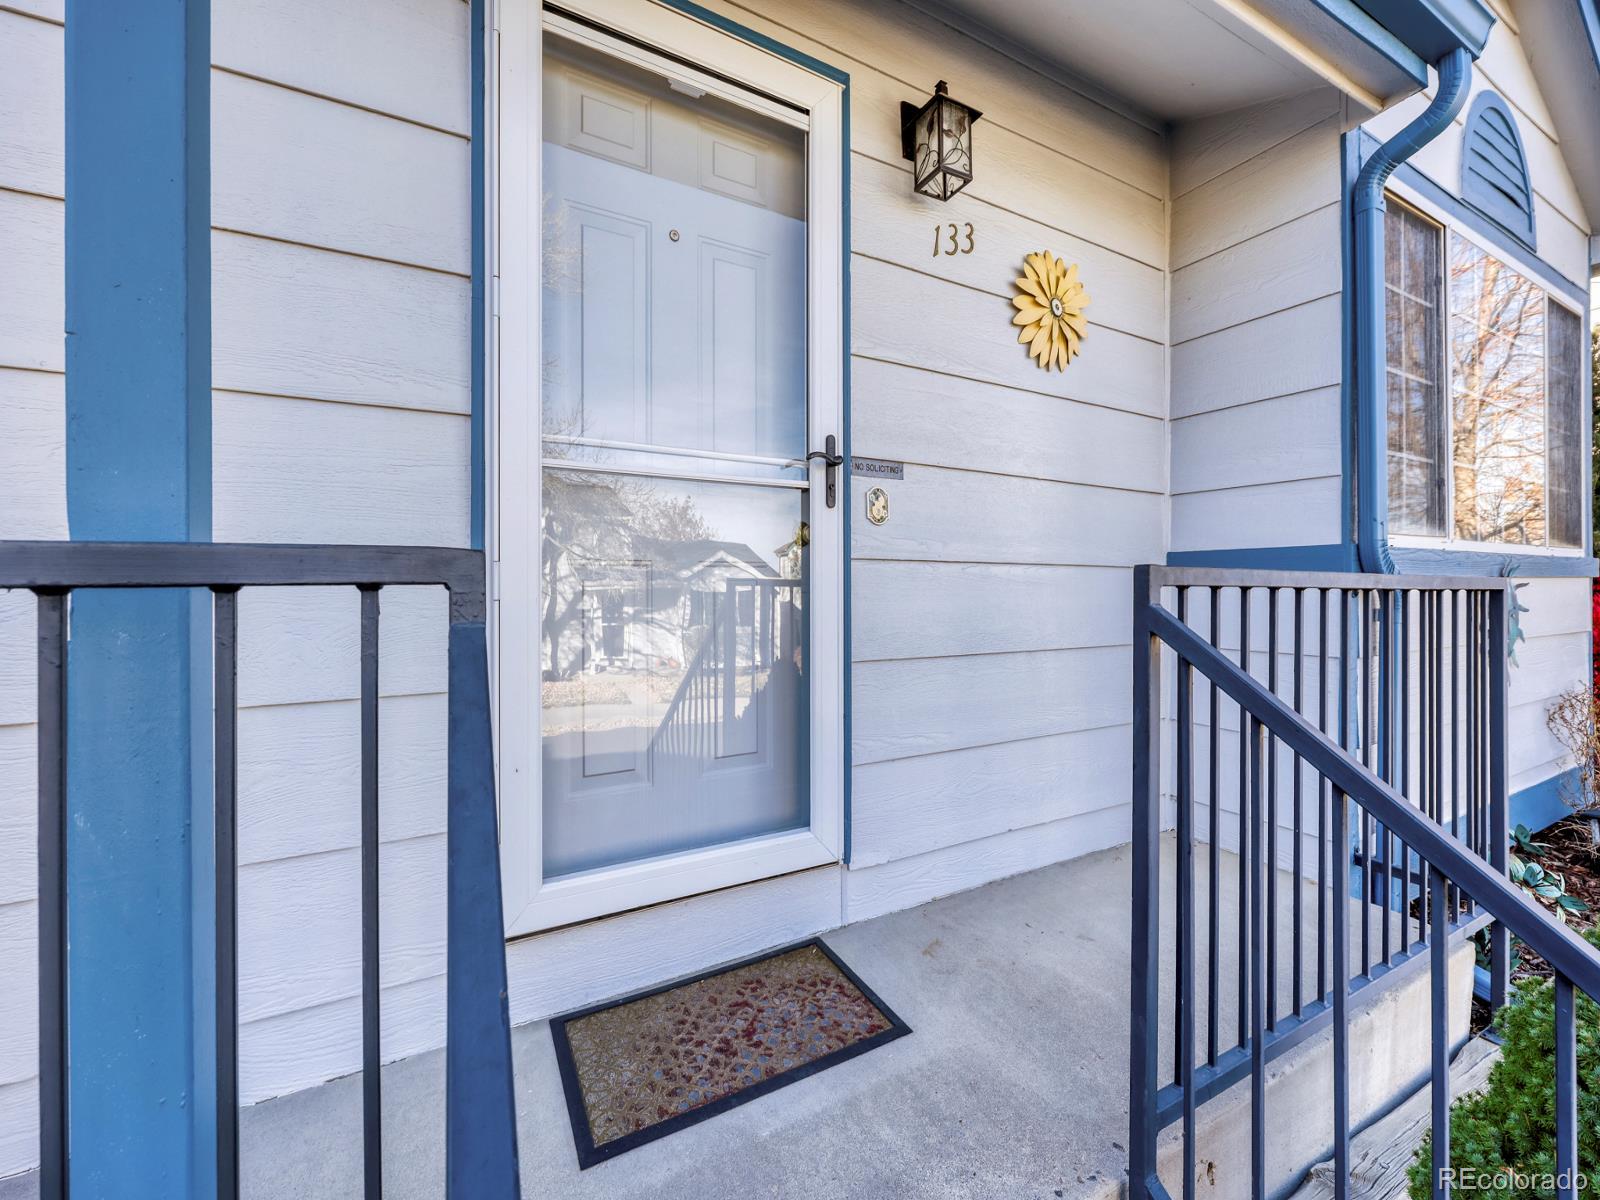
133 Rockaway Avenue
Castle Rock, CO 80104

For Sale|Single Family Residence|Active
3
Beds
3
Total Baths
2
Full Baths
1
Partial Bath
1,655
SqFt
$284
/SqFt
1993
Built
Subdivision:
Founders Village
County:
Douglas

Due to the health concerns created by Coronavirus we are offering personal 1-1 online video walkthough tours where possible.
Call Now: 720-419-0470
Is this the listing for you? We can help make it yours.
720-419-0470
133 Rockaway Avenue133 Rockaway Avenue133 Rockaway Avenue133 Rockaway Avenue
Save
Ask
Tour
Hide
Share

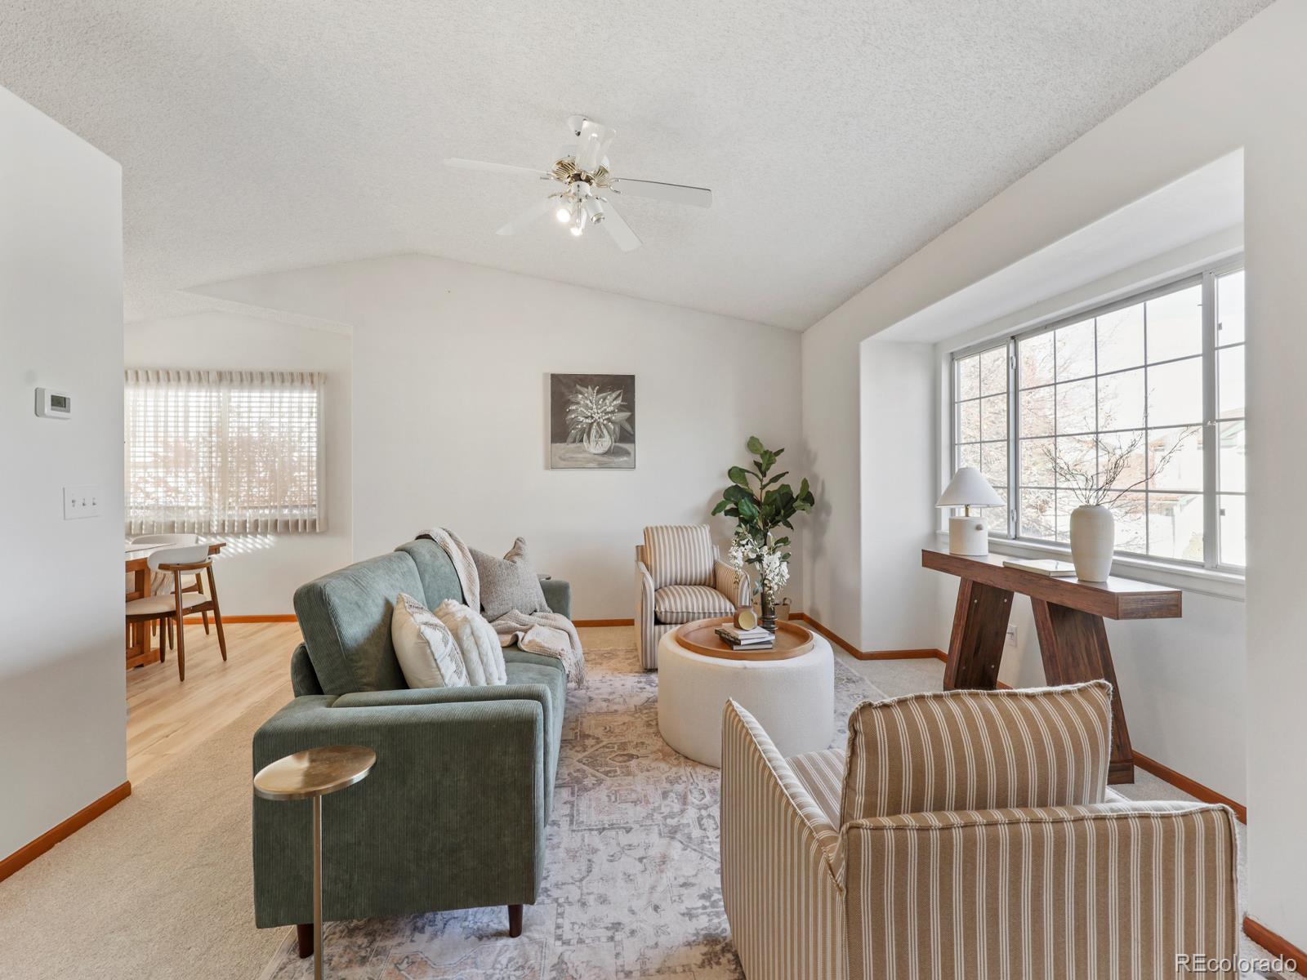
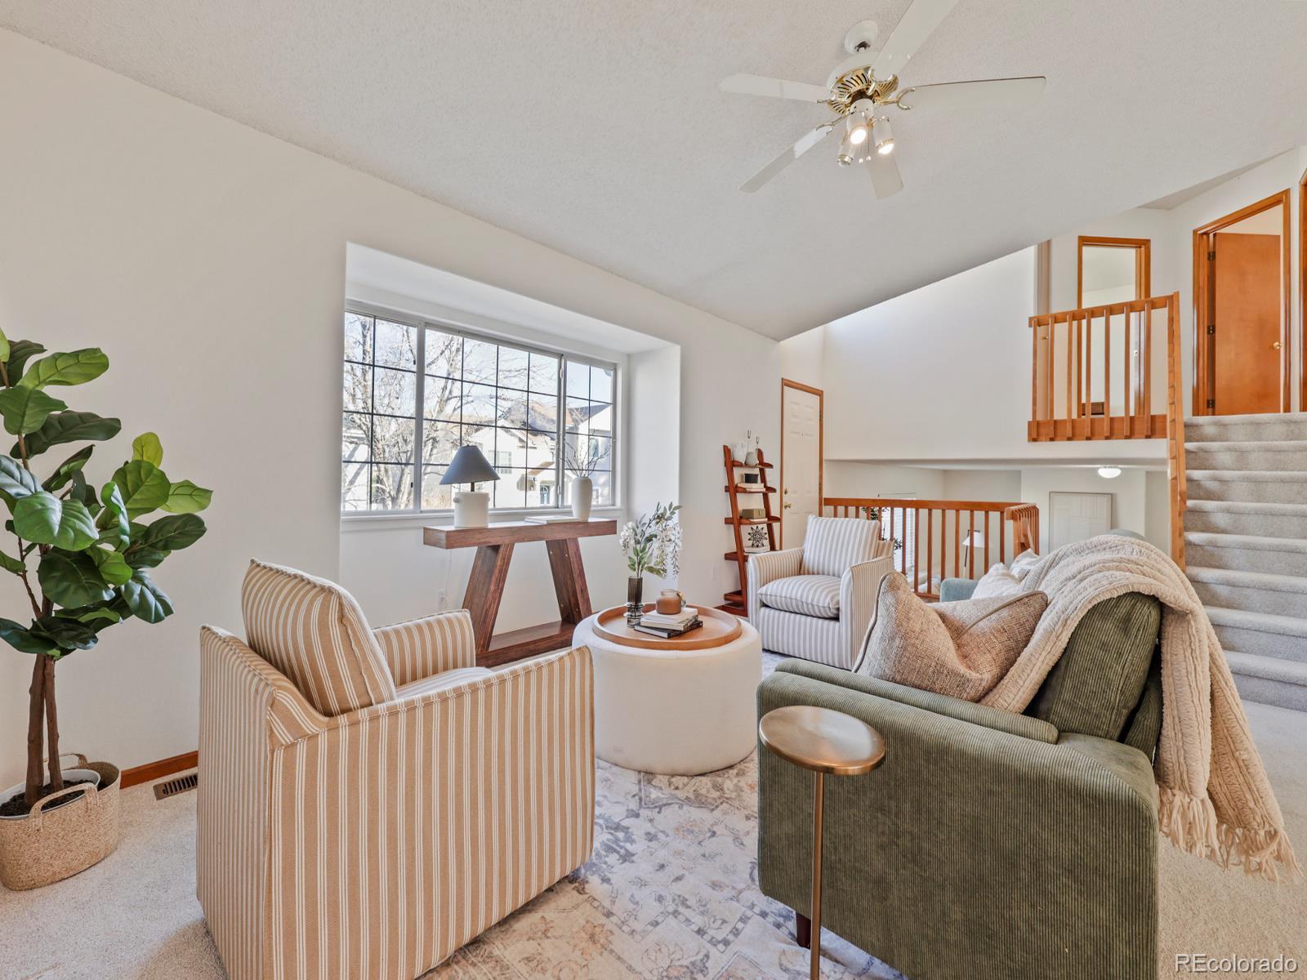
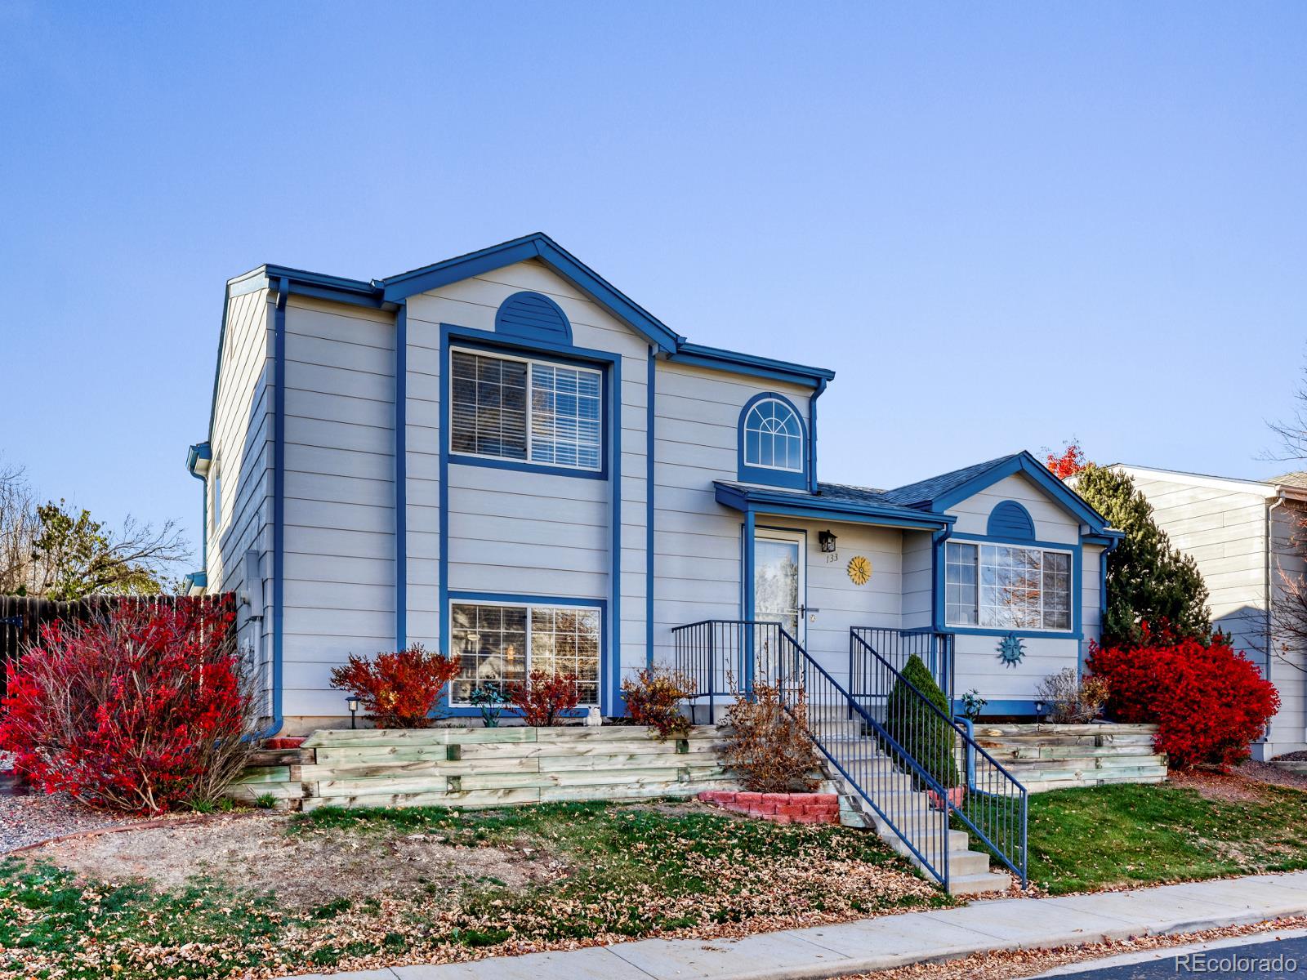
Welcome to 133 Rockaway Avenue located in the heart of Founders Village with Mitchell Creek Trail access right outside your front door. With three bedrooms and three bathrooms across three levels, there is room for all of your needs. Step inside and the open main level flows from the living room to the dining area and kitchen. The cozy, well-equipped kitchen is complete with a brand-new microwave and ample cabinet space. New carpet and laminate flooring throughout. Upstairs, you will enjoy the primary bedroom with its own en suite bath with soaking tub and separate shower, and a second bedroom has its own full bath. Downstairs, the lower-level family room is anchored by an inviting gas fireplace, with a third bedroom, additional bathroom, laundry room and storage. Out back, the oversized patio with roller shade and mature landscaping makes a private outdoor room for morning coffee or evening gatherings. The 2-car garage is tucked off a quiet alley keeping the front of the home clean and welcoming. Desirable location only minutes to downtown Castle Rock, Hwy 86, Parker Road, and I-25. Walk to Founders Park and spend summer afternoons at the neighborhood pool. Newer roof. Come and tour today!

Save
Ask
Tour
Hide
Share
Listing Snapshot
Price 
$470,000
Days On Site 
2 Days
Bedrooms 
3
Inside Area (SqFt) 
1,655 sqft
Total Baths 
3
Full Baths 
2
Partial Baths 
1
Lot Size 
0.1 Acres
Year Built 
1993
MLS Number 
8423356
Status 
Active
Property Tax 
$3,970
HOA/Condo/Coop Fees 
$18.33 monthly
Sq Ft Source 
Public Records
Friends & Family
Recent Activity
16 hours agoListing updated with changes from the MLS
yesterdayStatus changed to Active
2 days agoListing first seen on site
General Features
Acres 
0.1
Attached Garage 
Yes
Foundation 
Slab
Garage 
Yes
Garage Spaces 
2
Parking 
ConcreteLightedAttached
Parking Spaces 
2
Property Sub Type 
Single Family Residence
Sewer 
Public Sewer
SqFt Above 
1655
SqFt Total 
1655
Style 
Traditional
Water Source 
Public
Interior Features
Appliances 
DishwasherDisposalDryerMicrowaveOvenRangeRefrigeratorWasher
Basement 
Crawl Space
Cooling 
Other
Fireplace 
Yes
Fireplace Features 
Family RoomGas
Fireplaces 
1
Flooring 
CarpetLaminate
Heating 
Forced AirNatural Gas
Laundry Features 
In Unit
Bathroom Full 
Dimensions - 9 x 5Level - Upper
Bathroom Three Quarter 
Dimensions - 9 x 5Level - Lower
Bedroom 
Dimensions - 17 x 2Level - Upper
Dining Room 
Dimensions - 11 x 10Level - Main
Family Room 
Dimensions - 17 x 13Level - LowerDescription - Cozy gas fireplace
Kitchen 
Dimensions - 9 x 10Level - MainDescription - New microwave and ample cabinet space
Laundry 
Dimensions - 7 x 9Level - Lower
Living Room 
Dimensions - 22 x 16Level - MainDescription - Open and bright
Save
Ask
Tour
Hide
Share
Exterior Features
Construction Details 
Vinyl Siding
Exterior 
Private YardRain Gutters
Fencing 
FencedFull
Lot Features 
LandscapedSprinklers In FrontSprinklers In Rear
Patio And Porch 
CoveredFront PorchPatio
Roof 
Composition
Community Features
Association Amenities 
ClubhousePlaygroundPoolTrail(s)
Association Fee 
$220.0
Association Fee Frequency 
Annually
School District 
Douglas RE-1
Financing Terms Available 
CashConventionalFHAVA Loan
Roads 
Alley Paved
Schools
School District
Douglas RE-1
Elementary School
Flagstone
Middle School
Mesa
High School
Douglas County
Listing courtesy of Realty One Group Premier [email protected]


The content relating to real estate for sale in this Web site comes in part from the Internet Data eXchange ("IDX") program of METROLIST, INC., DBA RECOLORADO real estate listings held by brokers other than Realty One Group Premier are marked with the IDX Logo. This information is being provided for the consumers' personal, non-commercial use and may not be used for any other purpose. All information subject to change and should be independently verified.

Neighborhood & Commute
Source: Walkscore
Disclosure: Community information and market data powered by Constellation Data Labs. Information is deemed reliable but not guaranteed.
Save
Ask
Tour
Hide
Share