Save
Ask
Tour
Hide
Share
$1,184,500
1 Day On Site

749 Monroe Street
Denver, CO 80206

For Sale|Single Family Residence|Active
4
Beds
2
Total Baths
1
Full Bath
1
Partial Bath
3,071
SqFt
$386
/SqFt
1920
Built
Subdivision:
Congress Park
County:
Denver

Due to the health concerns created by Coronavirus we are offering personal 1-1 online video walkthough tours where possible.
Call Now: 720-419-0470
Is this the listing for you? We can help make it yours.
720-419-0470
749 Monroe Street749 Monroe Street749 Monroe Street749 Monroe Street
Save
Ask
Tour
Hide
Share

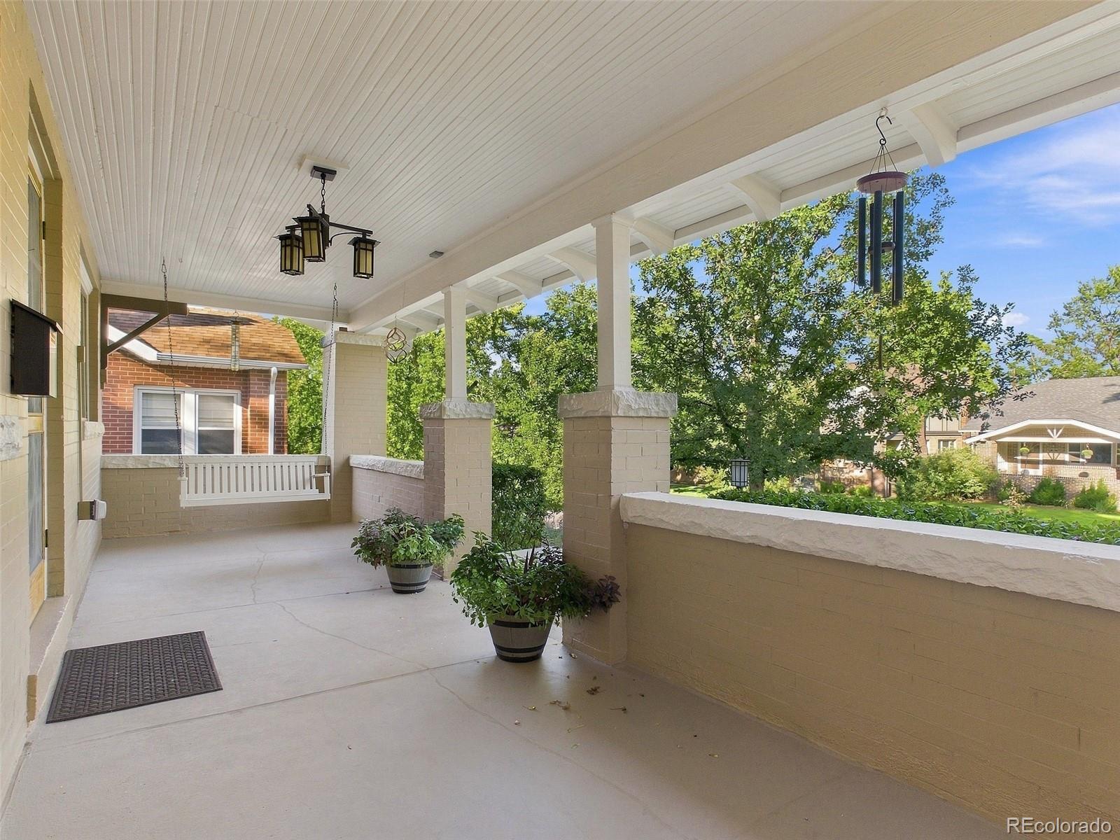
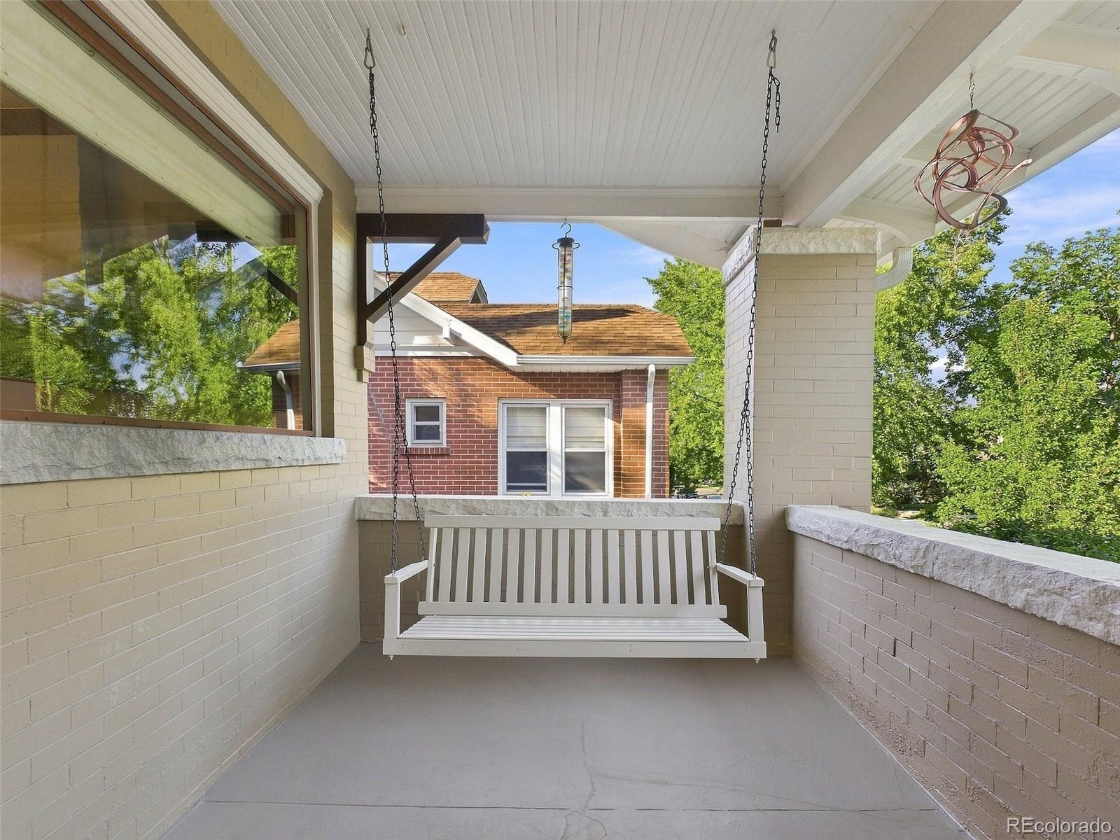
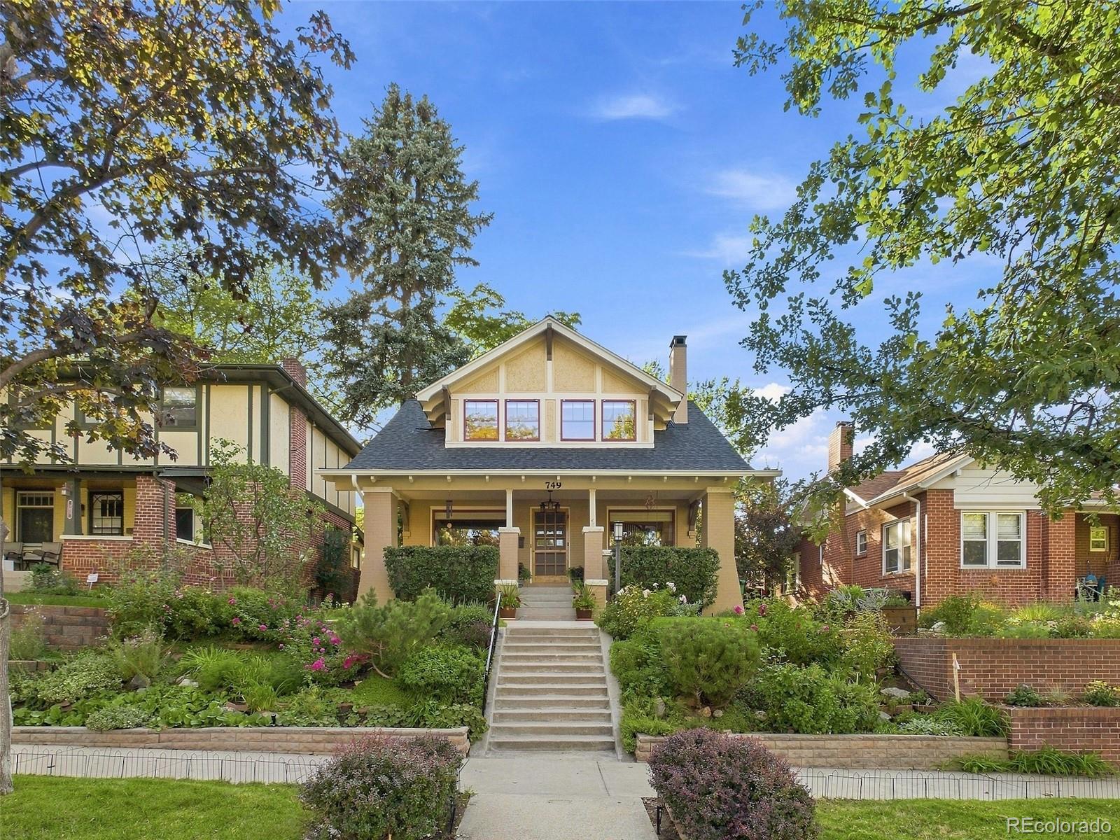
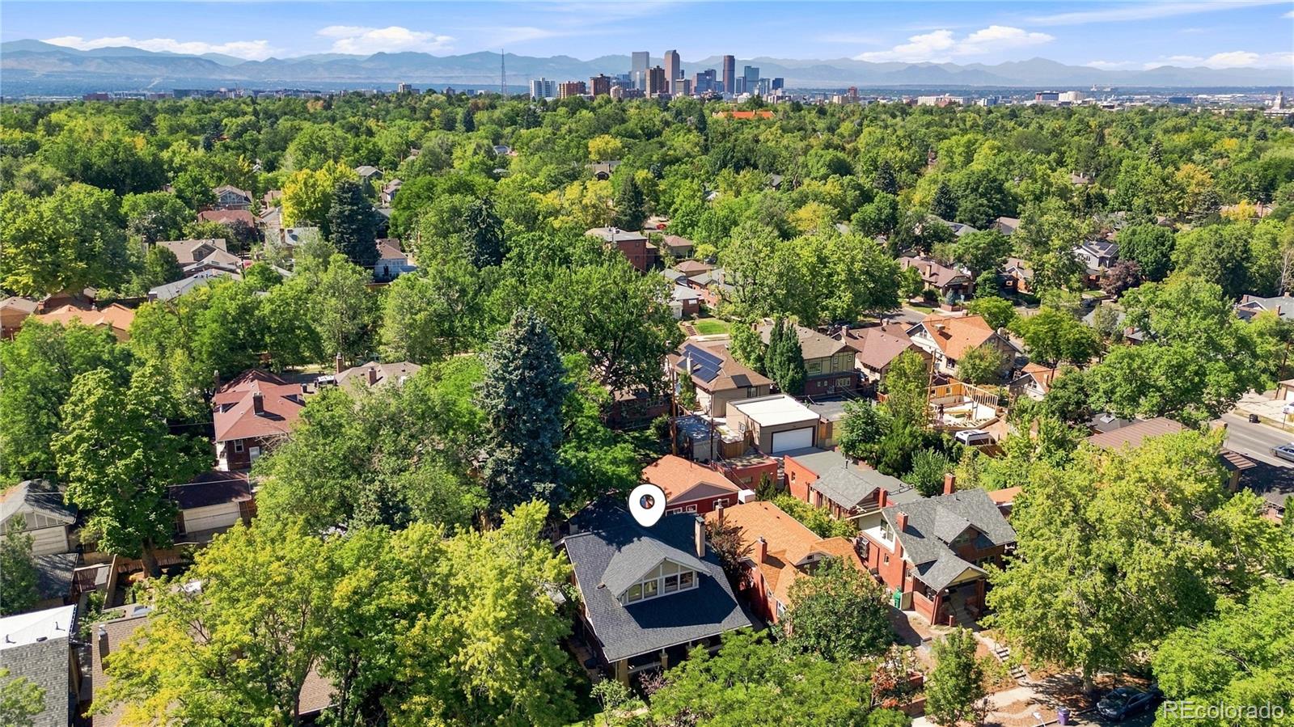
This 2-story 1920's Craftsman home is located in the heart of Congress Park! 4BR's & 2BA, (includes 1 non-conforming BR) & flexible floor plan and has timeless character throughout. The main level features a welcoming living room w/12ft ceilings, gas fireplace, original Craftsman built-ins and creates a warm and inviting gathering space. The 2nd floor has a remodeled full bath w/custom stained glass, oversized primary BR w/2 walk-in closets and an additional BR and office that opens to an adorable Northwest facing balcony! The home was completely remodeled in 2015 w/new electrical outlets, new electrical panel, new sewer line, new hail resistant roof, new windows in basement, new French door to back patio, new kitchen, new evaporative cooler and 3 efficient Lennox mini-split AC / heater units. The basement offers valuable flexibility and features a huge family room w/2nd gas fireplace, adding warmth and charm to the lower level. The washer and dryer are in the large utility area w/excess storage and extra workspace. The additional non-conforming bedroom could be used for workout room or office. Once outside you'll find the beautifully cared-for English Garden w/landscaping that surrounds the home, including a plum bush and apple tree, creating a peaceful outdoor setting with a new sprinkler system and Craftsman designed lighting! The 2-car detached garage has ample storage and was once the original horse stable for the home! This meticulously maintained home is within walking walking distance to neighborhood restaurants and shopping on 12th Street, Congress Park, City Park, Denver Botanic Gardens, Trader Joes and Cherry Creek. This homes' amazing character, charm and incredible location is a must see.

Save
Ask
Tour
Hide
Share
Listing Snapshot
Price 
$1,184,500
Days On Site 
1 Day
Bedrooms 
4
Inside Area (SqFt) 
3,071 sqft
Total Baths 
2
Full Baths 
1
Partial Baths 
1
Lot Size 
0.11 Acres
Year Built 
1920
MLS® Number 
8422758
Status 
Active
Property Tax 
$4,951
HOA/Condo/Coop Fees 
N/A
Sq Ft Source 
Public Records
Friends & Family
Recent Activity
43 minutes agoListing updated with changes from the MLS®
yesterdayListing first seen on site
General Features
Acres 
0.11
Direction Faces 
East
Foundation 
Slab
Garage 
Yes
Garage Spaces 
2
Levels 
Two
Parking 
ConcreteLightedStorage
Parking Spaces 
2
Property Condition 
Updated/Remodeled
Property Sub Type 
Single Family Residence
Security 
Carbon Monoxide Detector(s)Smoke Detector(s)
Sewer 
Public Sewer
SqFt Above 
2121
SqFt Below 
950
SqFt Total 
3213
Style 
Bungalow
Utilities 
Natural Gas AvailableElectricity AvailableElectricity ConnectedNatural Gas Connected
Water Source 
Public
Zoning 
U-SU-C
Interior Features
Appliances 
OvenConvection OvenDishwasherDisposalDouble OvenDryerGas Water HeaterMicrowaveRangeRange HoodRefrigeratorSelf Cleaning OvenWarming DrawerWasher
Basement 
Sump PumpFinishedFull
Cooling 
Evaporative Cooling
Electric 
220 Volts
Fireplace 
Yes
Fireplace Features 
BasementGasGas LogLiving Room
Fireplaces 
2
Flooring 
CarpetTileWood
Furnished 
Unfurnished
Heating 
Natural GasSteam
Interior 
Built-in FeaturesGranite CountersHigh CeilingsSmart ThermostatWalk-In Closet(s)
Laundry Features 
SinkIn Unit
Window Features 
Double Pane WindowsStorm Window(s)Window CoveringsWindow Treatments
Bathroom Full 
Dimensions - 11.9 x 6.1Level - UpperDescription - Remodeled full bath w/custom stained glass
Bathroom Three Quarter 
Dimensions - 9.4 x 3.7Level - MainDescription - remodeled 3/4 bath
Bedroom 
Dimensions - 13.7 x 13.1Level - UpperDescription - Spacious w/walk in closet and custom stained glass
Dining Room 
Dimensions - 16.1 x 14.7Level - MainDescription - Oversized dining w/original Craftsman built-ins and beautiful chandelier
Family Room 
Dimensions - 25.8 x 11.5Level - BasementDescription - Cozy space has exposed brick wall w/legal egress window & gas lined fireplace
Kitchen 
Dimensions - 12.4 x 10.9Level - MainDescription - Remodeled w/granite counters and custom built Craftsman hutch
Laundry 
Dimensions - 19.7 x 11.4Level - BasementDescription - Massive storage, workshop & Laundry combined
Living Room 
Dimensions - 25.8 x 15.3Level - MainDescription - Amazing space with 12' ceilings, original Craftsman built-ins and goregous gas lined fireplace
Mud Room 
Dimensions - 10.11 x 9.4Level - MainDescription - Fantastic mudroom/sunroom opens to huge back deck
Office 
Dimensions - 10.1 x 9.4Level - UpperDescription - Office opens to either bedroom and out onto Northwest facing balcony
Save
Ask
Tour
Hide
Share
Exterior Features
Construction Details 
Brick
Exterior 
BalconyGardenLightingPrivate YardRain Gutters
Fencing 
FencedFull
Lot Features 
LandscapedSprinklers In FrontSprinklers In Rear
Patio And Porch 
DeckFront Porch
Roof 
Composition
Windows/Doors 
Double Pane WindowsStorm Window(s)Window CoveringsWindow Treatments
Community Features
School District 
Denver 1
Financing Terms Available 
1031 ExchangeCashConventionalFHAVA Loan
Building Access 
Stairs
Roads 
Alley Paved
Schools
School District
Denver 1
Elementary School
Steck
Middle School
Hill
High School
George Washington
Listing courtesy of Great Place Real Estate Inc [email protected]


The content relating to real estate for sale in this Web site comes in part from the Internet Data eXchange ("IDX") program of METROLIST, INC., DBA RECOLORADO real estate listings held by brokers other than Great Place Real Estate Inc are marked with the IDX Logo. This information is being provided for the consumers' personal, non-commercial use and may not be used for any other purpose. All information subject to change and should be independently verified.

Neighborhood & Commute
Source: Walkscore
Disclosure: Community information and market data powered by Constellation Data Labs. Information is deemed reliable but not guaranteed.
Save
Ask
Tour
Hide
Share