
932 S Quintero CourtAurora, CO 80017
Due to the health concerns created by Coronavirus we are offering personal 1-1 online video walkthough tours where possible.
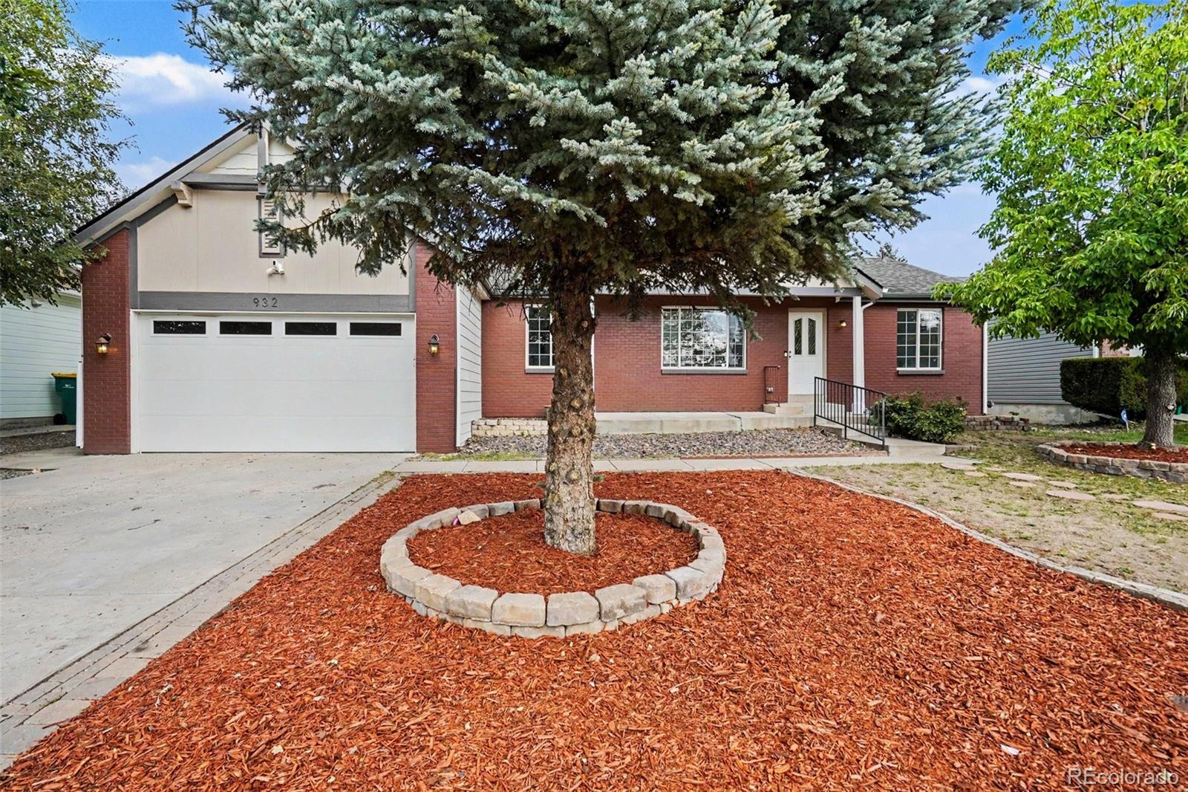
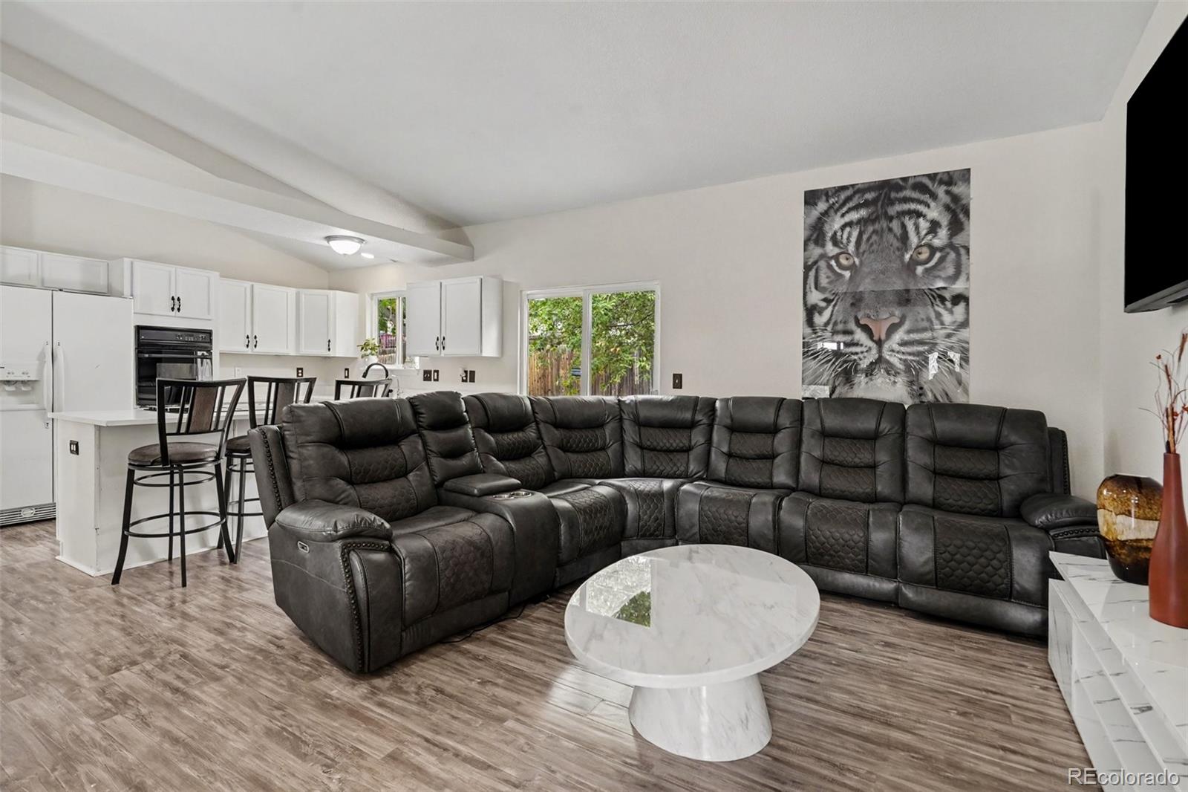
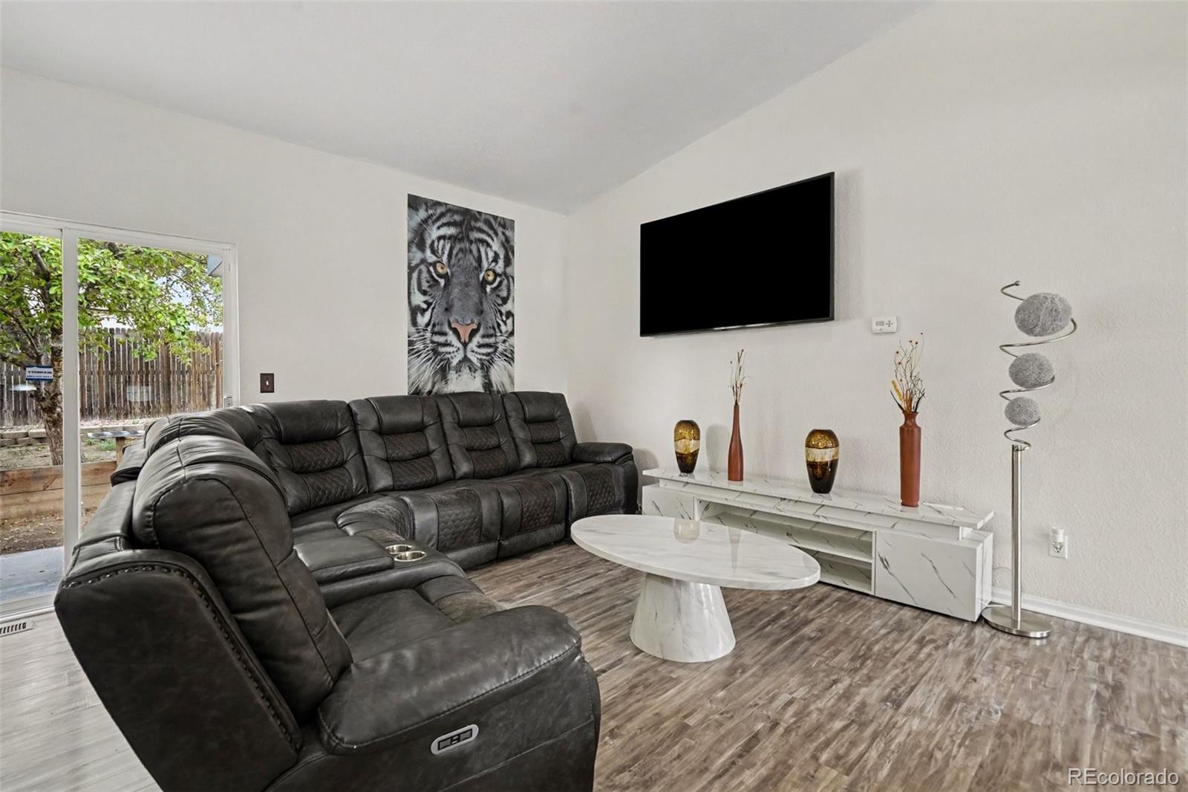
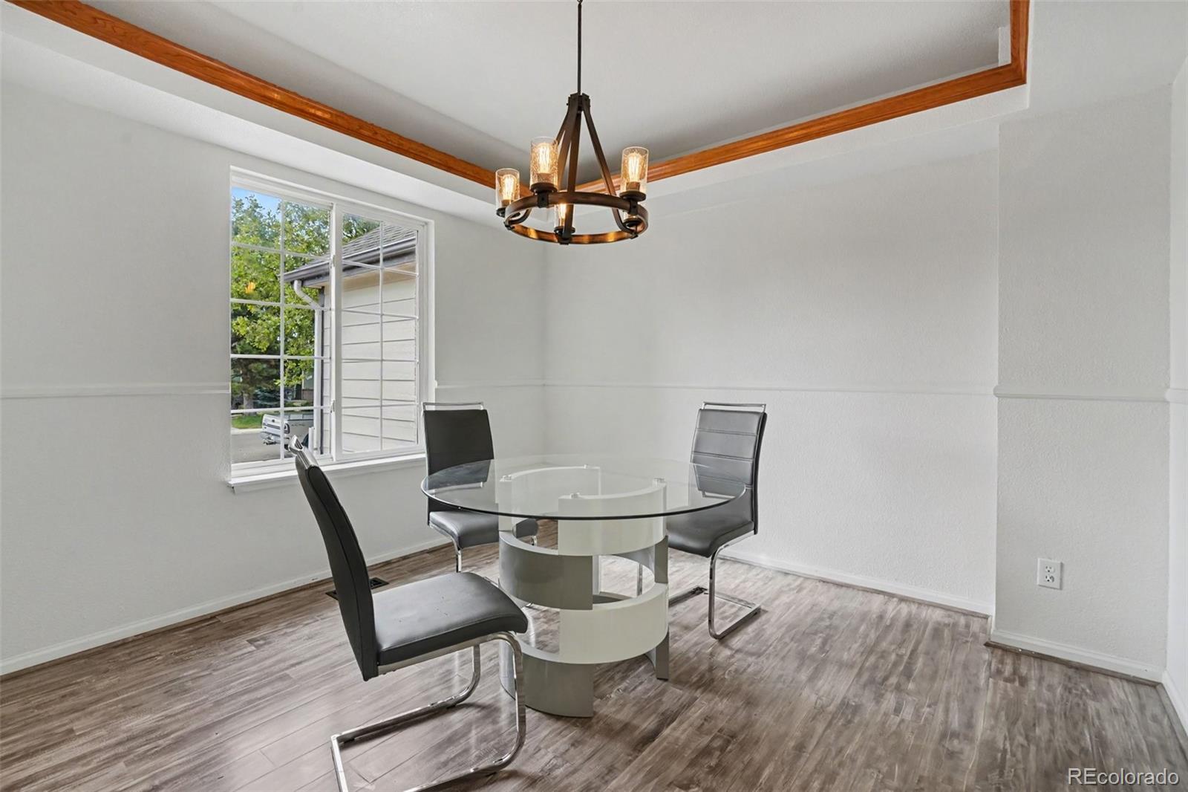
Welcome to 932 S Quintero Court! This spacious Aurora home offers an inviting layout, thoughtful updates, and plenty of room to make your own. The bright interior features vaulted ceilings, abundant natural light, multiple living spaces, and a cozy fireplace. At the heart of the home, the updated kitchen features white cabinetry, quartz-style countertops, a large center island with seating, and easy access to the backyard. The spacious primary suite includes an en-suite bath with dual sinks, a soaking tub, and separate shower, while additional bedrooms and finished living space provide flexibility for guests, a home office, or recreation space. Outside, enjoy a private, fully fenced backyard with mature trees and a patio for relaxing or entertaining. A NEW ROOFadds even more value and peace of mind. The location offers added convenience with nearby parks and trails, shopping, dining, and everyday essentials along Buckley Road and Mississippi Avenue. With Buckley Space Force Base just minutes away and convenient access to I-225, you'll have an easy connection to destinations throughout the Denver metro area.
| yesterday | Listing updated with changes from the MLS® | |
| yesterday | Listing first seen on site |

The content relating to real estate for sale in this Web site comes in part from the Internet Data eXchange ("IDX") program of METROLIST, INC., DBA RECOLORADO real estate listings held by brokers other than Compass - Denver are marked with the IDX Logo. This information is being provided for the consumers' personal, non-commercial use and may not be used for any other purpose. All information subject to change and should be independently verified.
Did you know? You can invite friends and family to your search. They can join your search, rate and discuss listings with you.