Save
Ask
Tour
Hide
Share
$1,374,900
2 Days On Site

1581 N Meade Street
Denver, CO 80204

For Sale|Single Family Residence|Active
4
Beds
5
Total Baths
2
Full Baths
3
Partial Baths
3,247
SqFt
$423
/SqFt
2026
Built
Subdivision:
Sloans Lake
County:
Denver

Due to the health concerns created by Coronavirus we are offering personal 1-1 online video walkthough tours where possible.
Call Now: 720-419-0470
Is this the listing for you? We can help make it yours.
720-419-0470
1581 N Meade Street1581 N Meade Street1581 N Meade Street1581 N Meade Street
Save
Ask
Tour
Hide
Share

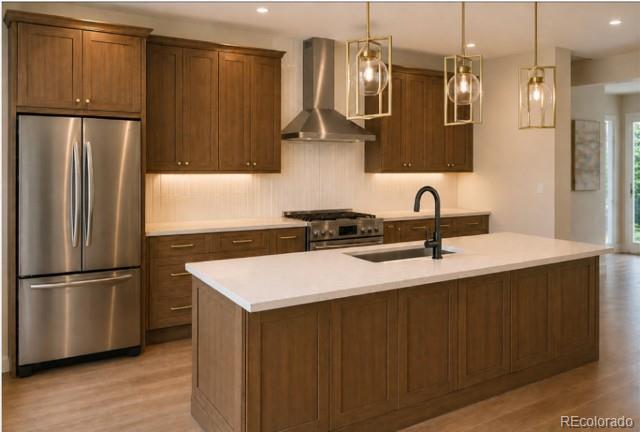
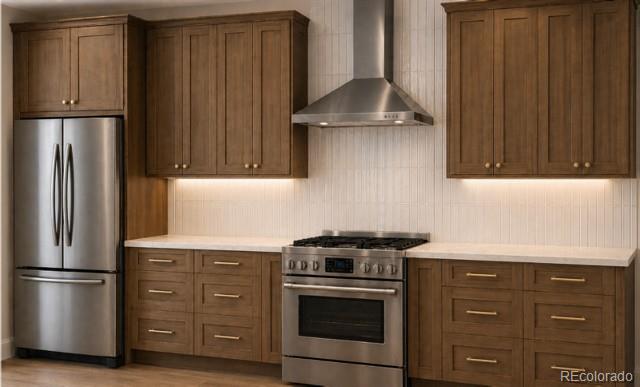
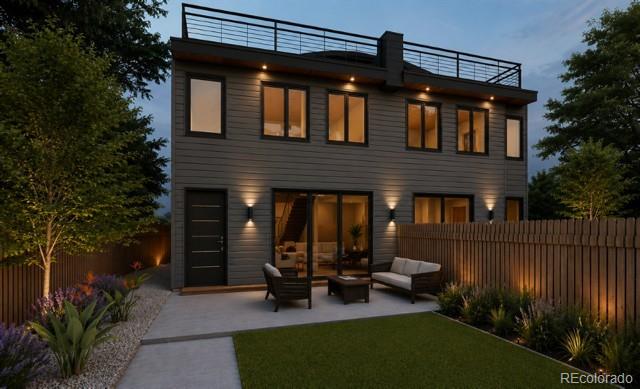
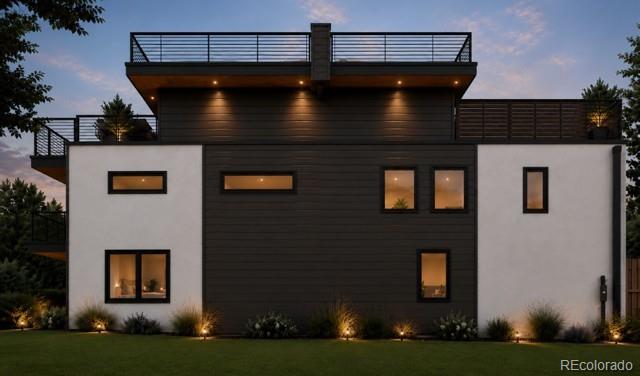
Under Construction with an estimated completion date of late January, 2027. Discover contemporary living in Denver’s sought-after Sloan’s Lake neighborhood. This beautifully appointed modern new-build offers 4 bedrooms and 5 bathrooms, thoughtfully designed living spaces, and quality upgrades throughout. Clean architectural lines, modern finishes, and an abundance of natural light create an inviting atmosphere that balances style and functionality. The fully finished basement adds exceptional versatility, featuring an additional bedroom and full bathroom—ideal for guests, a private retreat, or flexible living arrangements. Ample storage throughout the home provides the space and convenience often missing in modern construction. Enjoy beautiful mountain views from the roof deck as well as the convenience of a detached two-car garage. Every detail comes together to deliver a home that feels both sophisticated and comfortable, with the benefits of newer construction and the appeal of one of Denver’s most desirable neighborhoods. Offered at $1,375,000, this is an outstanding opportunity to own a thoughtfully upgraded modern home in Sloan’s Lake.

Save
Ask
Tour
Hide
Share
Listing Snapshot
Price 
$1,374,900
Days On Site 
2 Days
Bedrooms 
4
Inside Area (SqFt) 
3,247 sqft
Total Baths 
5
Full Baths 
2
Partial Baths 
3
Lot Size 
0.07 Acres
Year Built 
2026
MLS Number 
8415818
Status 
Active
Property Tax 
N/A
HOA/Condo/Coop Fees 
N/A
Sq Ft Source 
N/A
Friends & Family
Recent Activity
yesterdayListing updated with changes from the MLS
2 days agoListing first seen on site
General Features
Acres 
0.07
Direction Faces 
East
Foundation 
Slab
Garage 
Yes
Garage Spaces 
2
Levels 
Three Or More
Parking Spaces 
2
Property Condition 
New ConstructionUnder Construction
Property Sub Type 
Single Family Residence
Security 
Carbon Monoxide Detector(s)Security System
Sewer 
Public Sewer
SqFt Above 
2273
SqFt Below 
974
SqFt Total 
3247
Style 
Contemporary
Utilities 
Cable AvailableElectricity ConnectedNatural Gas Available
Water Source 
Public
Zoning 
U-TU-C
Interior Features
Appliances 
Bar FridgeConvection OvenDishwasherDisposalMicrowaveOvenRangeRange HoodRefrigerator
Basement 
FinishedFull
Cooling 
Central Air
Electric 
220 Volts
Fireplace 
Yes
Fireplace Features 
GasLiving Room
Fireplaces 
1
Flooring 
CarpetTileWood
Furnished 
Unfurnished
Heating 
Forced AirNatural Gas
Interior 
Eat-in KitchenHigh CeilingsKitchen IslandOpen FloorplanVaulted Ceiling(s)Walk-In Closet(s)Wired for Data
Laundry Features 
In Unit
Window Features 
Double Pane Windows
Bathroom Full 
Level - Upper
Bathroom Half 
Level - Upper
Bathroom Three Quarter 
Level - Basement
Bedroom 
Level - Upper
Save
Ask
Tour
Hide
Share
Exterior Features
Construction Details 
Cement SidingStoneStucco
Exterior 
BalconyLightingPrivate YardRain Gutters
Fencing 
FencedFull
Lot Features 
LandscapedNear Public TransitSprinklers In FrontSprinklers In Rear
Patio And Porch 
CoveredFront PorchPatio
Roof 
CompositionMembrane
View 
Mountain(s)
Waterview 
Mountain(s)
Windows/Doors 
Double Pane Windows
Community Features
School District 
Denver 1
Financing Terms Available 
1031 ExchangeCashConventional
Roads 
Paved
Schools
School District
Denver 1
Elementary School
Cheltenham
Middle School
Strive Lake
High School
North
Listing courtesy of RE/MAX Professionals [email protected]


The content relating to real estate for sale in this Web site comes in part from the Internet Data eXchange ("IDX") program of METROLIST, INC., DBA RECOLORADO real estate listings held by brokers other than RE/MAX Professionals are marked with the IDX Logo. This information is being provided for the consumers' personal, non-commercial use and may not be used for any other purpose. All information subject to change and should be independently verified.

Neighborhood & Commute
Source: Walkscore
Disclosure: Community information and market data powered by Constellation Data Labs. Information is deemed reliable but not guaranteed.
Save
Ask
Tour
Hide
Share