
1645 S Lafayette StreetDenver, CO 80210
Due to the health concerns created by Coronavirus we are offering personal 1-1 online video walkthough tours where possible.
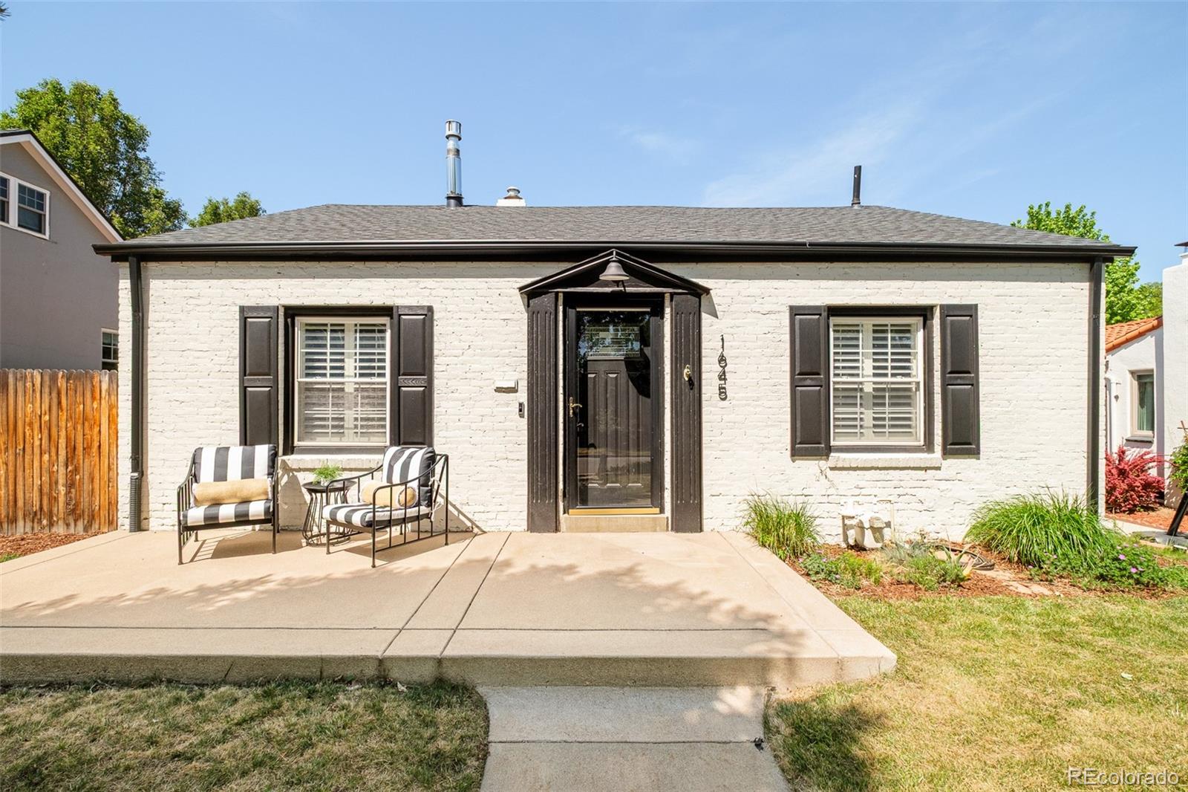
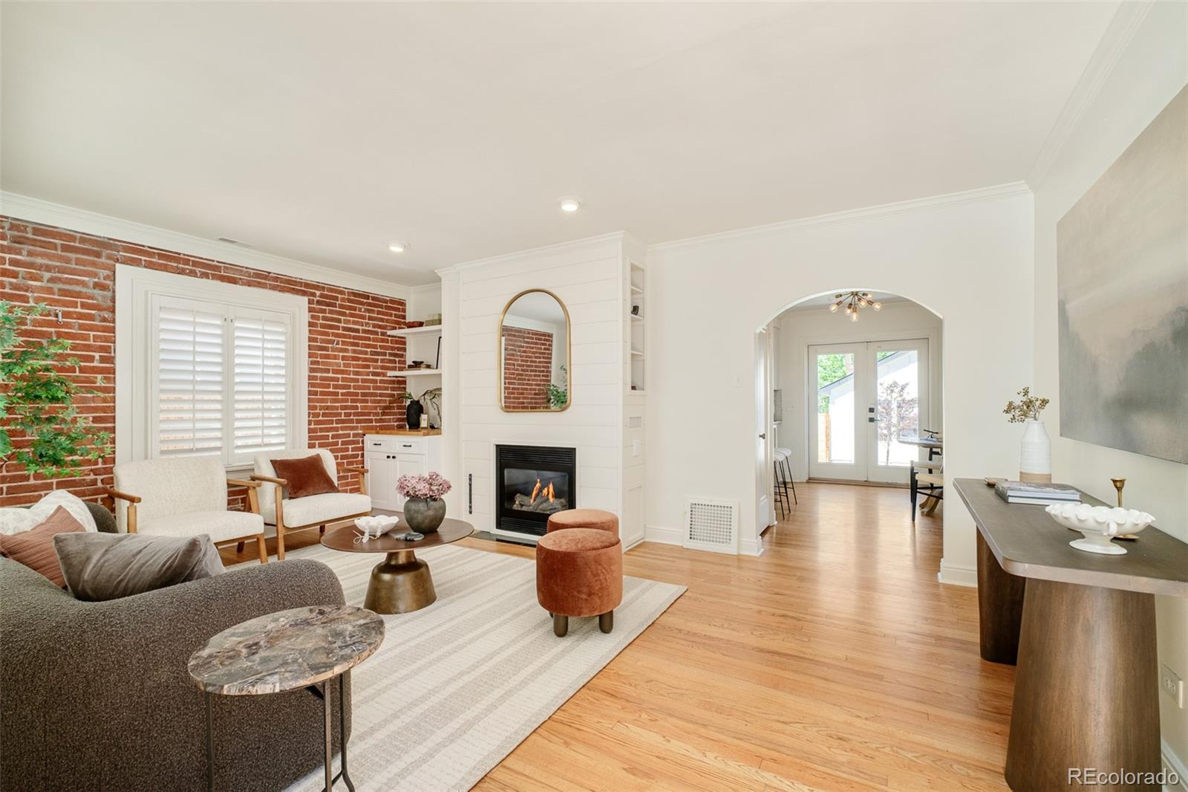
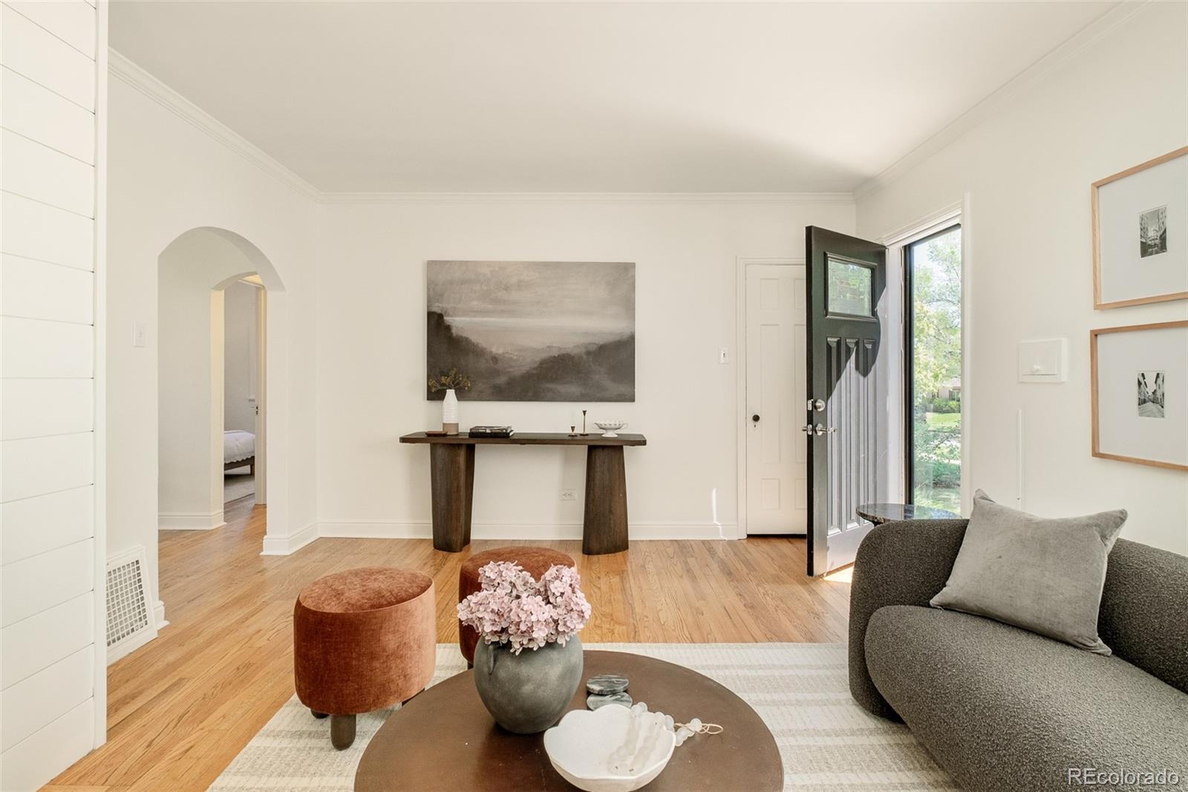
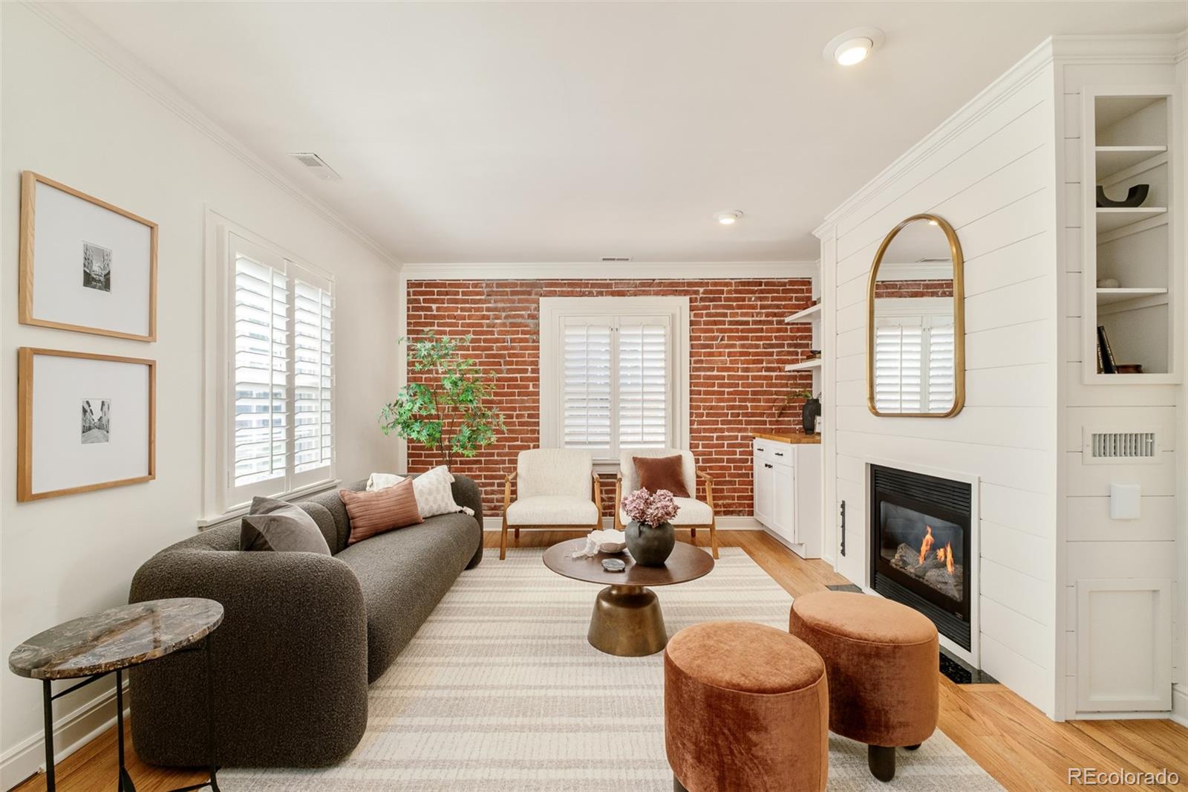
Perfectly nestled between Denver University, Washington Park, and vibrant South Pearl Street, this home offers an unbeatable blend of convenience, comfort, and lifestyle. This beautifully renovated home was thoughtfully customized and lovingly upgraded by the current homeowners. You’ll immediately feel the care and attention to detail throughout. Offering wonderful house-hacking potential, the fully permitted detached studio was built in 2024, which features its own kitchenette, luxury bath with heated floors, mini-split, private patio, separate entrance, and dedicated off-street parking. During their ownership, the studio earned $2K–$3K per month as a short-term rental (documentation available) and could easily become a guest suite, home office, or in-law space. Step inside the main home to bright, open living spaces filled with warmth: exposed brick, refinished hardwood floors, custom built-ins, and a cozy gas fireplace. The inviting kitchen showcases crisp white cabinetry, stainless steel appliances, under-cabinet lighting, and glass doors that open to a sunny, private fenced backyard. The primary suite feels like a retreat with heated bathroom floors and a generous custom walk-in closet. Every major system has been intentionally updated: a brand-new roof on all structures, new AC and furnace, tankless water heater, all-new PEX plumbing, updated sewer line and water main, upgraded electrical panel, and new HVAC ductwork. Outside, the generous 6,250 sq ft lot is made for relaxing and entertaining — enjoy the paver patio, gas grill, raised garden beds, full sprinkler system, and charming gazebo. The oversized 2-car garage (built in 2024) includes bonus flex space and is pre-wired with a 240V/60-amp EV charger rough-in. If you’re looking for a move-in ready gem full of character and thoughtful upgrades, you’ve found it. Welcome home!
| a week ago | Listing updated with changes from the MLS® | |
| a week ago | Status changed to Active Under Contract | |
| 2 weeks ago | Listing first seen on site |

The content relating to real estate for sale in this Web site comes in part from the Internet Data eXchange ("IDX") program of METROLIST, INC., DBA RECOLORADO real estate listings held by brokers other than Milehimodern are marked with the IDX Logo. This information is being provided for the consumers' personal, non-commercial use and may not be used for any other purpose. All information subject to change and should be independently verified.