Save
Ask
Tour
Hide
Share
$499,900
2 Days On Site

10095 W 41st Avenue
Wheat Ridge, CO 80033

For Sale|Single Family Residence|Active
3
Beds
2
Total Baths
1
Full Bath
1
Partial Bath
1,163
SqFt
$430
/SqFt
1956
Built
Subdivision:
Green Valley
County:
Jefferson

Due to the health concerns created by Coronavirus we are offering personal 1-1 online video walkthough tours where possible.
Call Now: 720-419-0470
Is this the listing for you? We can help make it yours.
720-419-0470
10095 W 41st Avenue10095 W 41st Avenue10095 W 41st Avenue10095 W 41st Avenue
Save
Ask
Tour
Hide
Share

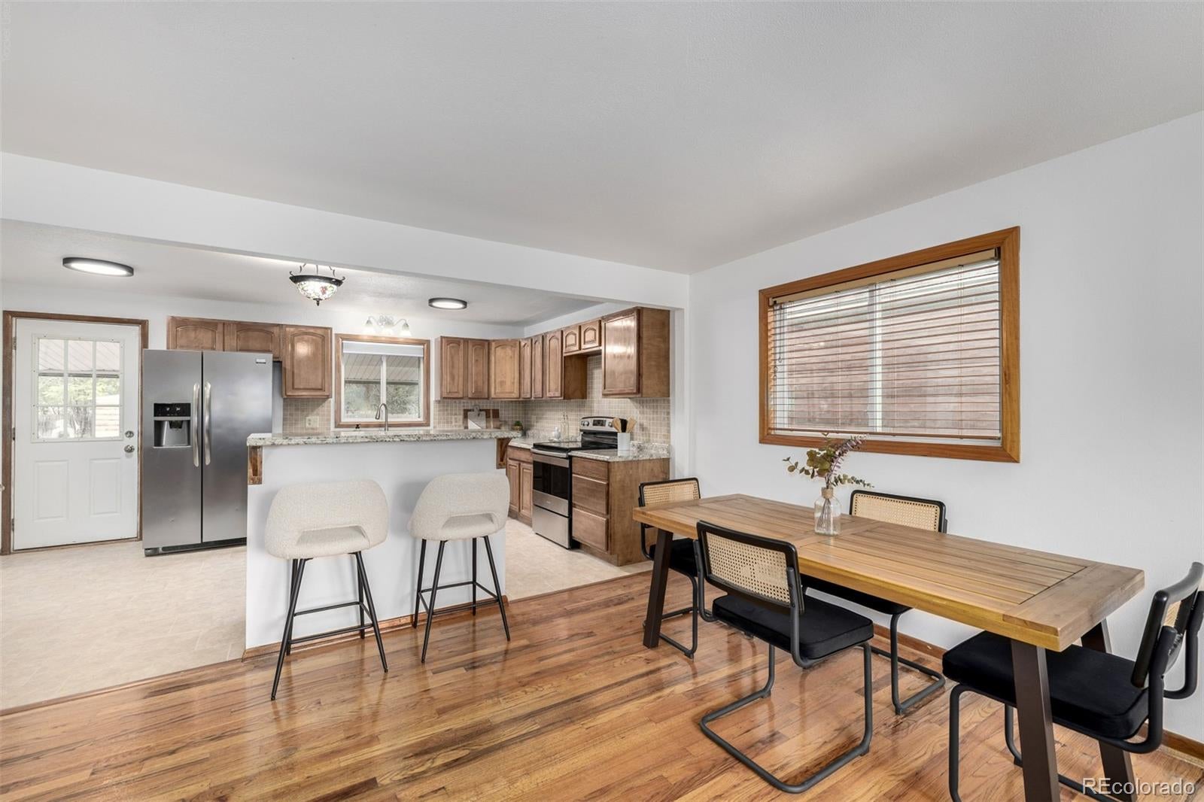
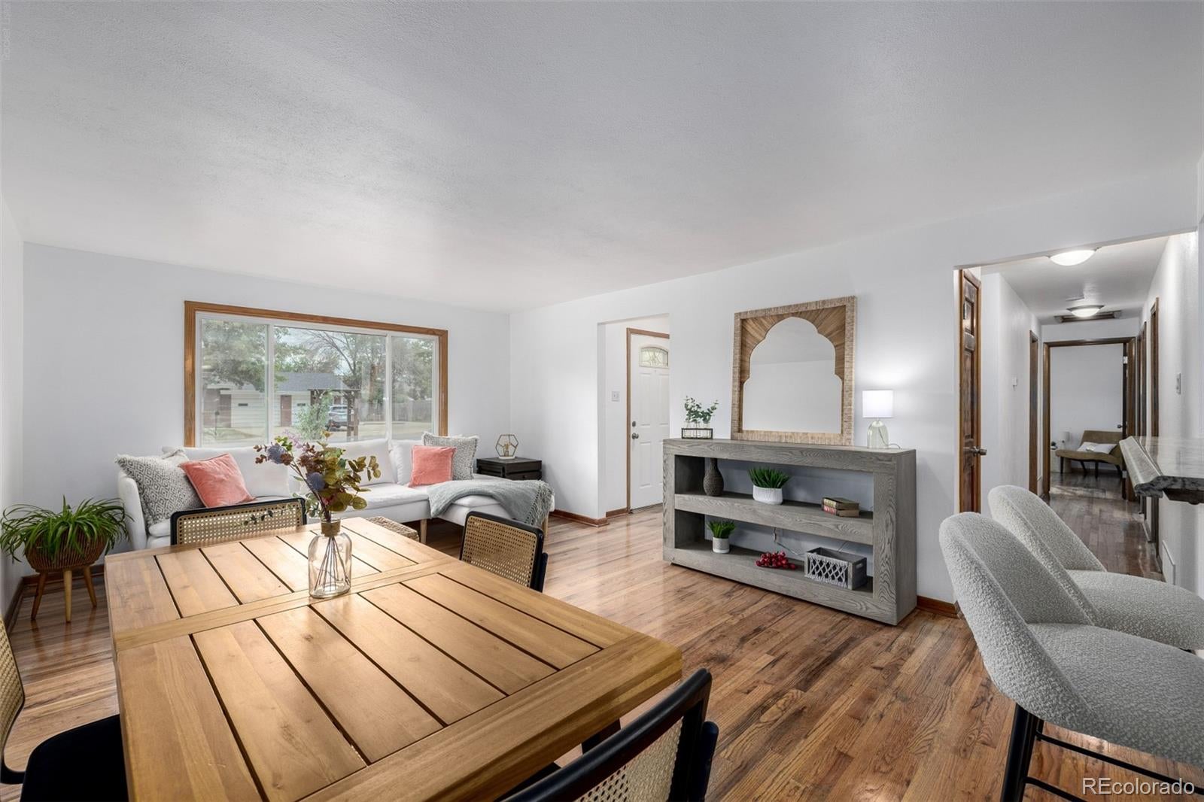
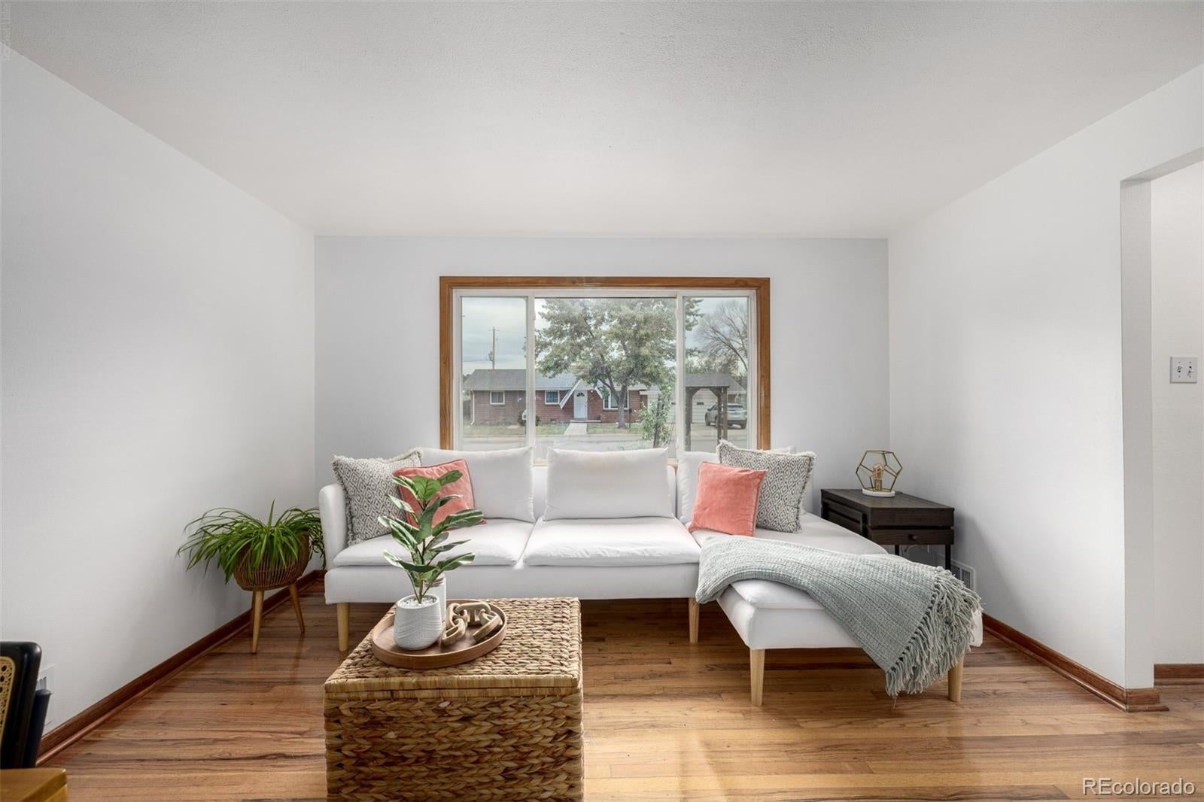
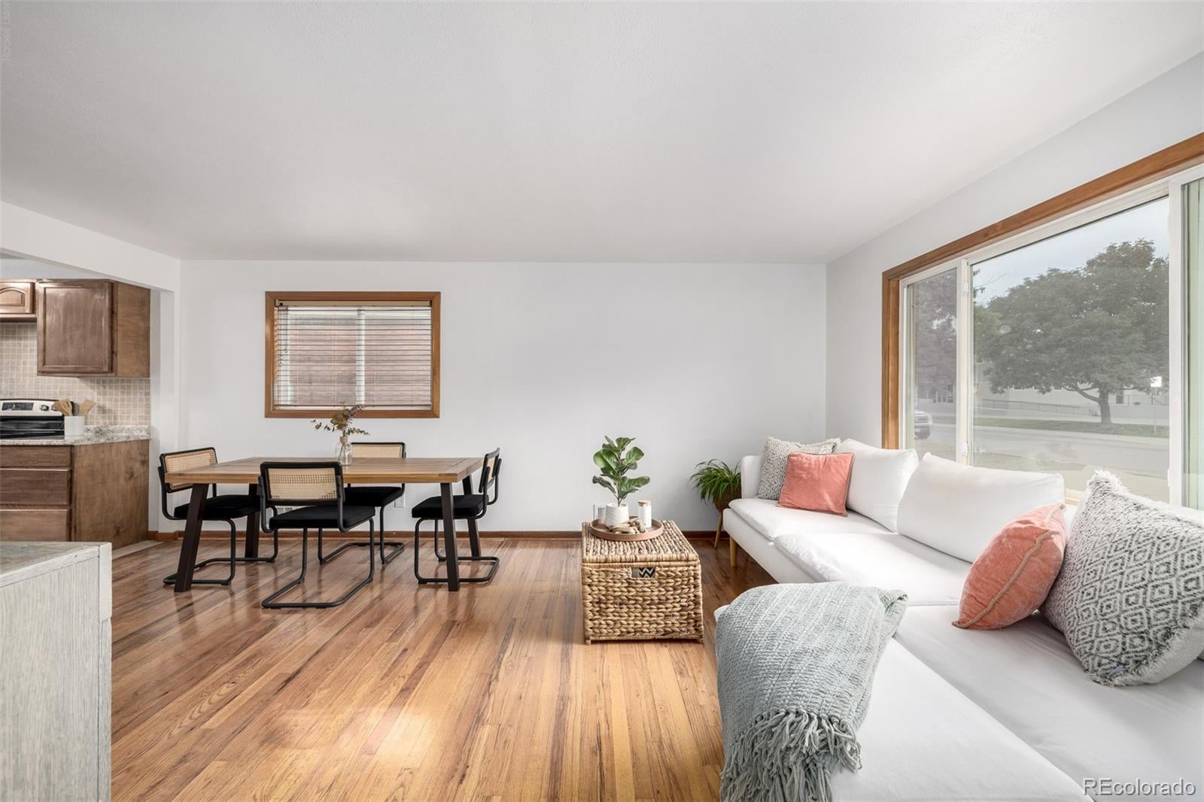
Calling all gardeners, RV owners, and open-space enthusiasts! Welcome home to this 3-bedroom, 2-bath ranch offering true single-level living. It lives larger than you’d imagine. The open floor plan lets the living, dining, and kitchen spaces flow together, and natural light pours in all day for a bright, airy feel. Hardwood floors throughout add warmth and character, and the kitchen island anchors the heart of the home. Outside, a sprawling one-third-acre lot is ready for your green thumb, with a greenhouse and a bonus irrigation well (the home itself is on city water). Entertain on the stamped concrete patio, use the detached 2-car garage for storage or a workshop, and park the RV with no HOA to worry about. Trailheads are just steps from your front door. Walk to the Wheat Ridge Rec Center and greenbelt, or hop on I-70 for quick mountain getaways. With a little TLC and your personal touch, this gem will truly shine. Room to grow, freedom to play, and adventure at your doorstep. Sold As-Is; Seller will make no repairs or updates.

Save
Ask
Tour
Hide
Share
Listing Snapshot
Price 
$499,900
Days On Site 
2 Days
Bedrooms 
3
Inside Area (SqFt) 
1,163 sqft
Total Baths 
2
Full Baths 
1
Partial Baths 
1
Lot Size 
0.33 Acres
Year Built 
1956
MLS Number 
8307573
Status 
Active
Property Tax 
$3,577
HOA/Condo/Coop Fees 
N/A
Sq Ft Source 
Public Records
Friends & Family
Recent Activity
4 hours agoListing updated with changes from the MLS
2 days agoListing first seen on site
General Features
Acres 
0.33
Direction Faces 
South
Garage 
Yes
Garage Spaces 
2
Levels 
One
Parking 
Concrete
Parking Spaces 
3
Property Sub Type 
Single Family Residence
Sewer 
Public Sewer
SqFt Above 
1163
SqFt Total 
1163
Water Source 
Public
Interior Features
Appliances 
DishwasherDisposalOvenRangeRefrigerator
Basement 
Crawl Space
Cooling 
Ceiling Fan(s)Evaporative Cooling
Flooring 
TileWood
Heating 
Forced Air
Interior 
Ceiling Fan(s)Kitchen Island
Laundry Features 
Laundry Closet
Main Level Bedrooms 
3
Bathroom Full 
Level - MainDescription - Skylight
Bathroom Half 
Level - Main
Bedroom 
Level - MainDescription - French Doors that Open to Patio
Family Room 
Level - Main
Kitchen 
Level - Main
Laundry 
Level - Main
Save
Ask
Tour
Hide
Share
Exterior Features
Construction Details 
Log
Fencing 
FencedFull
Lot Features 
Greenbelt
Patio And Porch 
CoveredPatio
Roof 
Composition
Community Features
School District 
Jefferson County R-1
Financing Terms Available 
1031 ExchangeCashConventionalFHAVA Loan
Roads 
Paved
Schools
School District
Jefferson County R-1
Elementary School
Prospect Valley
Middle School
Everitt
High School
Wheat Ridge
Listing courtesy of Keller Williams Advantage Realty LLC [email protected]


The content relating to real estate for sale in this Web site comes in part from the Internet Data eXchange ("IDX") program of METROLIST, INC., DBA RECOLORADO real estate listings held by brokers other than Keller Williams Advantage Realty LLC are marked with the IDX Logo. This information is being provided for the consumers' personal, non-commercial use and may not be used for any other purpose. All information subject to change and should be independently verified.

Neighborhood & Commute
Source: Walkscore
Disclosure: Community information and market data powered by Constellation Data Labs. Information is deemed reliable but not guaranteed.
Save
Ask
Tour
Hide
Share