Save
Ask
Tour
Hide
Share
$925,000
1 Day On Site

9026 W Remington Place
Littleton, CO 80128

For Sale|Single Family Residence|Active
5
Beds
4
Total Baths
2
Full Baths
2
Partial Baths
2,534
SqFt
$365
/SqFt
1996
Built
Subdivision:
Mountain View II
County:
Jefferson

Due to the health concerns created by Coronavirus we are offering personal 1-1 online video walkthough tours where possible.
Call Now: 720-419-0470
Is this the listing for you? We can help make it yours.
720-419-0470
9026 W Remington Place9026 W Remington Place9026 W Remington Place9026 W Remington Place
Save
Ask
Tour
Hide
Share

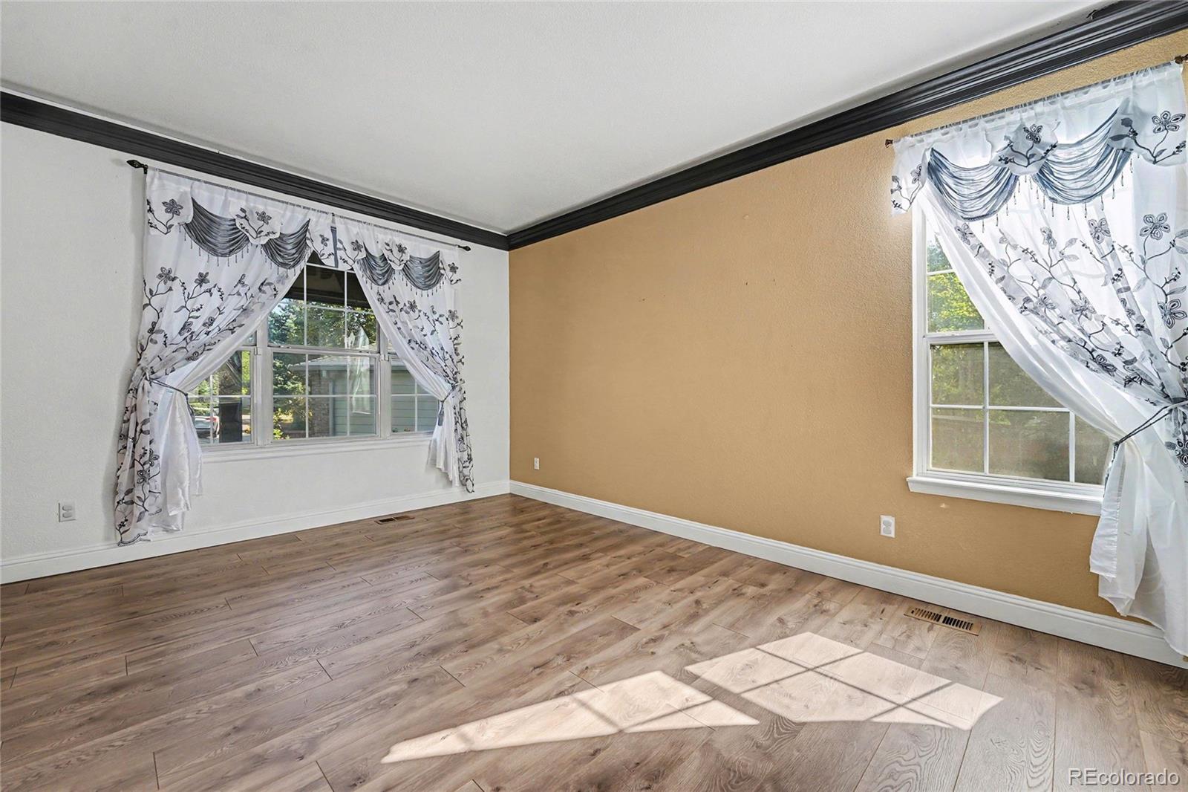
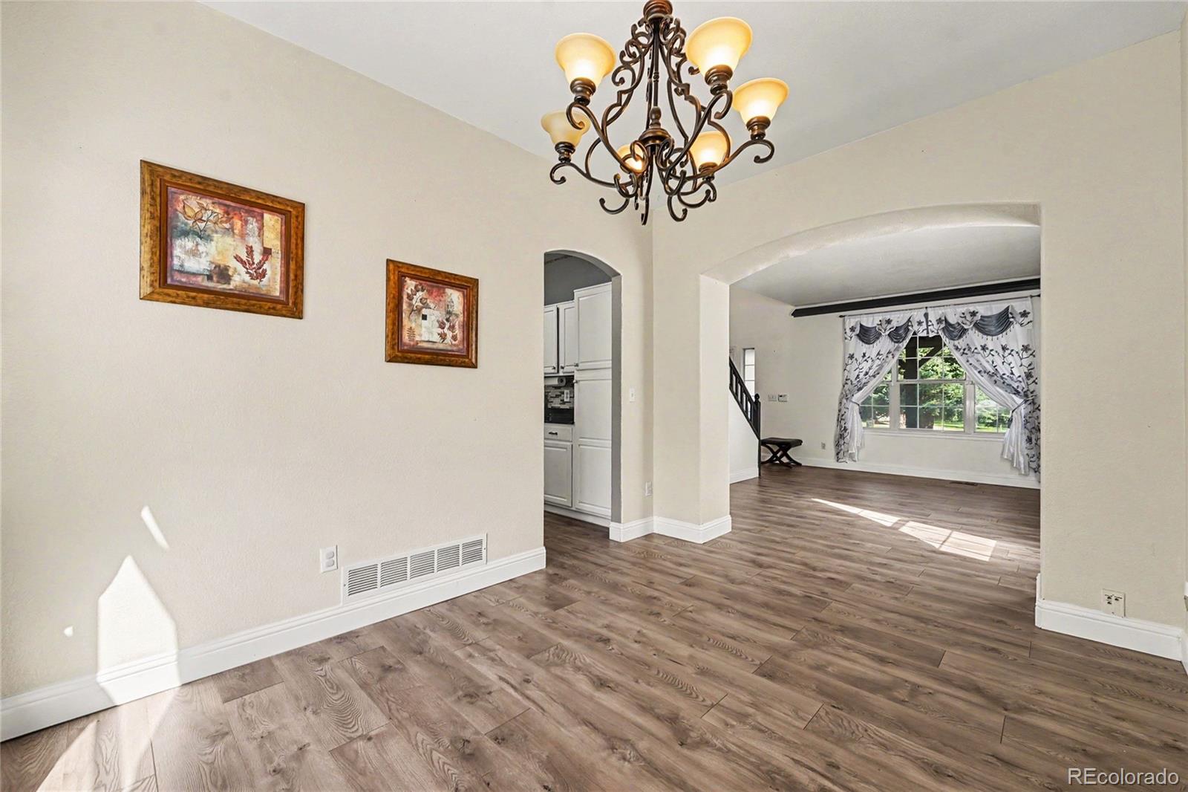
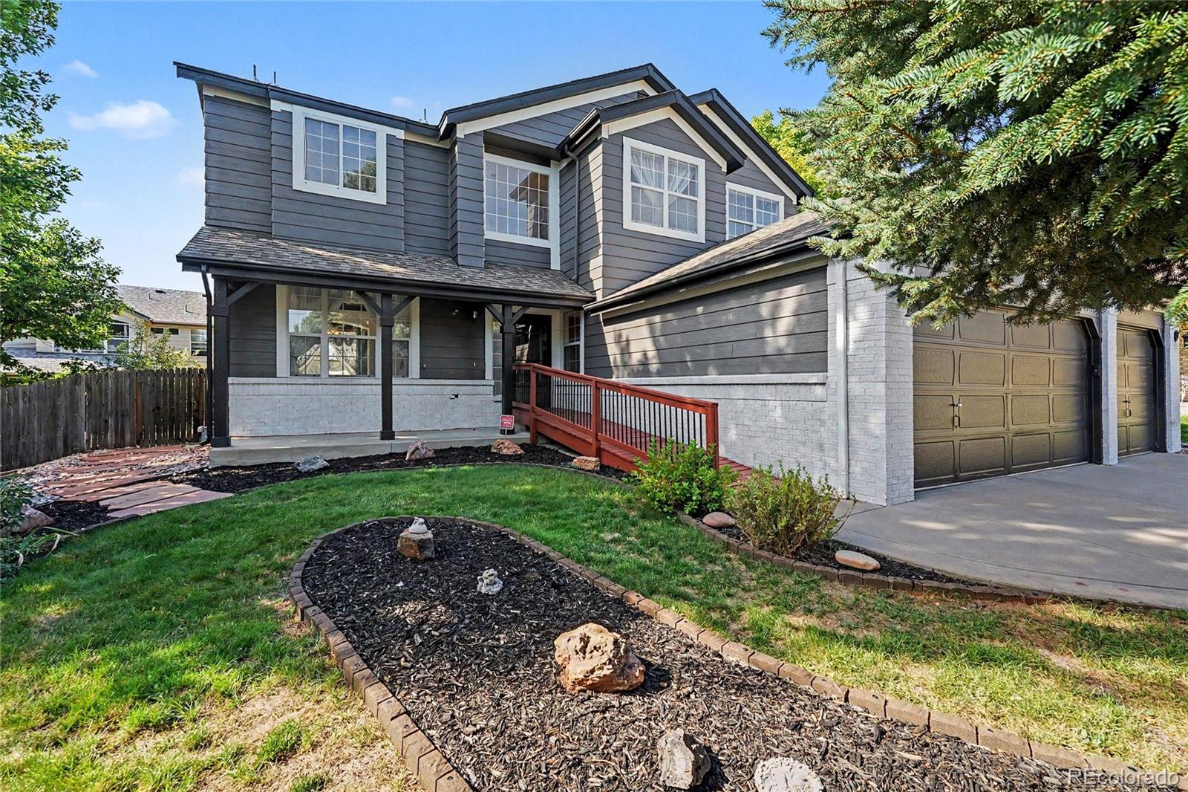
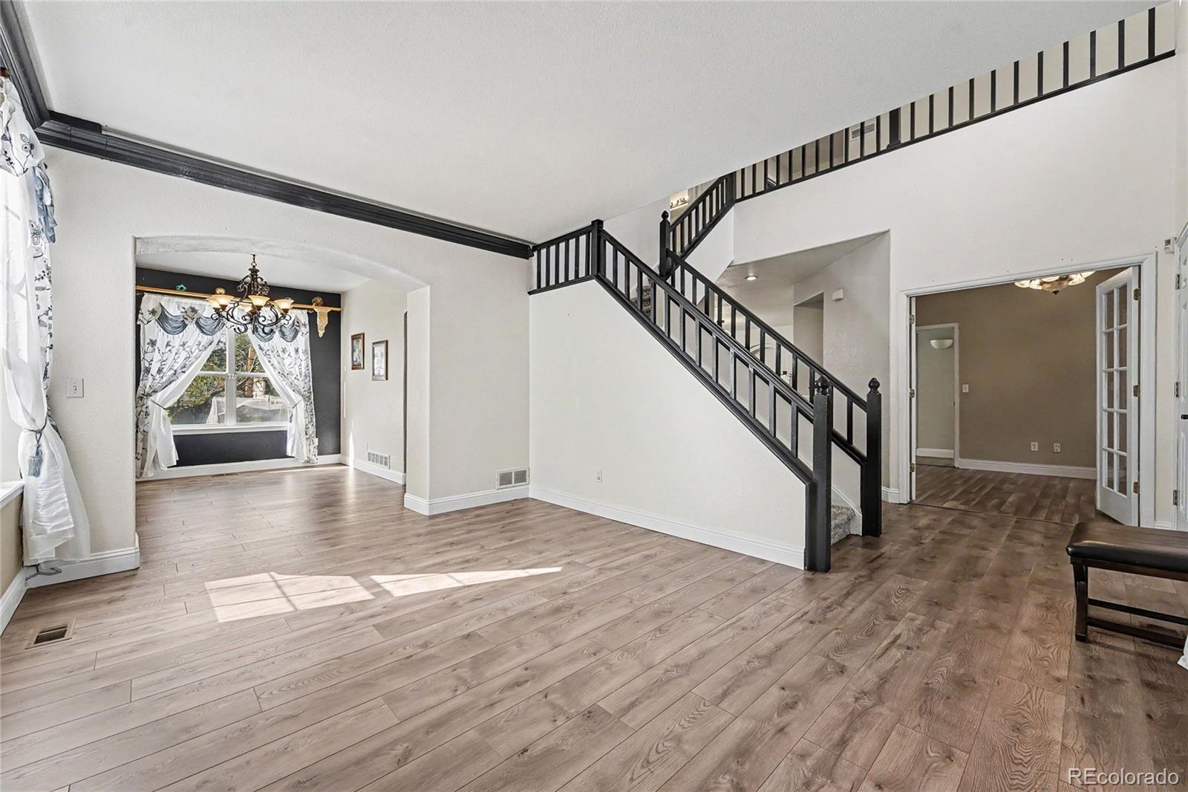
Click the Virtual Tour link to view the 3D walkthrough. Discounted rate options and no lender fee future refinancing may be available for qualified buyers of this home. Welcome home to 9026 W Remington Place! Nestled in a quiet and highly coveted Littleton neighborhood, this stunning 5-bedroom, 4-bathroom home perfectly balances timeless comfort with modern convenience. As you step inside, you are greeted by an abundance of natural light showcasing a thoughtfully designed floor plan built for everyday living and entertaining. Cozy up by the fireplace in the spacious family room or host memorable gatherings across the seamless main level layout. Upstairs features a private primary suite alongside generous secondary bedrooms. Step outside to your expansive, private backyard on a prime 0.17-acre lot—ideal for weekend BBQs, gardening, or soaking up the Colorado sunshine. Complete with central A/C and a multi-car garage, this gem is just minutes from top-rated Jefferson County schools, parks, shopping, and scenic trails. Don't miss the chance to make this Littleton beauty your own!

Save
Ask
Tour
Hide
Share
Listing Snapshot
Price 
$925,000
Days On Site 
1 Day
Bedrooms 
5
Inside Area (SqFt) 
2,534 sqft
Total Baths 
4
Full Baths 
2
Partial Baths 
2
Lot Size 
0.17 Acres
Year Built 
1996
MLS® Number 
8260467
Status 
Active
Property Tax 
$5,756
HOA/Condo/Coop Fees 
$48 monthly
Sq Ft Source 
Public Records
Friends & Family
Recent Activity
16 hours agoListing updated with changes from the MLS®
18 hours agoStatus changed to Active
yesterdayListing first seen on site
General Features
Acres 
0.17
Attached Garage 
Yes
Garage 
Yes
Garage Spaces 
3
Levels 
Two
Parking 
Attached
Parking Spaces 
3
Property Sub Type 
Single Family Residence
Security 
Carbon Monoxide Detector(s)Smoke Detector(s)
Sewer 
Public Sewer
Special Circumstances 
Short Sale
SqFt Above 
2534
SqFt Total 
3804
Style 
Contemporary
Utilities 
Cable AvailableElectricity ConnectedPhone Available
Water Source 
Public
Zoning 
P-D
Interior Features
Appliances 
DishwasherDisposalMicrowaveRangeRefrigerator
Basement 
FinishedInterior Entry
Cooling 
Ceiling Fan(s)Central Air
Flooring 
CarpetVinyl
Furnished 
Unfurnished
Heating 
Forced Air
Interior 
Ceiling Fan(s)In-Law FloorplanWalk-In Closet(s)
Laundry Features 
SinkIn Unit
Main Level Bedrooms 
1
Spa 
Yes
Window Features 
Window Coverings
Bathroom Full 
Level - Upper
Bathroom Three Quarter 
Level - Basement
Bedroom 
Level - Upper
Dining Room 
Level - Main
Family Room 
Level - Main
Great Room 
Level - Upper
Kitchen 
Level - Main
Living Room 
Level - Main
Utility Room 
Level - Basement
Save
Ask
Tour
Hide
Share
Exterior Features
Construction Details 
FrameWood Siding
Exterior 
LightingPrivate YardRain Gutters
Patio And Porch 
Patio
Roof 
Composition
Spa 
Yes
View 
Mountain(s)
Waterview 
Mountain(s)
Windows/Doors 
Window Coverings
Community Features
Accessibility Features 
Accessible EntranceAccessible Approach with Ramp
Association Fee 
$48.0
Association Fee Frequency 
Monthly
School District 
Jefferson County R-1
Financing Terms Available 
CashConventionalFHAVA Loan
Roads 
Paved
Schools
School District
Jefferson County R-1
Elementary School
Mortensen
Middle School
Falcon Bluffs
High School
Chatfield
Listing courtesy of Orchard Brokerage LLC [email protected]


The content relating to real estate for sale in this Web site comes in part from the Internet Data eXchange ("IDX") program of METROLIST, INC., DBA RECOLORADO real estate listings held by brokers other than Orchard Brokerage LLC are marked with the IDX Logo. This information is being provided for the consumers' personal, non-commercial use and may not be used for any other purpose. All information subject to change and should be independently verified.

Neighborhood & Commute
Source: Walkscore
Disclosure: Community information and market data powered by Constellation Data Labs. Information is deemed reliable but not guaranteed.
Save
Ask
Tour
Hide
Share