Save
Ask
Tour
Hide
Share
$515,000
1 Day On Site

10117 Waco Street
Commerce City, CO 80022

For Sale|Single Family Residence|Active
3
Beds
2
Total Baths
2
Full Baths
1,572
SqFt
$328
/SqFt
2006
Built
Subdivision:
Reunion
County:
Adams

Due to the health concerns created by Coronavirus we are offering personal 1-1 online video walkthough tours where possible.
Call Now: 720-419-0470
Is this the listing for you? We can help make it yours.
720-419-0470
10117 Waco Street10117 Waco Street10117 Waco Street10117 Waco Street
Save
Ask
Tour
Hide
Share

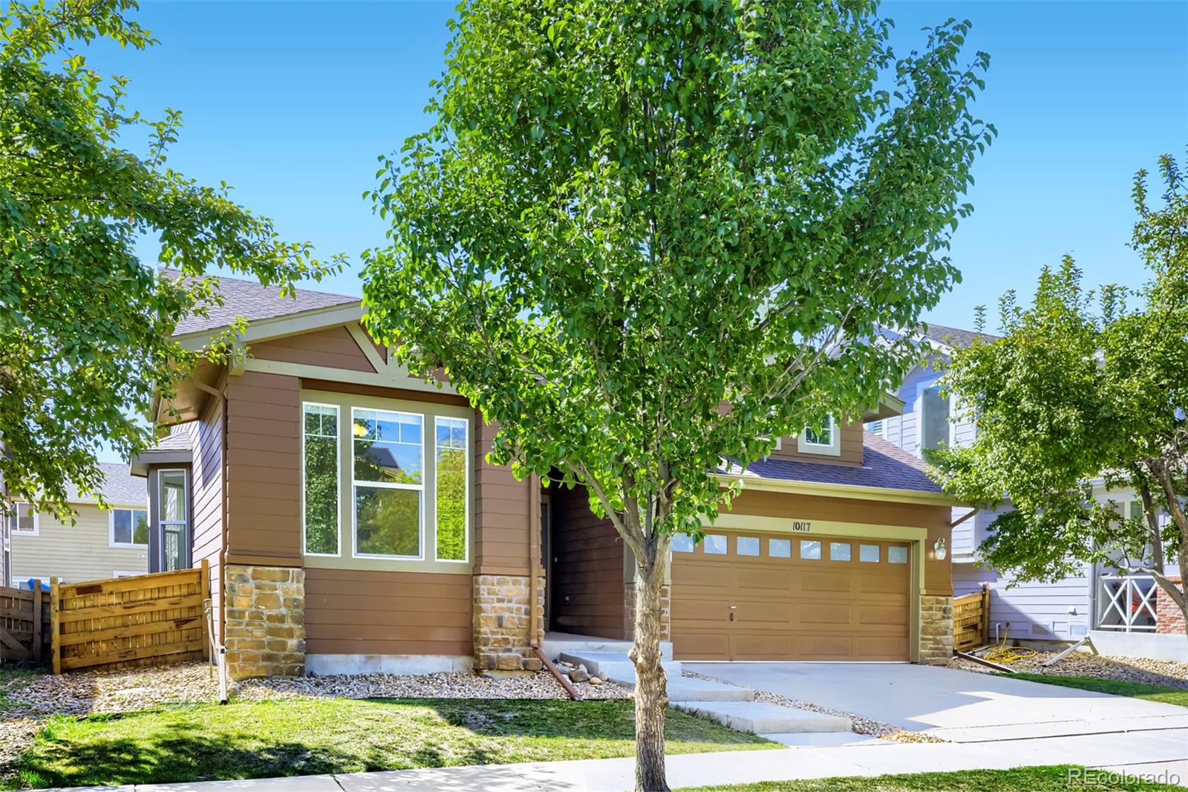
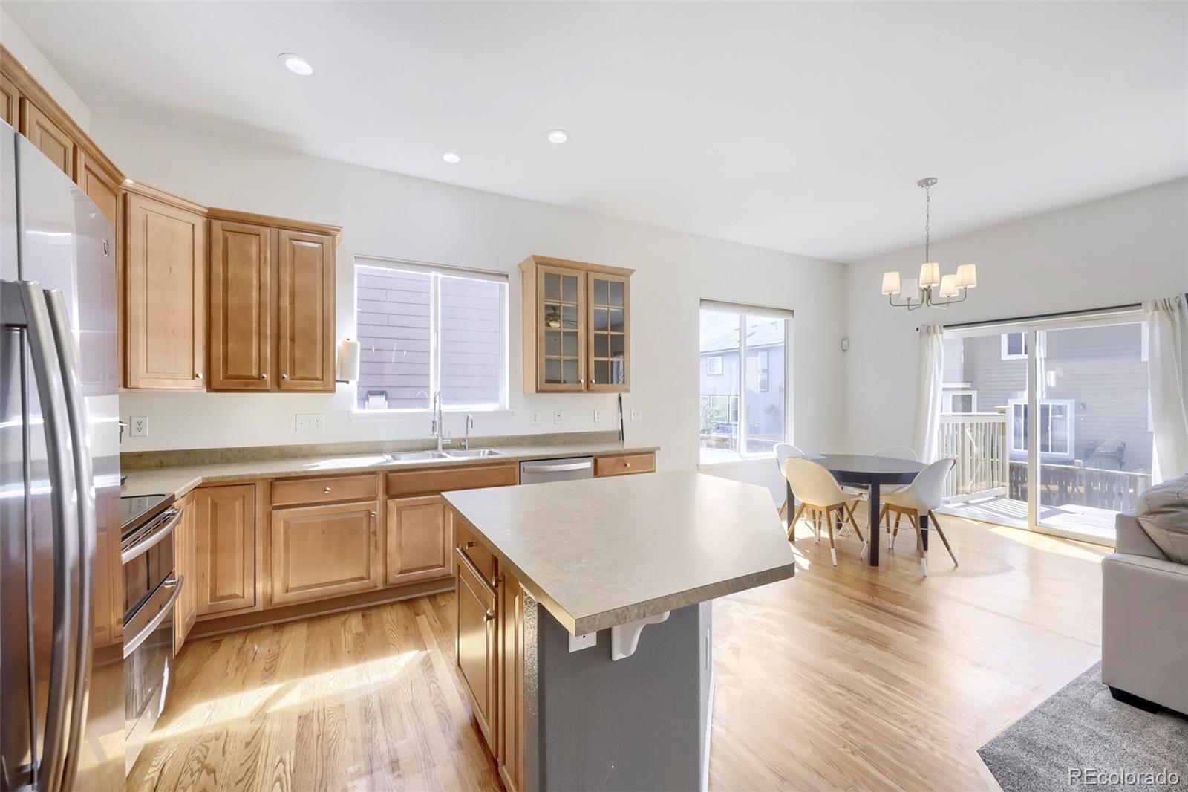
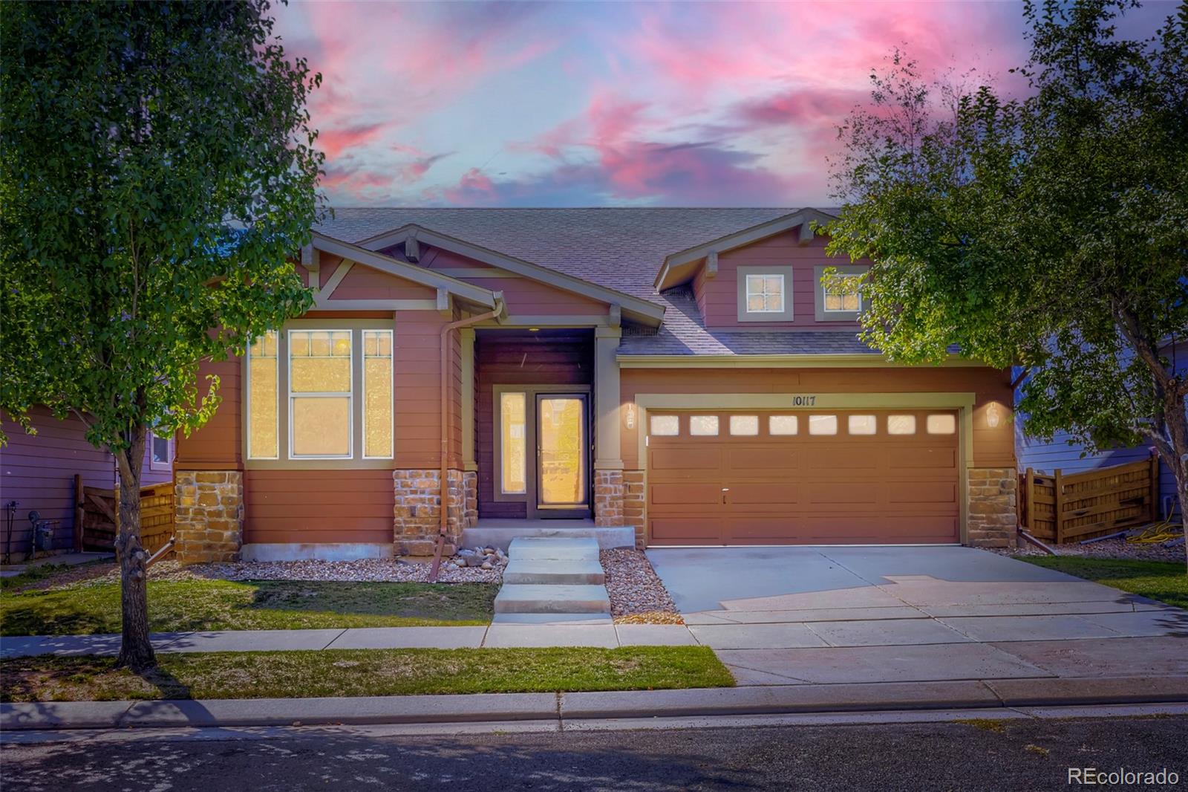
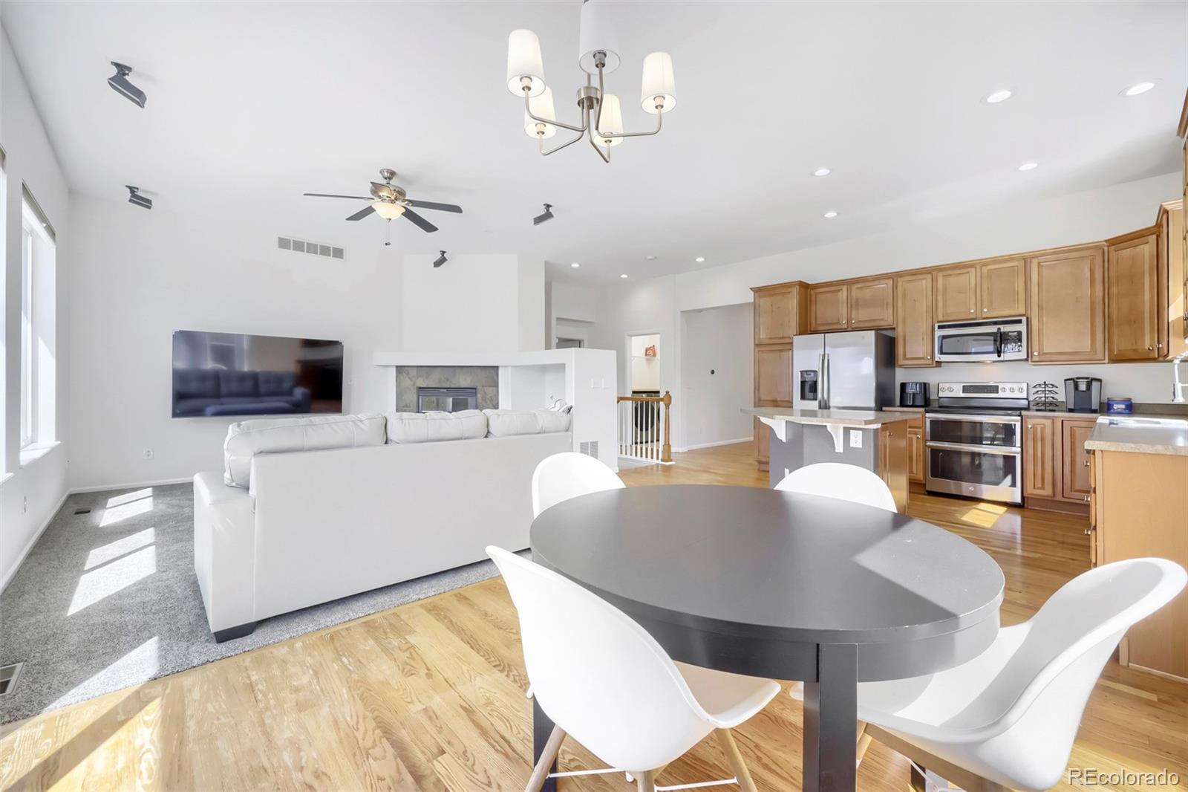
Home sweet home with an assumable 2.25 VA mortgage that is available to all buyers. Welcome to this beautiful ranch-style home in Reunion featuring a spacious kitchen with hardwood floors, stainless steel appliances, double-oven range and abundant cabinet space. The open dining and family room offer plenty of natural light, a cozy gas fireplace, and built-in entertainment niche with surround sound. The spacious primary suite includes a 5-piece bath and walk-in closet. A bright second bedroom and charming non-conforming third bedroom (no closet) with French doors provide flexible space. Enjoy the private fenced backyard with deck, plus a full unfinished basement ready for your future plans. The A/C has UV light in it for enhanced air quality. Enjoy Reunion's parks, ponds, trails, exclusive fitness center and nearby Buffalo Run Golf Course, with Southlawn Elementary conveniently located across the street. Check private remarks for details on the assumable VA mortgage ***Be sure to view the Interactive Virtual 3D Tour**

Save
Ask
Tour
Hide
Share
Listing Snapshot
Price 
$515,000
Days On Site 
1 Day
Bedrooms 
3
Inside Area (SqFt) 
1,572 sqft
Total Baths 
2
Full Baths 
2
Partial Baths 
N/A
Lot Size 
0.11 Acres
Year Built 
2006
MLS® Number 
8212152
Status 
Active
Property Tax 
$6,701
HOA/Condo/Coop Fees 
$37 monthly
Sq Ft Source 
Public Records
Friends & Family
Recent Activity
yesterdayListing updated with changes from the MLS®
yesterdayListing first seen on site
General Features
Acres 
0.11
Attached Garage 
Yes
Direction Faces 
East
Foundation 
Concrete Perimeter
Garage 
Yes
Garage Spaces 
2
Levels 
One
Parking 
ConcreteAttached
Parking Spaces 
2
Pets 
Cats OKDogs OK
Property Sub Type 
Single Family Residence
Security 
Carbon Monoxide Detector(s)Smoke Detector(s)
Sewer 
Public Sewer
SqFt Above 
1572
SqFt Total 
3130
Style 
A-Frame
Utilities 
Natural Gas AvailableCable AvailableElectricity ConnectedNatural Gas ConnectedPhone Available
Water Source 
Public
Interior Features
Appliances 
DishwasherDisposalDryerMicrowaveOvenRangeRefrigeratorWasher
Basement 
Sump PumpCrawl SpaceUnfinished
Cooling 
Ceiling Fan(s)Central Air
Fireplace 
Yes
Fireplace Features 
Great Room
Fireplaces 
1
Flooring 
CarpetTileWood
Furnished 
Negotiable
Heating 
Forced Air
Interior 
Ceiling Fan(s)High CeilingsOpen FloorplanPantryWalk-In Closet(s)
Laundry Features 
In Unit
Main Level Bedrooms 
3
Window Features 
Window Coverings
Bathroom Full 
Dimensions - 13 x 8Level - Main
Bedroom 
Dimensions - 16 x 16Level - Main
Great Room 
Dimensions - 26 x 23Level - Main
Save
Ask
Tour
Hide
Share
Exterior Features
Construction Details 
BrickFrameStucco
Fencing 
Partial
Lot Features 
Sprinklers In FrontSprinklers In Rear
Patio And Porch 
DeckFront Porch
Roof 
Composition
Windows/Doors 
Window Coverings
Community Features
Association Amenities 
Fitness CenterParkPlaygroundPoolTennis Court(s)Trail(s)
Association Fee 
$37.0
Association Fee Frequency 
Monthly
School District 
School District 27-J
Financing Terms Available 
1031 ExchangeCashConventionalFHA
Roads 
Paved
Schools
School District
School District 27-J
Elementary School
Southlawn
Middle School
Otho Stuart
High School
Prairie View
Listing courtesy of Rocky Mountain Real Estate Inc [email protected]


The content relating to real estate for sale in this Web site comes in part from the Internet Data eXchange ("IDX") program of METROLIST, INC., DBA RECOLORADO real estate listings held by brokers other than Rocky Mountain Real Estate Inc are marked with the IDX Logo. This information is being provided for the consumers' personal, non-commercial use and may not be used for any other purpose. All information subject to change and should be independently verified.

Neighborhood & Commute
Source: Walkscore
Disclosure: Community information and market data powered by Constellation Data Labs. Information is deemed reliable but not guaranteed.
Save
Ask
Tour
Hide
Share