
7982 Eagle Feather WayLone Tree, CO 80124
Due to the health concerns created by Coronavirus we are offering personal 1-1 online video walkthough tours where possible.
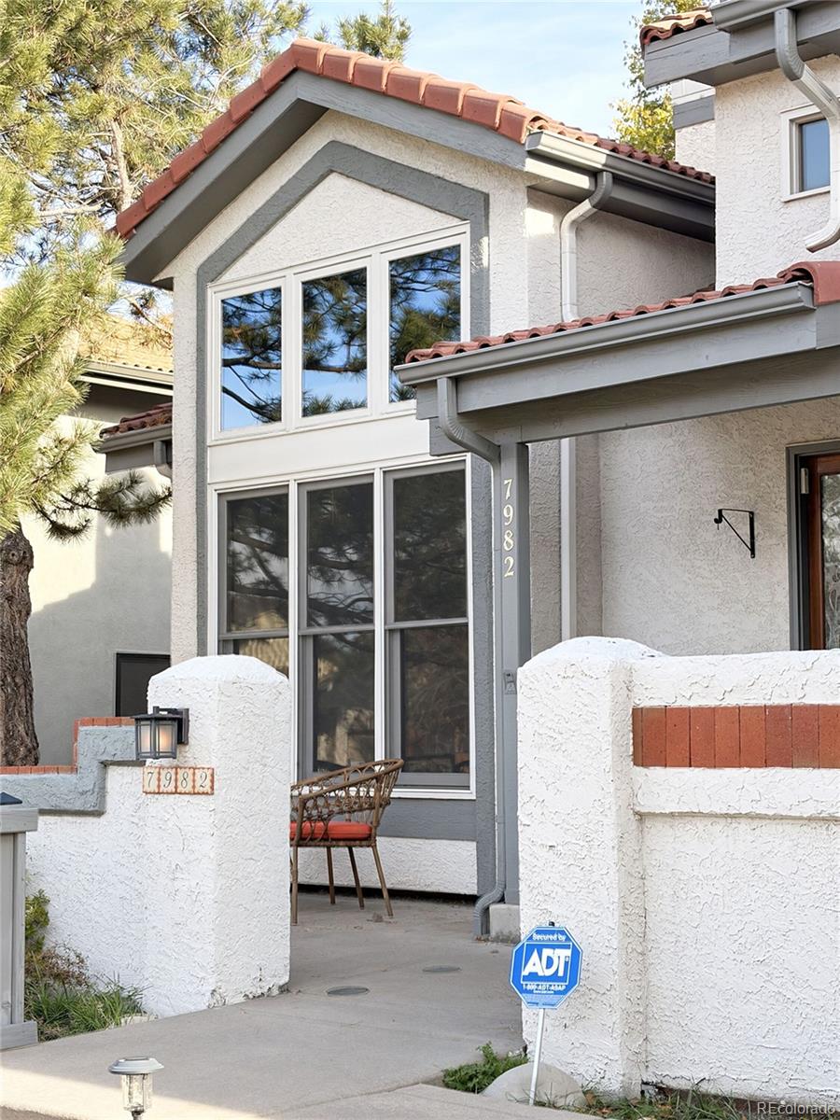
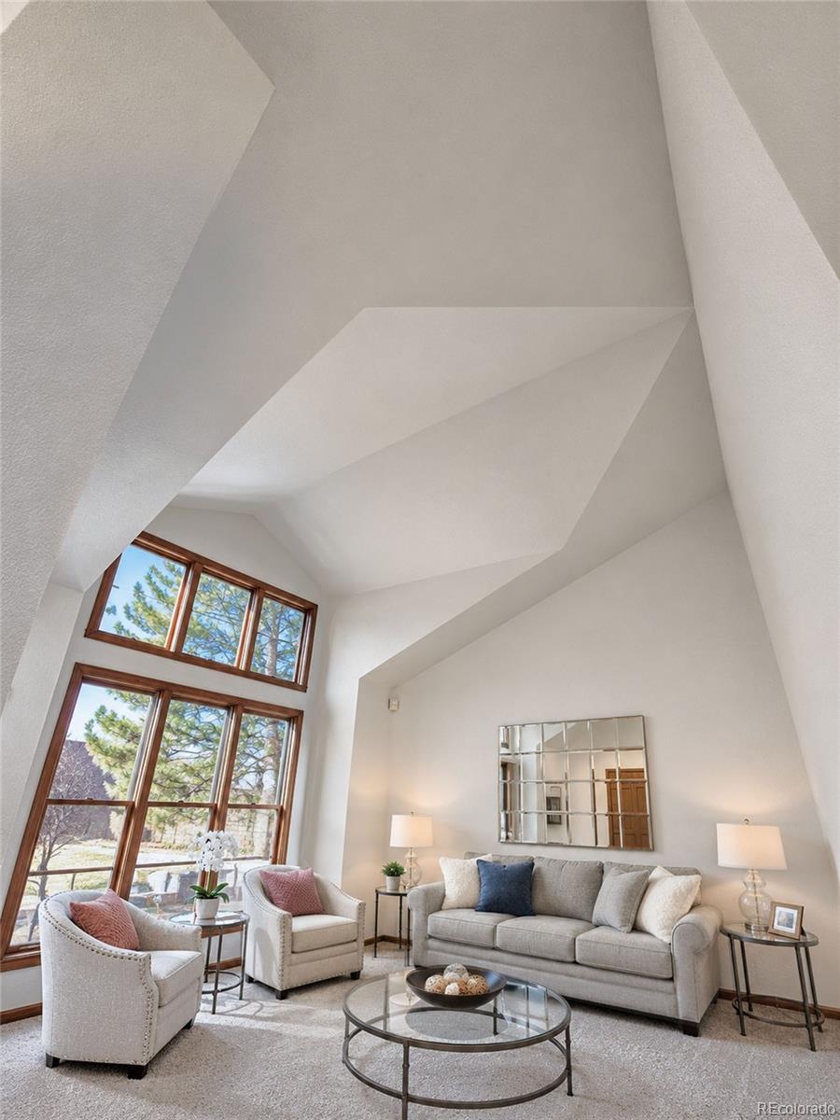
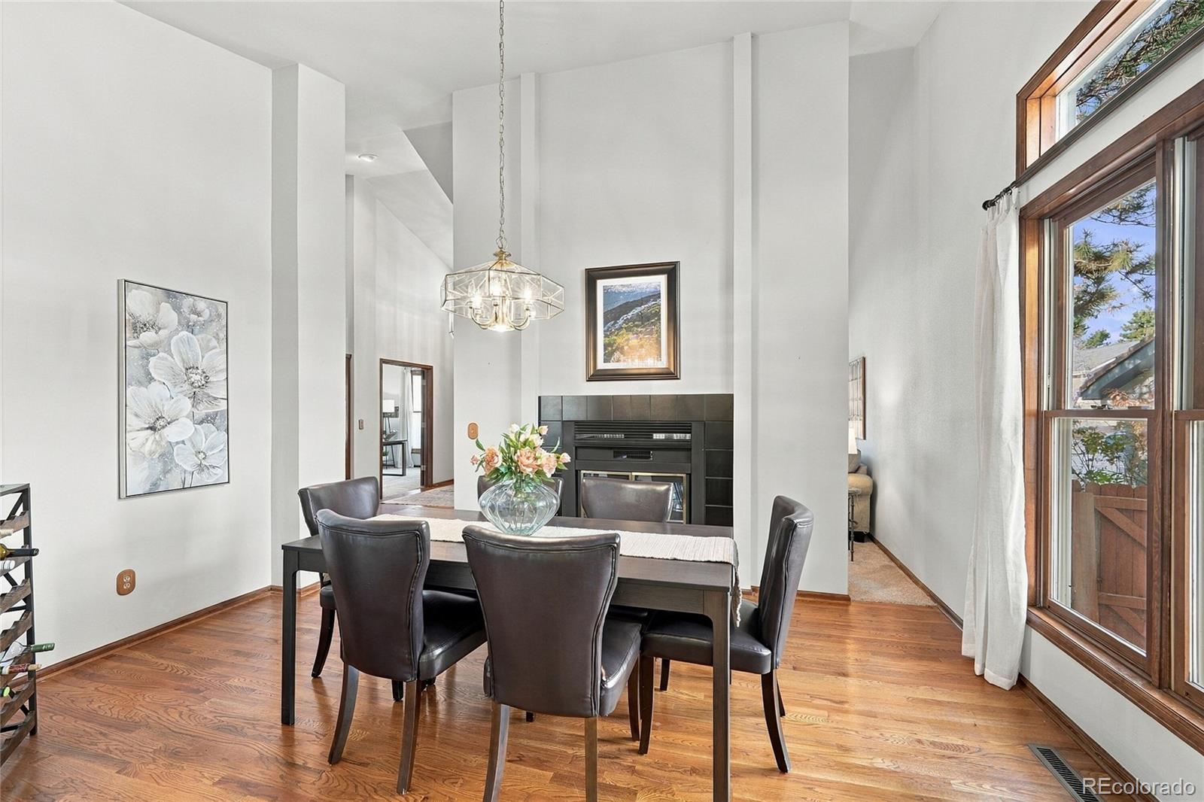
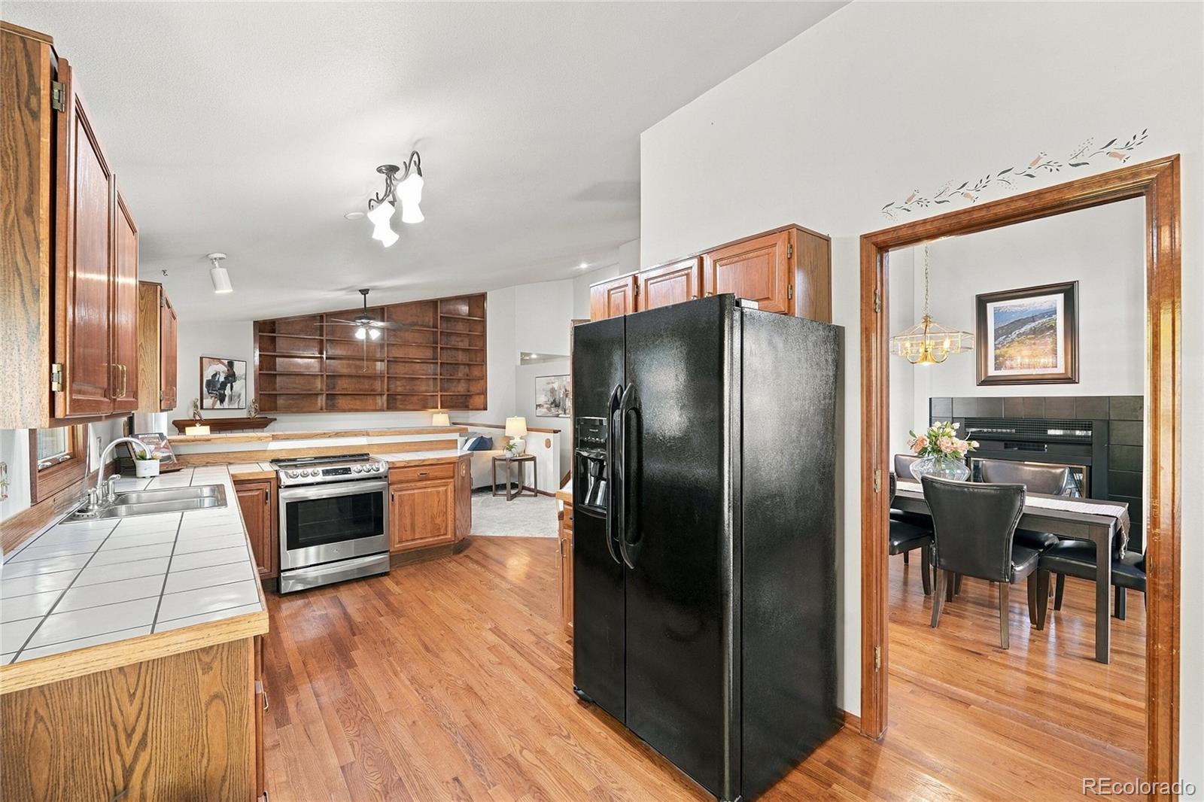
Southwestern-inspired architecture, dramatic ceiling heights, and unexpected architectural details create something increasingly rare: a home with personality and the potential to make it entirely your own. A textured stucco exterior and Spanish tile roof introduce the home's distinctive character, while soaring ceilings, striking angles, and expansive windows create a remarkable sense of space inside. Natural light moves through the open living and dining areas, where a double-sided fireplace adds warmth and architectural interest. Accents of stained glass and rich wood lend character throughout, and brand-new carpeting, A/C updated in 2024, and the Furnace updated in 2020 provide a fresh foundation for the home's next chapter. The kitchen features hardwood floors and generous cabinetry. Beyond it, the family room offers a cozy gathering space, complete with a fireplace, an impressive wall of built-in shelving, a wet bar, and sliding doors opening to the deck. The main-level primary suite offers a spacious bedroom, five-piece bathroom, balcony, and walk-in closet. A bright office, bathroom, and laundry area round out the main level. The walk-out basement brings even more opportunity, featuring a living room with a third fireplace, two bedrooms, a bathroom, and a recreational room complete with a pool table. Generous unfinished storage provides room for organization, hobbies, or future projects. Outside, mature landscaping surrounds a private, fenced yard, with a deck, covered patio, and attached two-car garage, adding to the home's everyday appeal. Distinctive by design and full of creative potential, this home invites a new owner to embrace its architectural character. Preserve the details you love, reimagine and create something that could never be found in a cookie-cutter home.
| yesterday | Listing updated with changes from the MLS | |
| yesterday | Listing first seen on site |

The content relating to real estate for sale in this Web site comes in part from the Internet Data eXchange ("IDX") program of METROLIST, INC., DBA RECOLORADO real estate listings held by brokers other than The Steller Group, Inc are marked with the IDX Logo. This information is being provided for the consumers' personal, non-commercial use and may not be used for any other purpose. All information subject to change and should be independently verified.