
11050 E 14th AvenueAurora, CO 80010
Due to the health concerns created by Coronavirus we are offering personal 1-1 online video walkthough tours where possible.
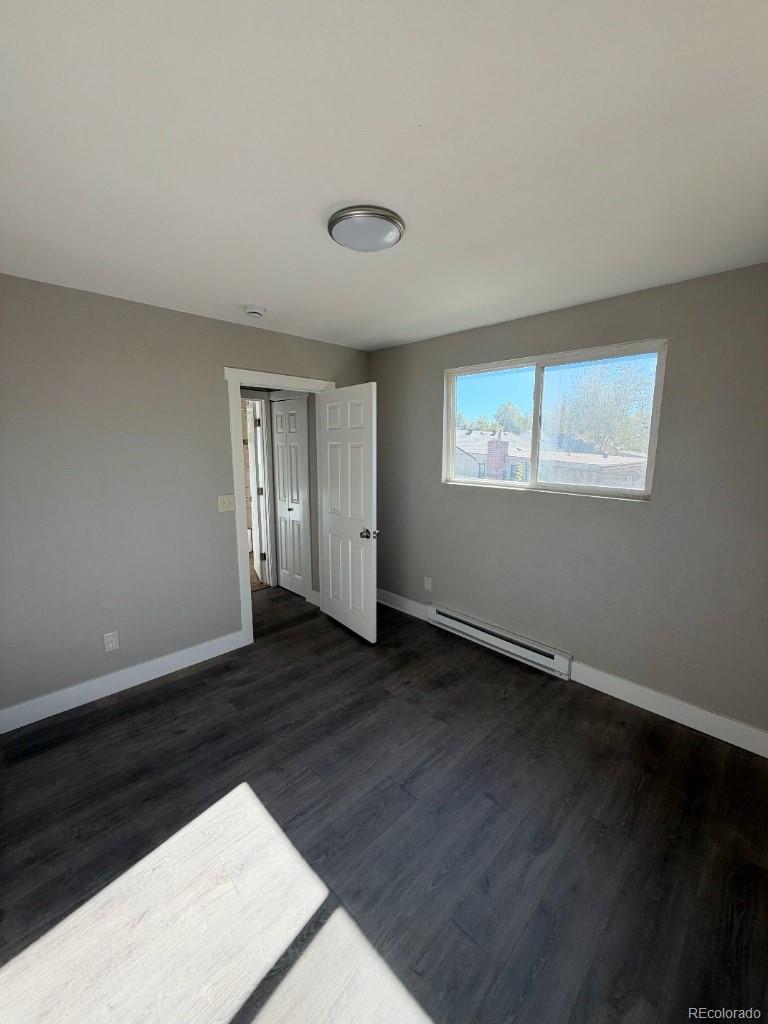
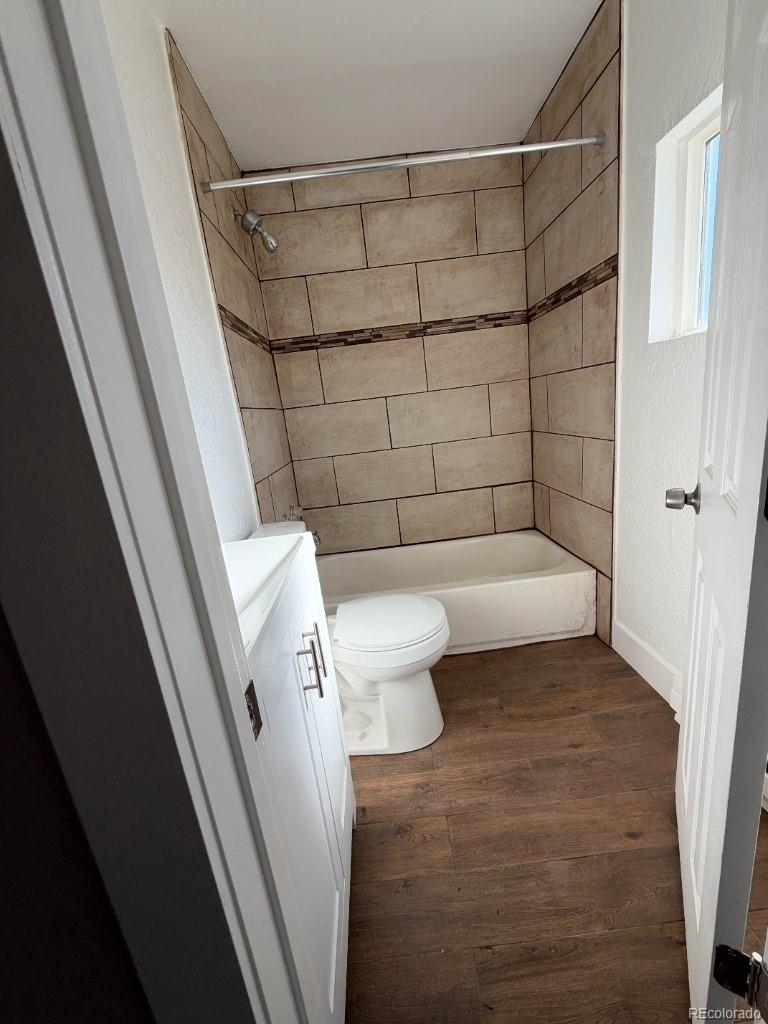
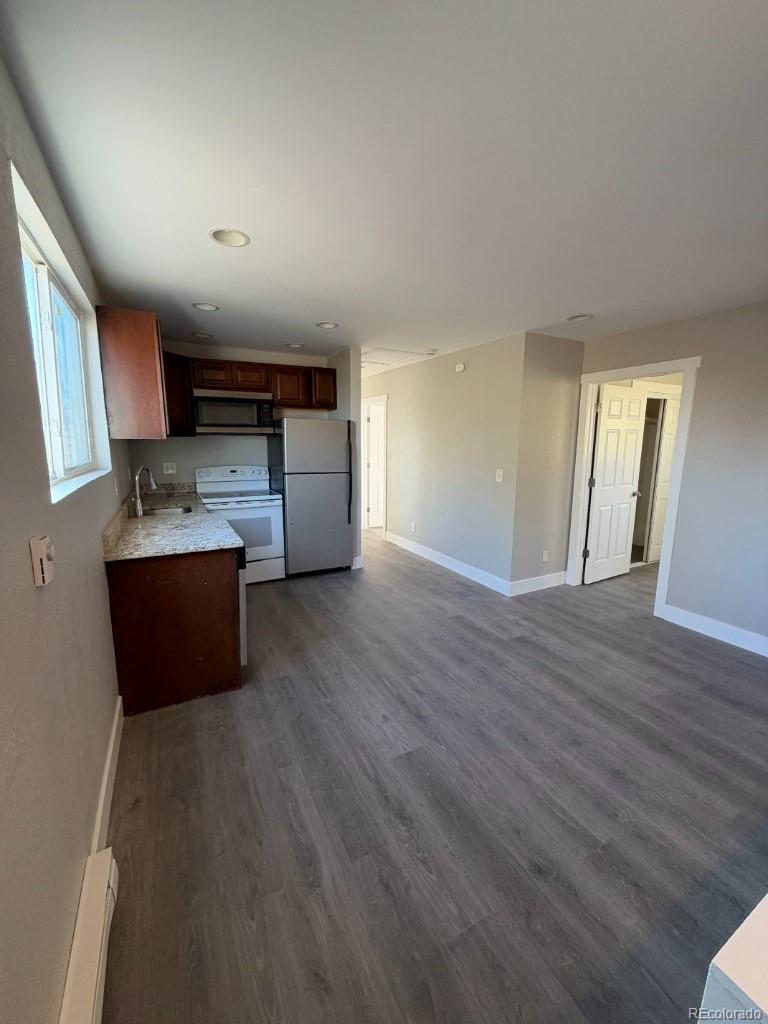
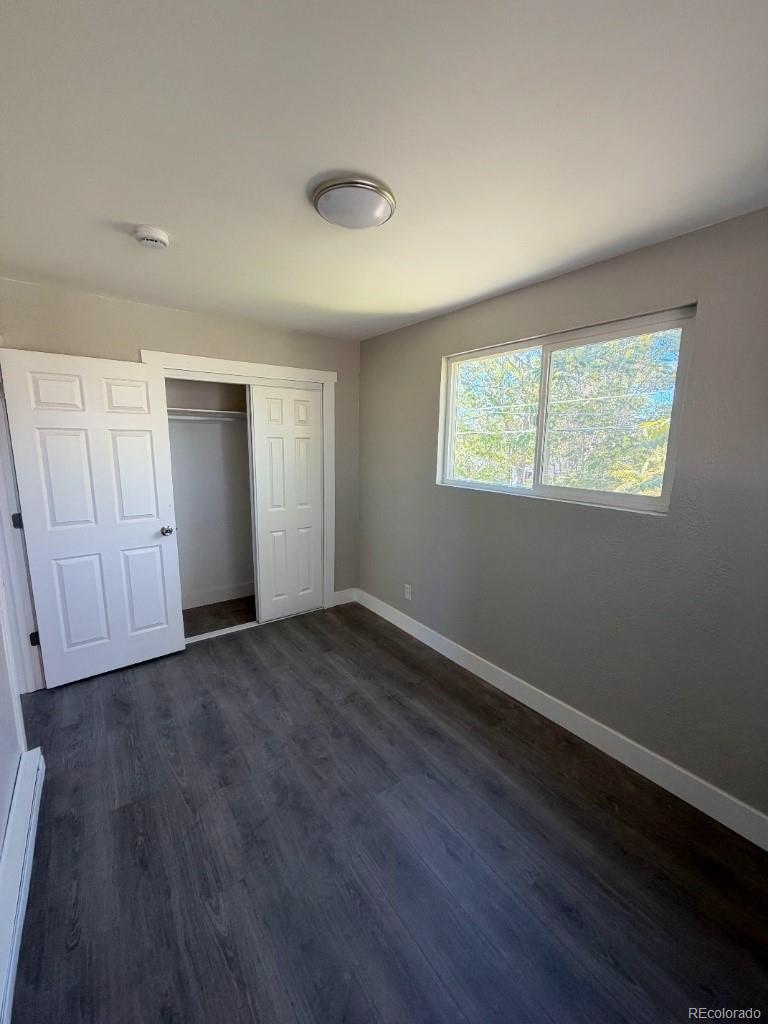
We are offering a beautiful tri-plex building that is surrounded by new Fitzsimmons Campus development projects. This property is zoned for a fourplex, easy two-story addition to the far left side lot. Great return for an investor. Unit A, on the far left side of the building is a 3bd/1bth (approx. 1100sf) with both a private backyard and private front yard patio area. Backyard has a large private enclosed patio area for get togethers and BBQ's. Unit B, in the center of the building is a 2bd/1bth (800sf) unit with two private off-street parking spaces. Kitchen has gorgeous granite counter- tops. Unit B is vacant and ready for you to rent to live in. Unit C has just been updated and comes with a private fenced yard for personal use.. It sits on the far right side of the building and is a 2bd/1bth (600sf) unit that is above the oversize two-car garage. The oversized two-car garage could be rented out for a additional income. Dedicated washer/dryer units within Unit B. Unit A and C share onsite laundry that’s tucked away in the corner of the garage.
| an hour ago | Listing updated with changes from the MLS | |
| 10 hours ago | Listing first seen on site |

The content relating to real estate for sale in this Web site comes in part from the Internet Data eXchange ("IDX") program of METROLIST, INC., DBA RECOLORADO real estate listings held by brokers other than Brokers Guild Homes are marked with the IDX Logo. This information is being provided for the consumers' personal, non-commercial use and may not be used for any other purpose. All information subject to change and should be independently verified.