
6461 S Birch CircleCentennial, CO 80121
Due to the health concerns created by Coronavirus we are offering personal 1-1 online video walkthough tours where possible.
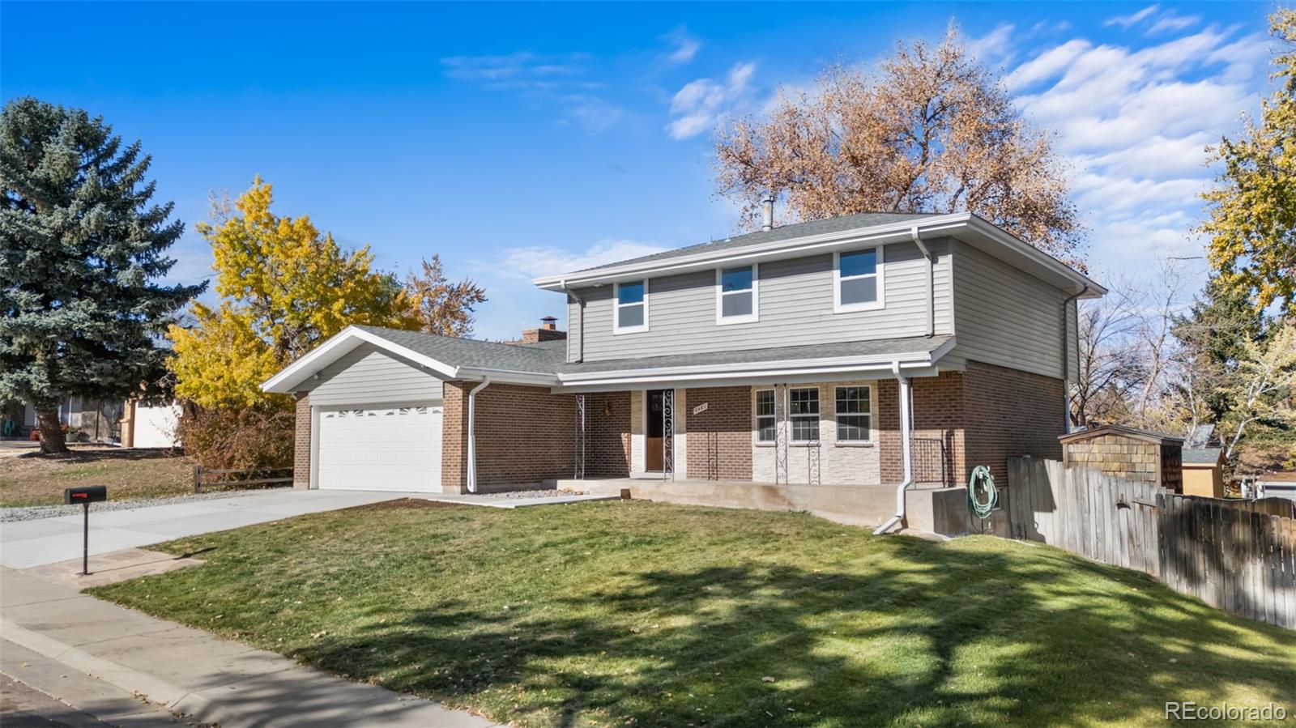
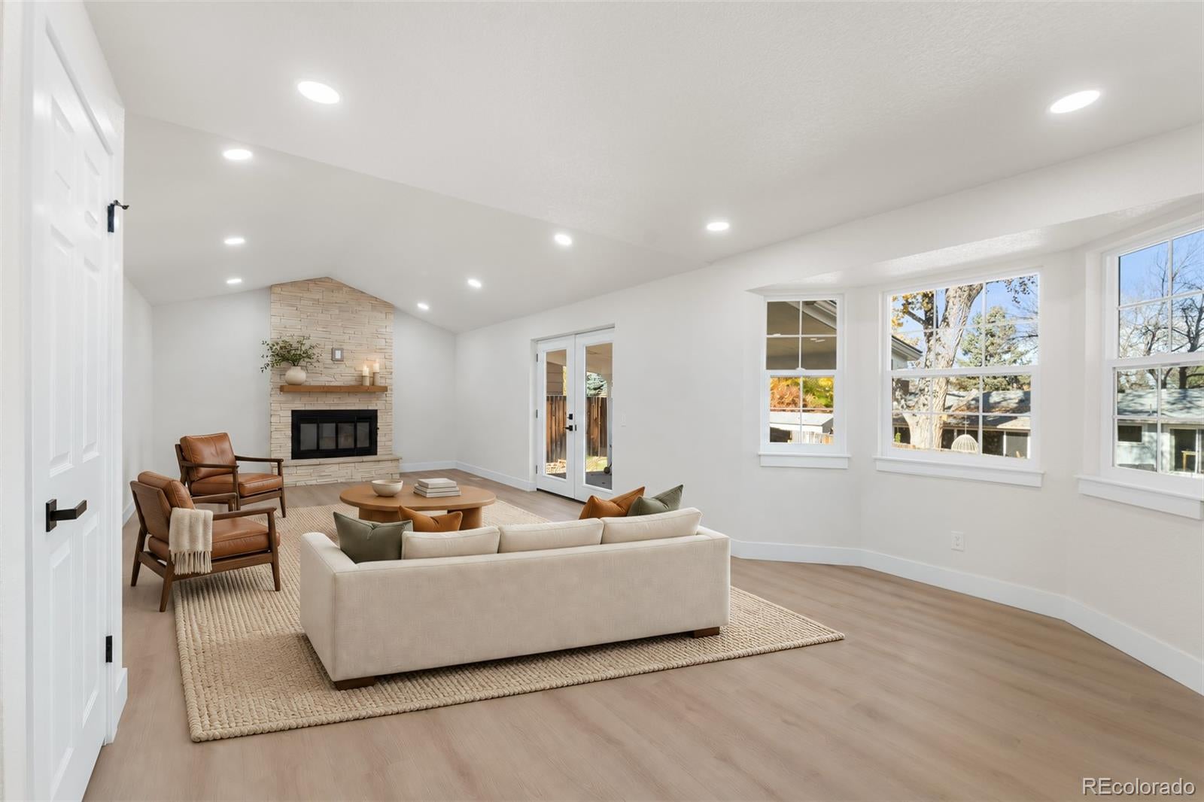
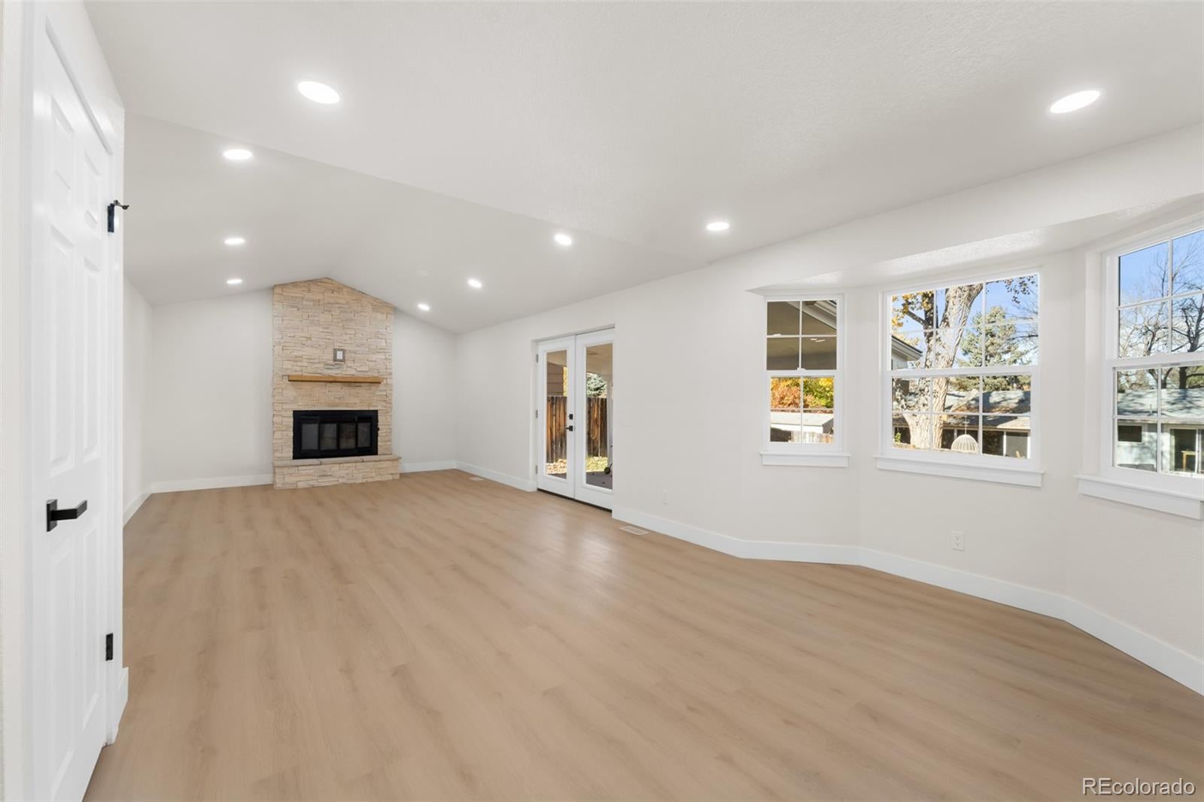
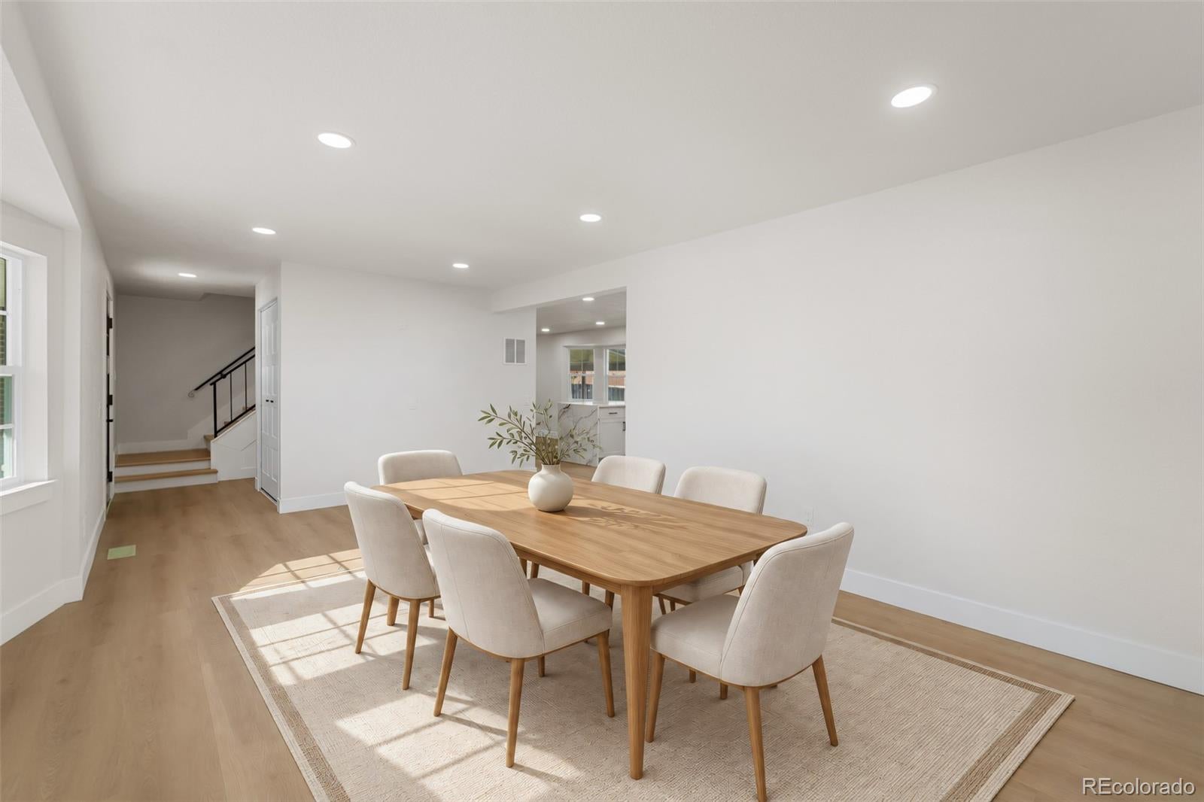
Beautifully Updated 5-Bedroom 3.5 bathroom Home in Centennial – Space, Style & Modern Living with NO HOA! Welcome home to this beautifully updated 5-bedroom, 3.5-bath home offering the perfect blend of modern style, comfort, and incredible living space! From the moment you step inside, you'll love the abundance of natural light, modern finishes, and inviting feel throughout. The spacious living room features vaulted ceilings, and a chimney creating a beautiful space to relax and entertain. The updated kitchen shines with stainless steel appliances and contemporary finishes, making it the perfect gathering spot. With multiple living areas throughout the home and a fully finished basement, there's room for everyone to spread out, entertain, work from home, or create the ultimate game or media room. Five bedrooms and three and a half bathrooms provide plenty of flexibility for family and guests. Complete with an attached 2-car garage and NO HOA, this home offers the freedom and flexibility buyers love! Enjoy a convenient Centennial location close to schools, shopping, dining, and major highways, making everyday errands and commuting a breeze. Beautifully updated, wonderfully spacious, Move in ready and ideally located—this is one you won't want to miss!
| 5 hours ago | Listing updated with changes from the MLS | |
| yesterday | Listing first seen on site |

The content relating to real estate for sale in this Web site comes in part from the Internet Data eXchange ("IDX") program of METROLIST, INC., DBA RECOLORADO real estate listings held by brokers other than Remax inMotion are marked with the IDX Logo. This information is being provided for the consumers' personal, non-commercial use and may not be used for any other purpose. All information subject to change and should be independently verified.