Save
Ask
Tour
Hide
Share
$500,000
New Listing

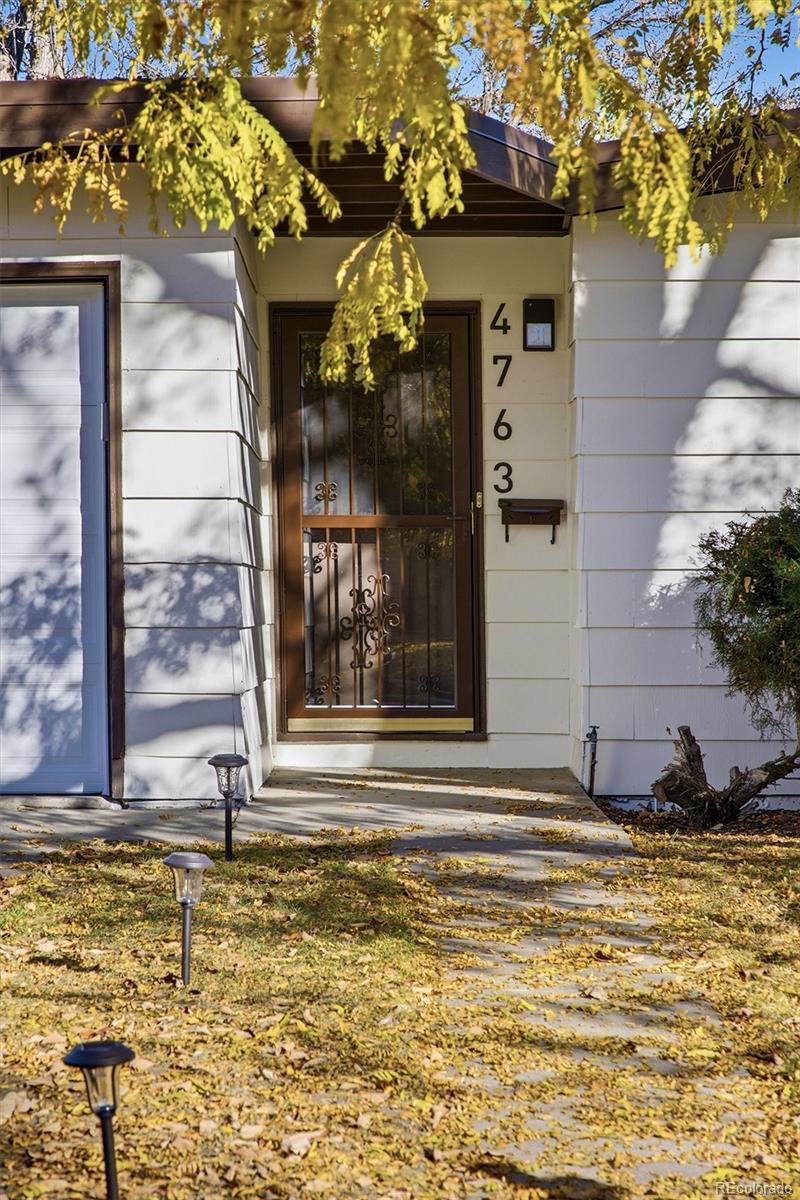
4763 E Arkansas Avenue
Denver, CO 80222

For Sale|Single Family Residence|Active
3
Beds
2
Total Baths
1
Full Bath
1
Partial Bath
1,608
SqFt
$311
/SqFt
1956
Built
Subdivision:
Virginia Village
County:
Denver

Due to the health concerns created by Coronavirus we are offering personal 1-1 online video walkthough tours where possible.
Call Now: 720-419-0470
Is this the listing for you? We can help make it yours.
720-419-0470
4763 E Arkansas Avenue4763 E Arkansas Avenue4763 E Arkansas Avenue4763 E Arkansas Avenue
Save
Ask
Tour
Hide
Share

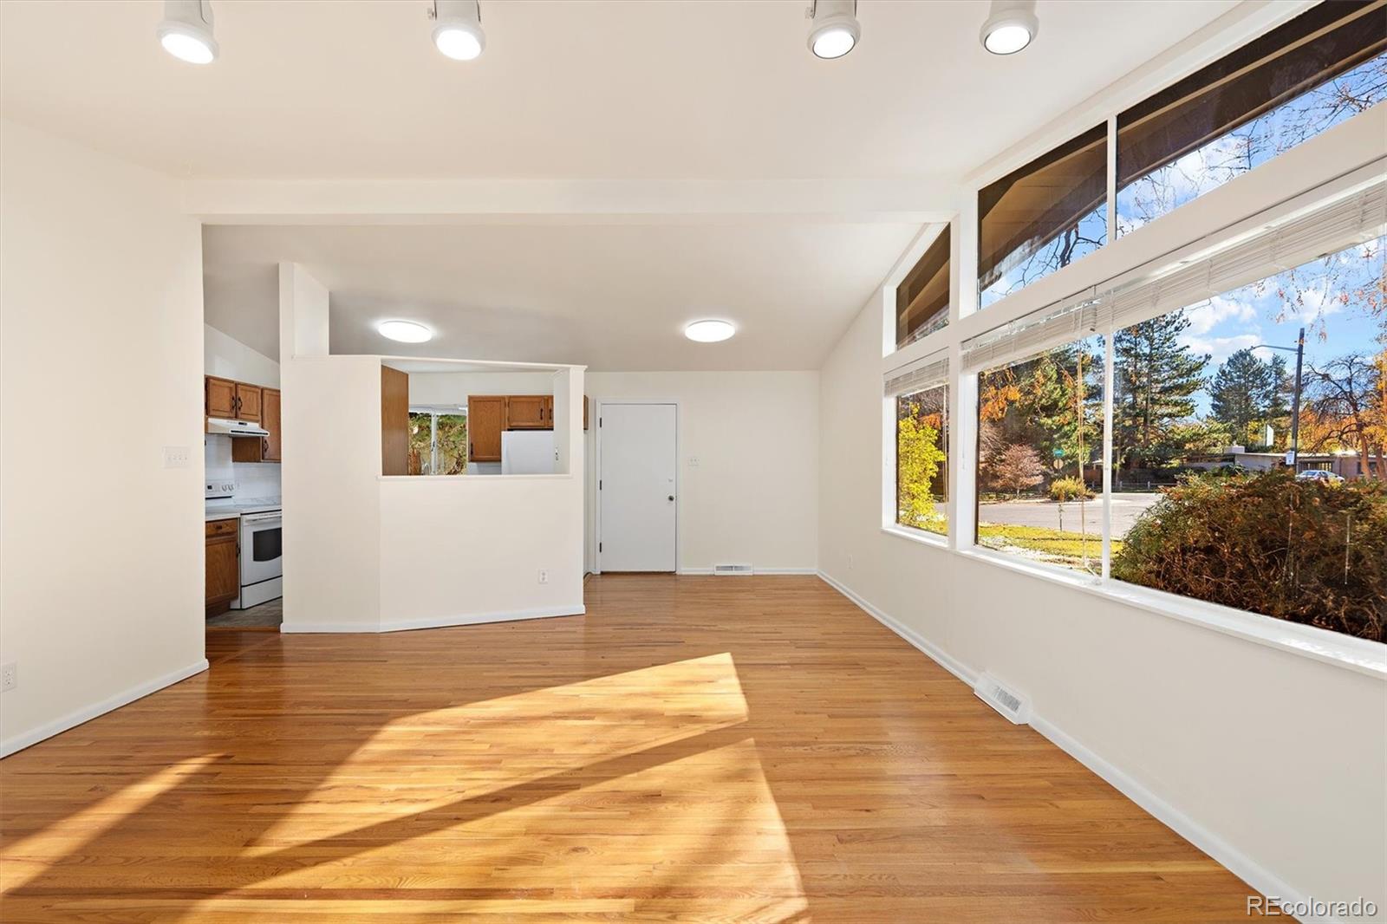
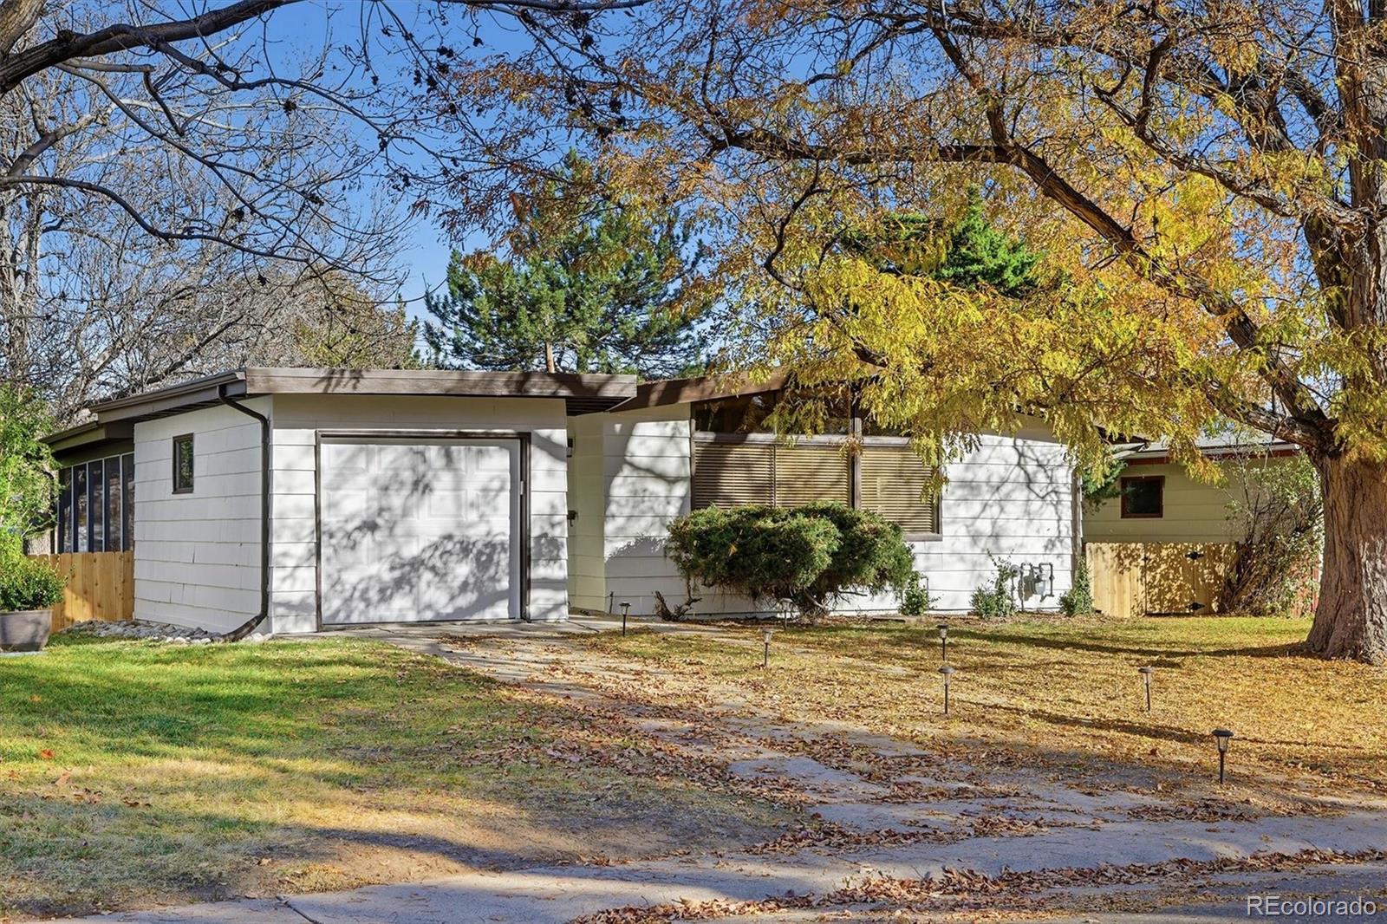
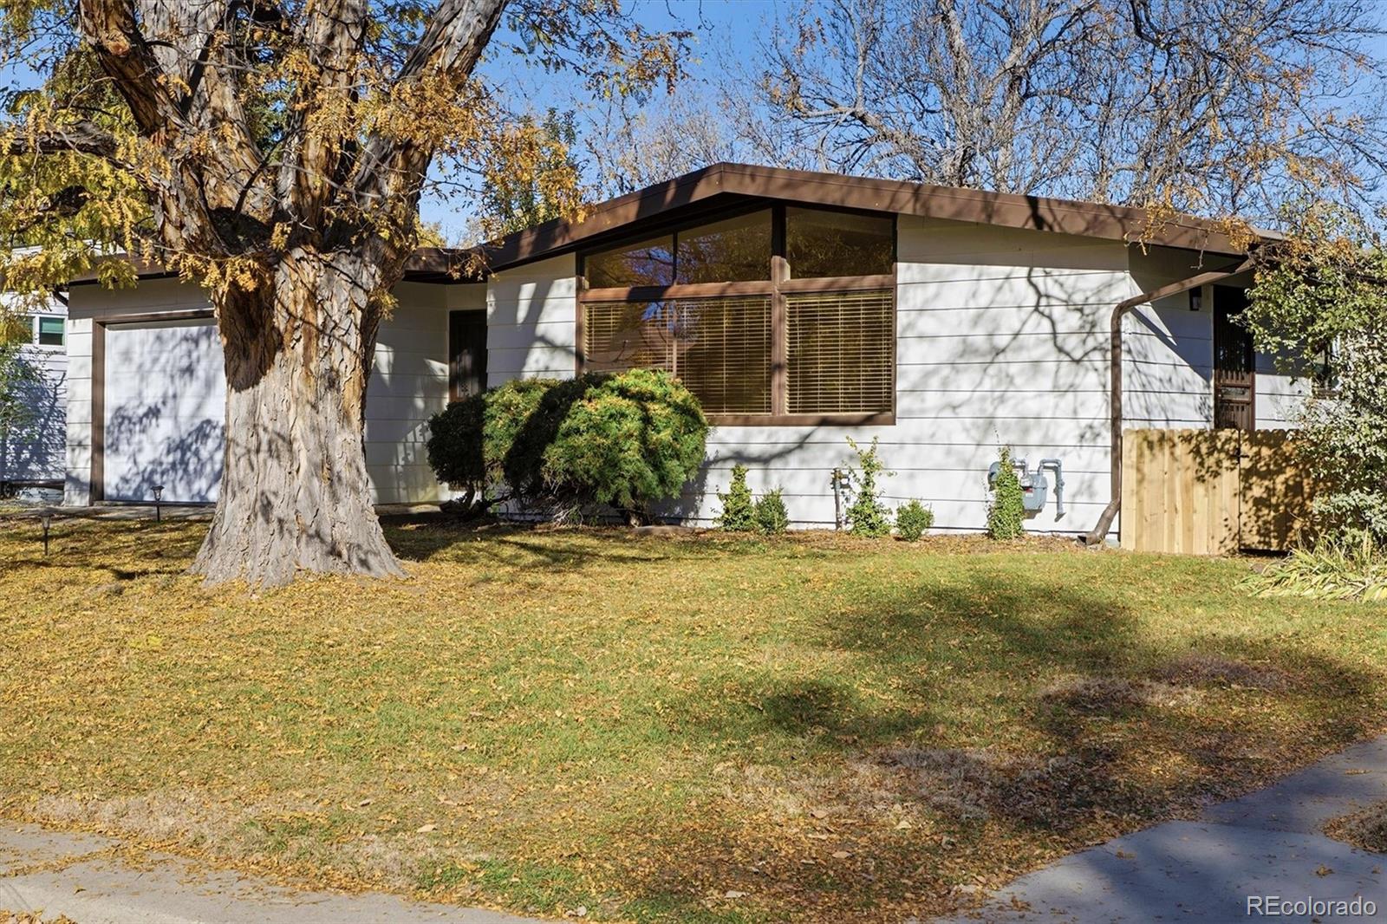
A wonderful opportunity in the highly desirable Virginia Village neighborhood! This charming Mid-Century Modern home combines comfortable, move-in-ready living with exciting possibilities for the future. Freshly painted throughout, featuring new carpeting, and exceptionally clean and well maintained, this inviting 3-bedroom plus den/office/non-conforming bedroom, 2-bath residence is ready to welcome its next owner. An abundance of windows fills the home with natural light, while beautiful wood floors add warmth and character to the main-level living areas. A finished basement provides valuable additional living space, and the flat, level lot with a fully fenced yard offers a wonderful setting for outdoor enjoyment, entertaining, or simply relaxing. Whether you choose to enjoy the home just as it is or envision thoughtful updates, enhancements, or even an expansion down the road, the possibilities are plentiful. The location is equally appealing! Ideally situated on a quiet street surrounded by mature trees and established homes, this coveted Virginia Village address places you just moments from neighborhood restaurants, coffee shops, bookstores, local shops, and everyday conveniences, as well as beloved Krisana Park. Enjoy nearby Ash Grove Park, Eisenhower Park, Infinity Park, Cherry Creek Trail, Wellshire Golf Course, and Four Mile Historic Park. Convenient access to major thoroughfares makes commuting to Downtown Denver or the Denver Tech Center a breeze, while the shopping, dining, and entertainment of Cherry Creek North and Cherry Creek Shopping Center are just minutes away. A welcoming home, an exceptional neighborhood, and the freedom to make it your own — this is Virginia Village living at its best! The property is also listed for rent at DenverRental.com 303-682-3900.

Save
Ask
Tour
Hide
Share
Listing Snapshot
Price 
$500,000
Days On Site 
0 Days
Bedrooms 
3
Inside Area (SqFt) 
1,608 sqft
Total Baths 
2
Full Baths 
1
Partial Baths 
1
Lot Size 
0.16 Acres
Year Built 
1956
MLS Number 
8010340
Status 
Active
Property Tax 
$3,491
HOA/Condo/Coop Fees 
N/A
Sq Ft Source 
Public Records
Friends & Family
Recent Activity
10 hours agoListing updated with changes from the MLS
14 hours agoListing first seen on site
General Features
Acres 
0.16
Attached Garage 
Yes
Garage 
Yes
Garage Spaces 
1
Levels 
One
Parking 
ConcreteAttached
Parking Spaces 
1
Property Sub Type 
Single Family Residence
Security 
Carbon Monoxide Detector(s)Smoke Detector(s)
Sewer 
Public Sewer
SqFt Above 
1133
SqFt Below 
475
SqFt Total 
2266
Style 
Mid-Century Modern
Utilities 
Natural Gas AvailableElectricity ConnectedNatural Gas Connected
Water Source 
Public
Zoning 
S-SU-D
Interior Features
Appliances 
DishwasherDisposalRangeRange HoodRefrigerator
Basement 
DaylightFinishedFullUnfinished
Cooling 
Other
Flooring 
CarpetTileWood
Furnished 
Unfurnished
Heating 
Forced AirNatural Gas
Interior 
Breakfast BarEat-in Kitchen
Main Level Bedrooms 
3
Bathroom Full 
Level - Main
Bathroom Three Quarter 
Level - MainDescription - Primary Ensuite Bathroom
Bedroom 
Dimensions - 13 x 12Level - MainDescription - With 3/4 Ensuite Bathroom
Den 
Dimensions - 11 x 10Level - BasementDescription - Den/Office/Non Conforming Bedroom; Window with natural light
Kitchen 
Level - MainDescription - Clean! Opens to Living Room
Living Room 
Level - MainDescription - Hard Wood Floors; Light and Bright! Southern Exposure
Utility Room 
Dimensions - 16 x 13Level - BasementDescription - Unfinished Basement / Storage
Save
Ask
Tour
Hide
Share
Exterior Features
Construction Details 
Frame
Exterior 
Private Yard
Fencing 
FencedFull
Lot Features 
Level
Patio And Porch 
CoveredPatio
Roof 
Membrane
Community Features
School District 
Denver 1
Financing Terms Available 
CashConventional
Roads 
Paved
Schools
School District
Denver 1
Elementary School
Ellis
Middle School
Merrill
High School
South
Listing courtesy of Kentwood Real Estate DTC, LLC [email protected]


The content relating to real estate for sale in this Web site comes in part from the Internet Data eXchange ("IDX") program of METROLIST, INC., DBA RECOLORADO real estate listings held by brokers other than Kentwood Real Estate DTC, LLC are marked with the IDX Logo. This information is being provided for the consumers' personal, non-commercial use and may not be used for any other purpose. All information subject to change and should be independently verified.

Neighborhood & Commute
Source: Walkscore
Disclosure: Community information and market data powered by Constellation Data Labs. Information is deemed reliable but not guaranteed.
Save
Ask
Tour
Hide
Share