Save
Ask
Tour
Hide
Share
$439,000
1 Day On Site

251 Shenandoah Way
Lochbuie, CO 80603

For Sale|Single Family Residence|Active
3
Beds
3
Total Baths
2
Full Baths
1
Partial Bath
2,064
SqFt
$213
/SqFt
2008
Built
Subdivision:
Highplains
County:
Weld

Due to the health concerns created by Coronavirus we are offering personal 1-1 online video walkthough tours where possible.
Call Now: 720-419-0470
Is this the listing for you? We can help make it yours.
720-419-0470
251 Shenandoah Way251 Shenandoah Way251 Shenandoah Way251 Shenandoah Way
Save
Ask
Tour
Hide
Share

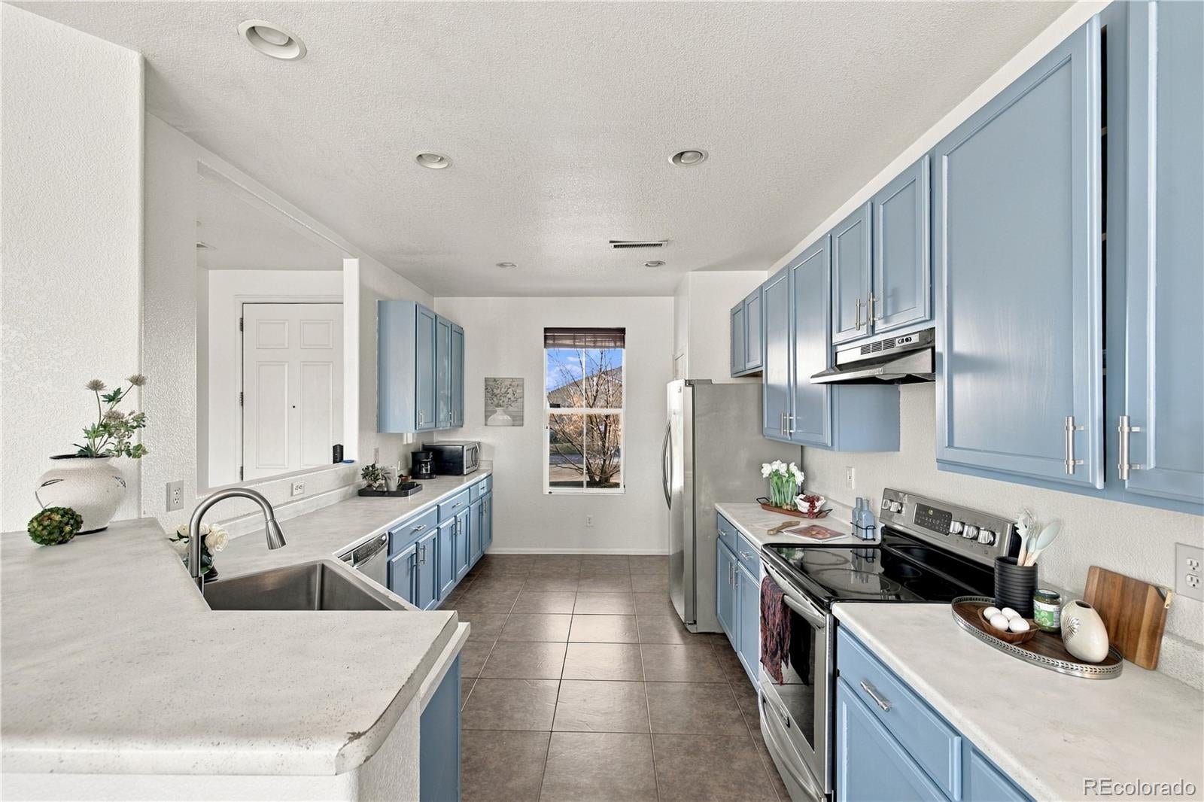
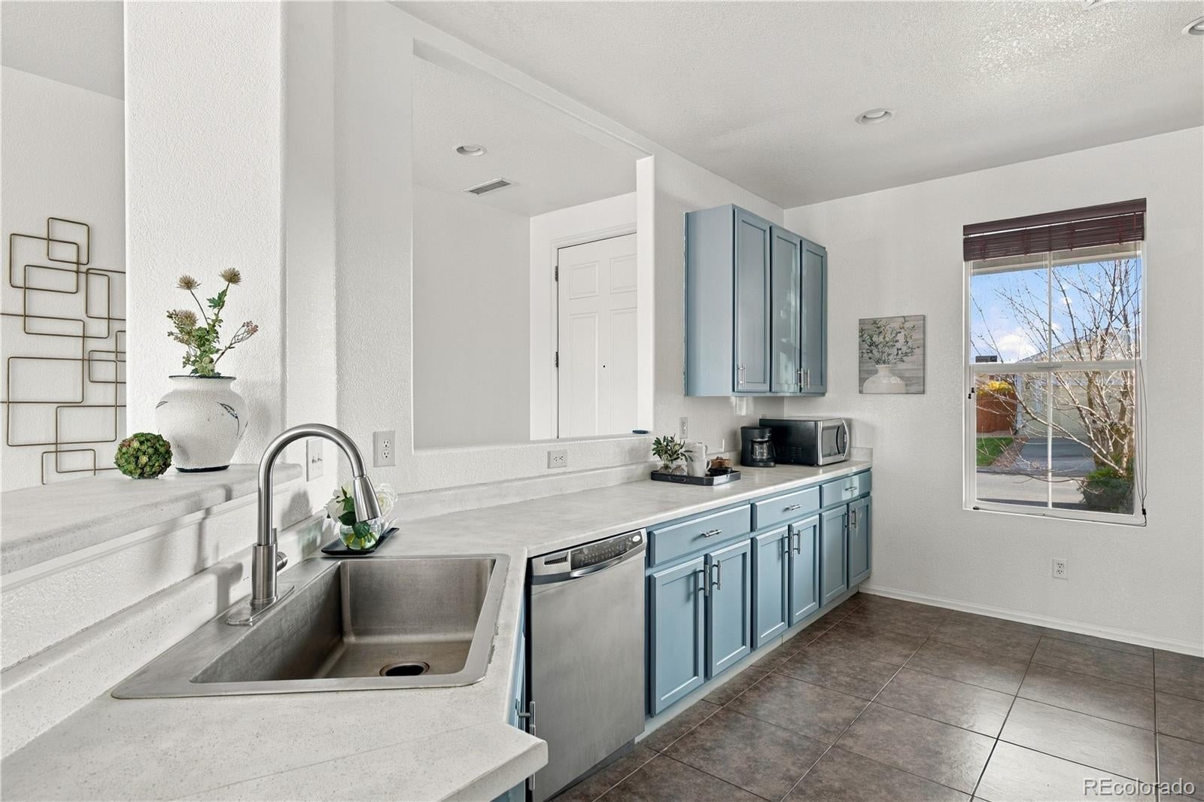
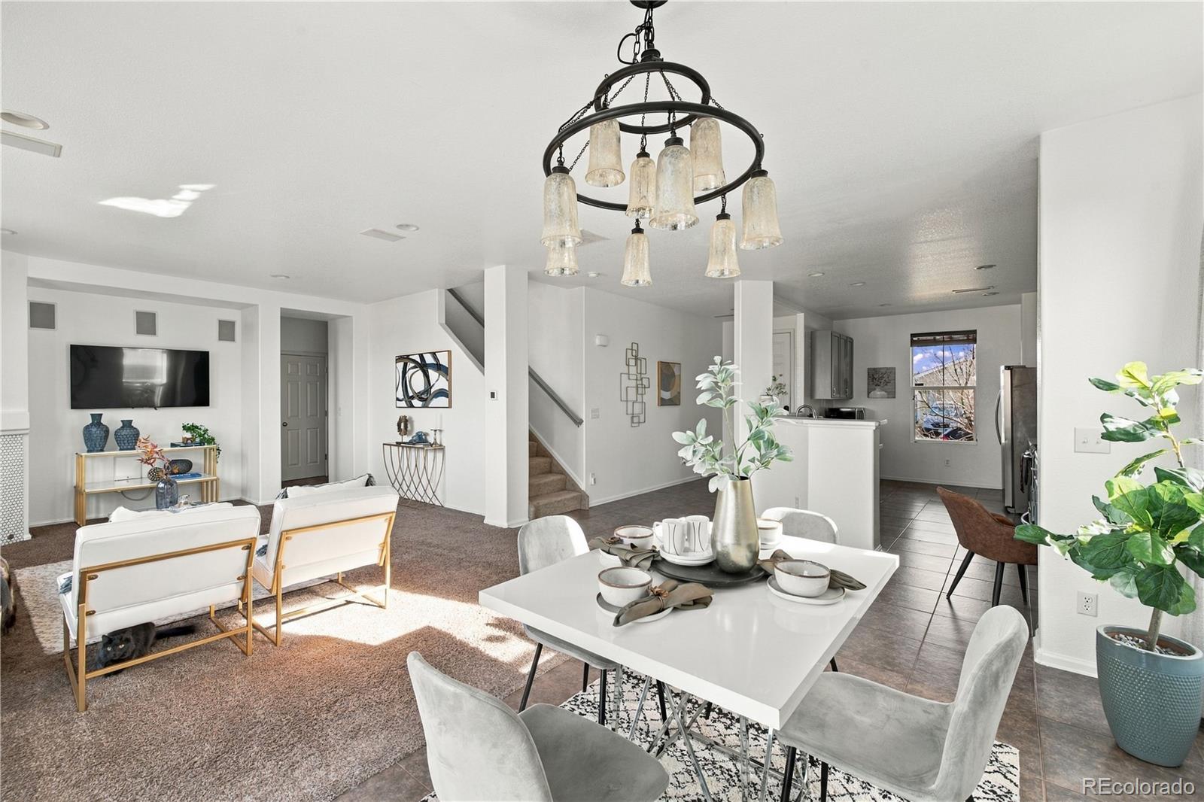
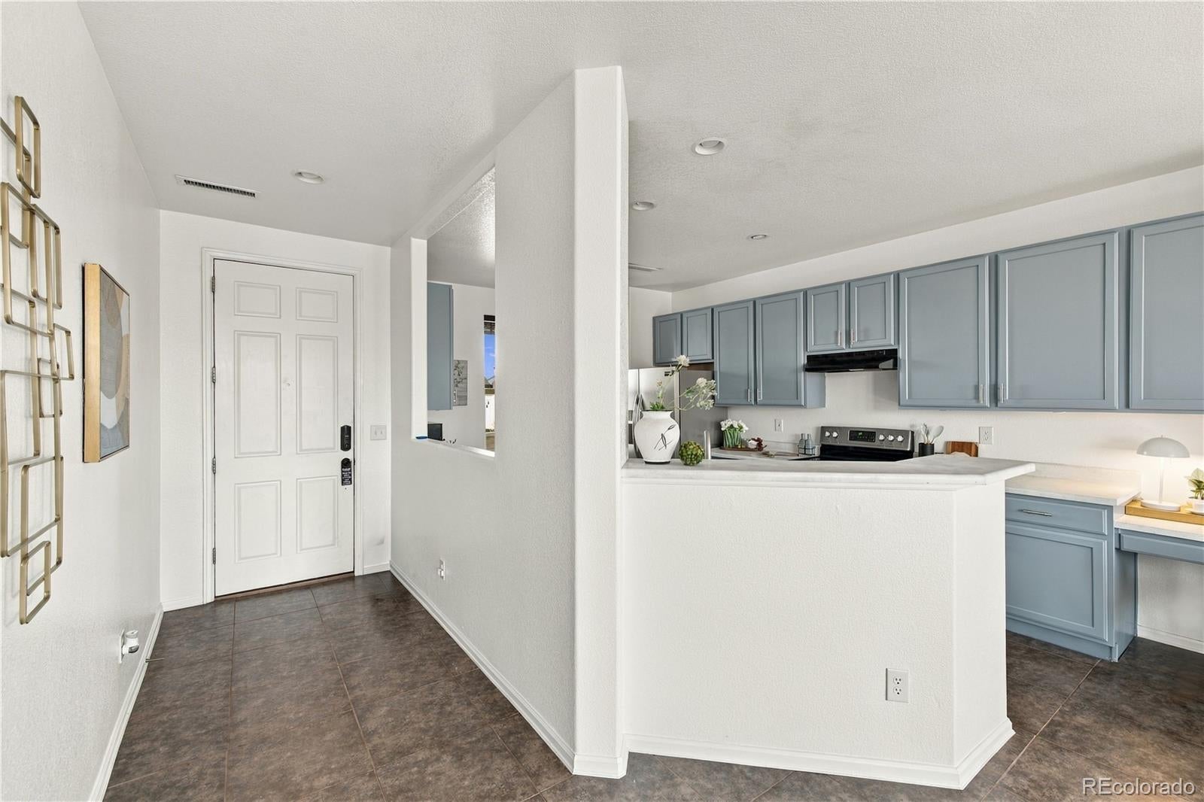
Welcome to 251 Shenandoah, a 3-bedroom, 3-bathroom home that backs up to no one! That's right... NO BACKYARD NEIGHBORS! Step inside this southeast-facing home and experience one of the best main-floor layouts in this area! The kitchen has freshly painted cabinets, stainless steel appliances, a pantry, and tile floors. Follow the tile floors into the dining room, which offers a generous space and is next to the glass sliding back door. The open floor plan invites you into the family room, which has 3 custom, oversized northwest-facing windows where you'll find lovely views of the mountains. The family room features a gas log fireplace, built-in speakers, and carpet. The main floor also includes a laundry room with a washer and dryer, a half bathroom, a coat closet, and access to the finished, attached 2-car garage. That's just the main floor! Head upstairs and be delighted to find a spacious loft with several windows to naturally light the upstairs. Right off the loft is a full bathroom with a tile tub/shower, medicine cabinet, and tile floors. Continue down the upstairs hallway to find the wonderful northwest-facing primary bedroom with pretty mountain views. This primary has a vast walk-in closet, a ceiling fan, and a primary 5-piece bathroom (ONE OF THE ONLY HOMES IN THIS AREA TO HAVE THIS). This en suite has a tile, glass-door shower, a soaking tub just beneath a large window, a double-sink vanity, a linen closet, and tile flooring. The carpeted upstairs is completed with 2 more bedrooms, another linen closet, and a utility closet that houses the HVAC and water heater. A few property highlights include a newer back fence, a back patio that was poured in 2021, awesome views of the mountains, and quick access to I-76. 251 Shenandoah also backs to a greenbelt and has immediate access to a trail system that can be followed for miles! Schedule your showing today and experience this gem in the heart of Lochbuie.

Save
Ask
Tour
Hide
Share
Listing Snapshot
Price 
$439,000
Days On Site 
1 Day
Bedrooms 
3
Inside Area (SqFt) 
2,064 sqft
Total Baths 
3
Full Baths 
2
Partial Baths 
1
Lot Size 
0.14 Acres
Year Built 
2008
MLS Number 
7995828
Status 
Active
Property Tax 
$2,051
HOA/Condo/Coop Fees 
$40 monthly
Sq Ft Source 
Public Records
Friends & Family
Recent Activity
6 hours agoListing updated with changes from the MLS
yesterdayListing first seen on site
General Features
Acres 
0.14
Attached Garage 
Yes
Direction Faces 
Southeast
Foundation 
Slab
Garage 
Yes
Garage Spaces 
2
Levels 
Two
Parking 
ConcreteAttached
Parking Spaces 
2
Property Sub Type 
Single Family Residence
Security 
Smoke Detector(s)
Sewer 
Public Sewer
SqFt Above 
2064
SqFt Total 
2064
Style 
Traditional
Utilities 
Natural Gas AvailableElectricity ConnectedNatural Gas Connected
Water Source 
Public
Interior Features
Appliances 
DishwasherDisposalDryerGas Water HeaterMicrowaveRangeRefrigeratorWasher
Cooling 
Ceiling Fan(s)Central Air
Electric 
220 Volts
Fireplace 
Yes
Fireplace Features 
Family RoomGas Log
Fireplaces 
1
Flooring 
CarpetTile
Furnished 
Unfurnished
Heating 
Forced AirNatural Gas
Interior 
Ceiling Fan(s)Open FloorplanPantryWalk-In Closet(s)
Window Features 
Window Coverings
Bathroom Full 
Dimensions - 8.3 x 11.4Level - UpperDescription - 5-piece bathroom * Northwest-facing window * Glass door tile shower * Soaking tub * Double sink vanity * Linen closet * Tile floor
Bathroom Half 
Dimensions - 3.4 x 9.6Level - MainDescription - Tile Flooring
Bedroom 
Dimensions - 11 x 11.6Level - UpperDescription - Southeast-facing Bedroom 3 * Carpet * Closet (no doors)
Dining Room 
Dimensions - 10.9 x 21.3Level - MainDescription - Southwest-facing * Tile floors * Sliding door to backyard
Family Room 
Dimensions - 18 x 21.6Level - MainDescription - Northwest-facing * Gas fireplace * Built-in speakers * Carpet
Kitchen 
Dimensions - 10.1 x 16.2Level - MainDescription - Southeast-facing window * Tile floors * Pantry * Stainless Steel Appliances * Refrigerator * Stove * Microwave * Dishwasher * Stainless steel sink with disposal
Laundry 
Dimensions - 7 x 8.5Level - MainDescription - Washer and Dryer included * 2 linen/cleaning closets * Northwest-facing window * Tile floor
Loft 
Dimensions - 13.7 x 10.4Level - UpperDescription - Southeast and Northeast-facing windows * TV/Entertainment nook * Carpet
Save
Ask
Tour
Hide
Share
Exterior Features
Construction Details 
BrickVinyl Siding
Exterior 
Private YardRain Gutters
Fencing 
FencedFull
Lot Features 
LevelSprinklers In FrontSprinklers In Rear
Patio And Porch 
CoveredFront PorchPatio
Roof 
Composition
View 
Mountain(s)
Waterview 
Mountain(s)
Windows/Doors 
Window Coverings
Community Features
Association Fee 
$40.0
Association Fee Frequency 
Monthly
School District 
Weld County RE 3-J
Financing Terms Available 
1031 ExchangeCashConventionalFHAVA Loan
Building Access 
Stairs
Roads 
Paved
Schools
School District
Weld County RE 3-J
Elementary School
Lochbuie
Middle School
Weld Central
High School
Weld Central
Listing courtesy of Supreme Realty Group [email protected]


The content relating to real estate for sale in this Web site comes in part from the Internet Data eXchange ("IDX") program of METROLIST, INC., DBA RECOLORADO real estate listings held by brokers other than Supreme Realty Group are marked with the IDX Logo. This information is being provided for the consumers' personal, non-commercial use and may not be used for any other purpose. All information subject to change and should be independently verified.

Neighborhood & Commute
Source: Walkscore
Disclosure: Community information and market data powered by Constellation Data Labs. Information is deemed reliable but not guaranteed.
Save
Ask
Tour
Hide
Share