Save
Ask
Tour
Hide
Share
$1,075,000
5 Days On Site

4157 Grove Street
Denver, CO 80211

Single Family Residence|Pending
4
Beds
3
Total Baths
2
Full Baths
1
Partial Bath
2,200
SqFt
$489
/SqFt
1918
Built
Subdivision:
Berkeley
County:
Denver

Due to the health concerns created by Coronavirus we are offering personal 1-1 online video walkthough tours where possible.
Call Now: 720-419-0470
Is this the listing for you? We can help make it yours.
720-419-0470
4157 Grove Street4157 Grove Street4157 Grove Street4157 Grove Street
Save
Ask
Tour
Hide
Share

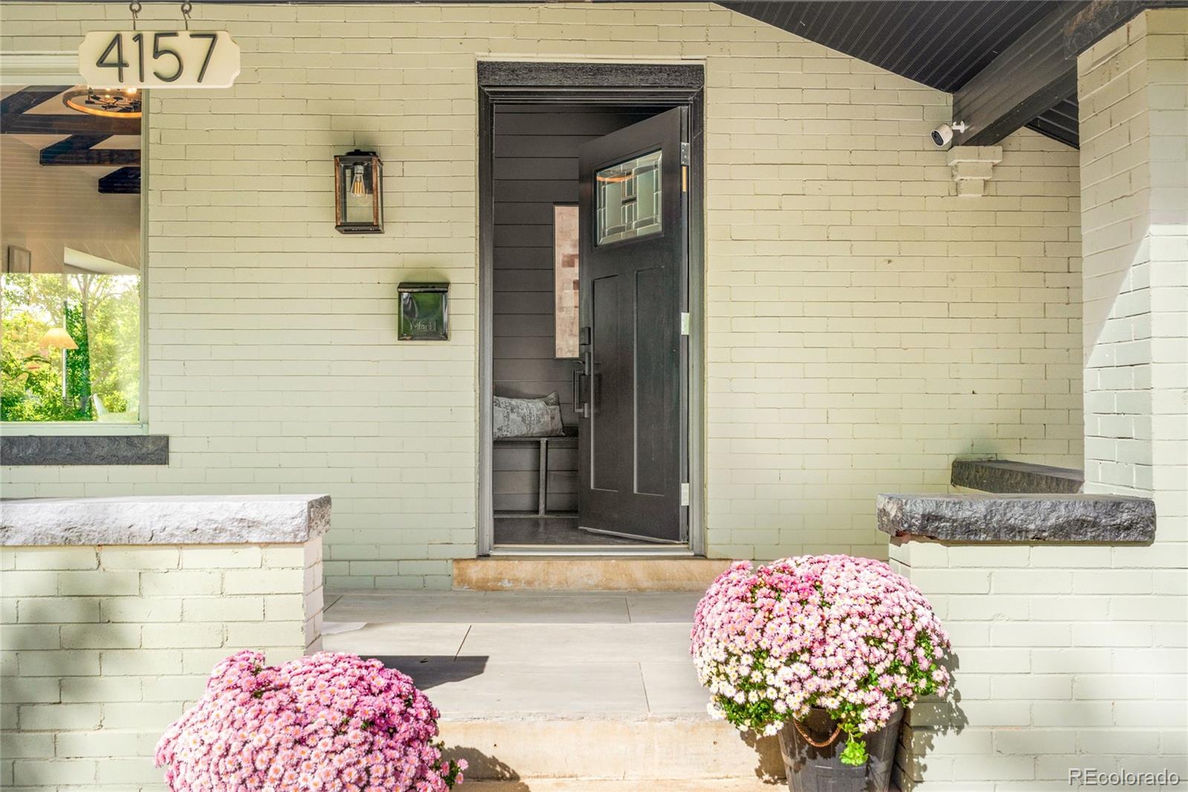
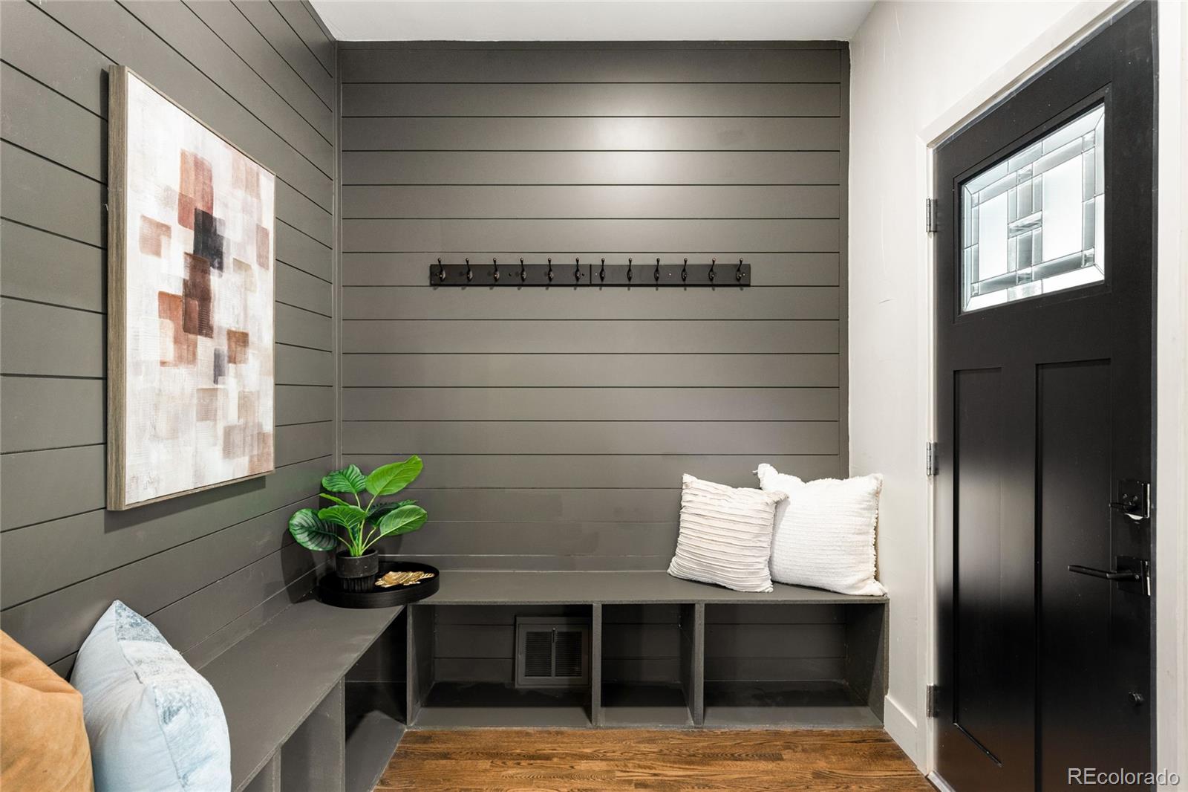
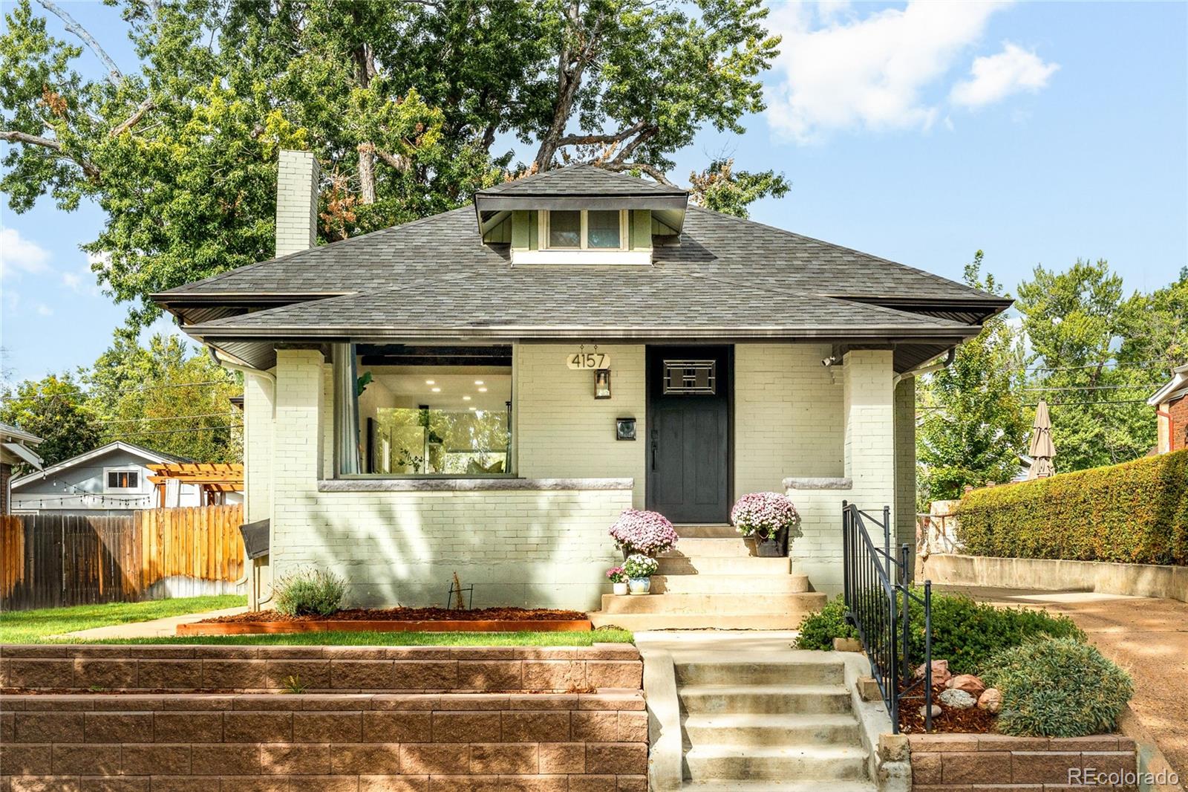
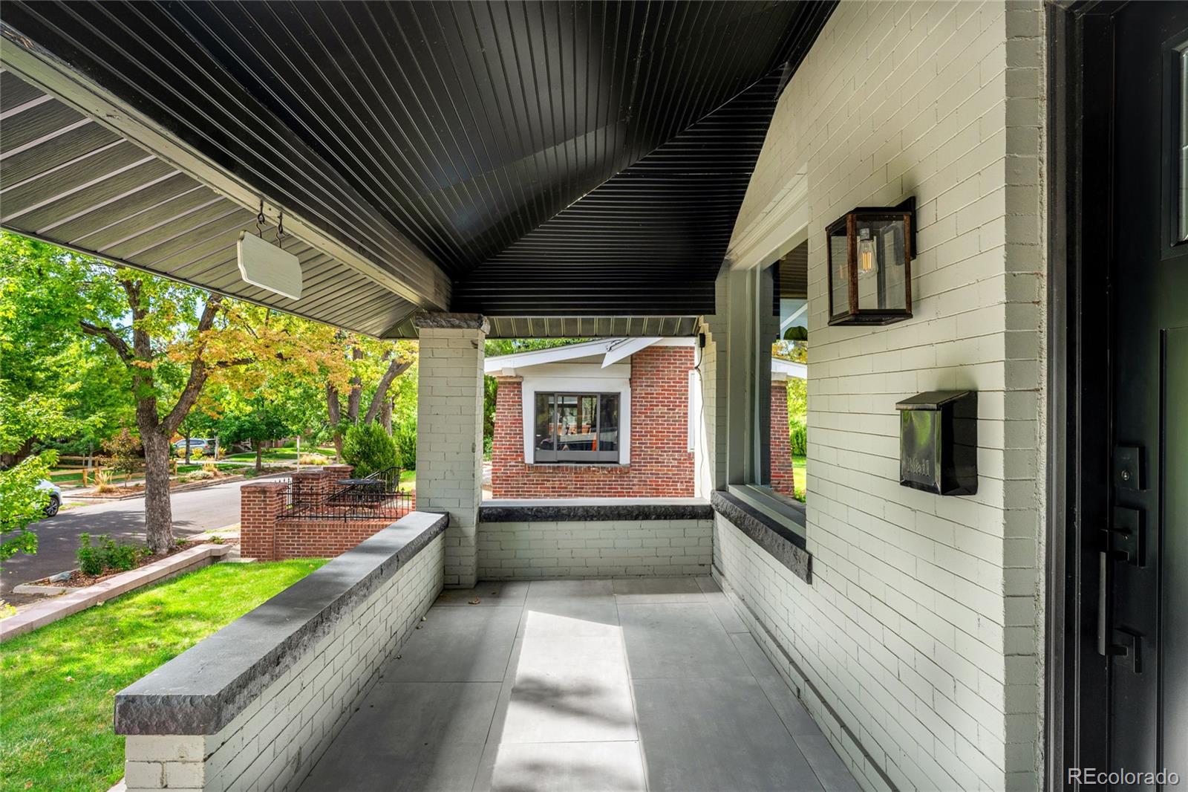
Elevated above Grove Street on a quiet, private lot, this stylishly updated Berkeley residence showcases thoughtful design throughout. A welcoming tiled front porch introduces a gracious foyer with built-in bench seating, cubbies and storage, while vaulted ceilings span the living, dining and kitchen areas. The living room centers around an inviting fireplace, complemented by a completely updated interior and new systems. A rare main-level primary suite is joined by an additional bedroom and full bath, while a loft offers versatile space for a home office, fitness area or storage. The fully finished basement adds two bedrooms, a rec room, bar and a half bath. Outside, mature trees frame a large, fully fenced backyard, and an expansive detached two-car garage offers both driveway and alley access. A new hot water heater and radon system add to the recent improvements. Tucked in the heart of Berkeley, this home sits one block from McDonough Park and near restaurants, coffee shops and shopping.

Save
Ask
Tour
Hide
Share
Listing Snapshot
Price 
$1,075,000
Days On Site 
5 Days
Bedrooms 
4
Inside Area (SqFt) 
2,200 sqft
Total Baths 
3
Full Baths 
2
Partial Baths 
1
Lot Size 
0.14 Acres
Year Built 
1918
MLS® Number 
7977826
Status 
Pending
Property Tax 
$5,140
HOA/Condo/Coop Fees 
N/A
Sq Ft Source 
Public Records
Friends & Family
Recent Activity
3 days agoListing updated with changes from the MLS®
3 days agoStatus changed to Pending
5 days agoListing first seen on site
General Features
Acres 
0.14
Direction Faces 
East
Garage 
Yes
Garage Spaces 
2
Levels 
One
Parking Spaces 
2
Property Sub Type 
Single Family Residence
Sewer 
Public Sewer
SqFt Above 
1227
SqFt Below 
973
SqFt Total 
2228
Utilities 
Natural Gas AvailableElectricity ConnectedNatural Gas ConnectedPhone Available
Water Source 
Public
Zoning 
U-SU-C
Interior Features
Appliances 
DishwasherDisposalDryerGas Water HeaterRangeRange HoodRefrigeratorWasher
Basement 
FinishedFull
Cooling 
Central Air
Fireplace 
Yes
Fireplace Features 
ElectricLiving Room
Fireplaces 
1
Flooring 
CarpetTileWood
Heating 
Forced Air
Interior 
Eat-in KitchenHigh CeilingsKitchen IslandOpen FloorplanVaulted Ceiling(s)Walk-In Closet(s)
Laundry Features 
In Unit
Main Level Bedrooms 
2
Window Features 
Window Coverings
Bathroom Full 
Level - Main
Bathroom Half 
Level - Basement
Bedroom 
Level - Basement
Dining Room 
Level - Main
Family Room 
Level - Basement
Kitchen 
Level - Main
Laundry 
Level - BasementDescription - washer and dryer included
Living Room 
Level - Main
Loft 
Level - MainDescription - Home office or storage space
Mud Room 
Level - MainDescription - entry foyer
Save
Ask
Tour
Hide
Share
Exterior Features
Construction Details 
BrickConcreteFrame
Lot Features 
Level
Patio And Porch 
Front Porch
Roof 
Composition
Windows/Doors 
Window Coverings
Community Features
School District 
Denver 1
Financing Terms Available 
CashConventional
Roads 
Paved
Schools
School District
Denver 1
Elementary School
Columbian
Middle School
Skinner
High School
North
Listing courtesy of Milehimodern [email protected]


The content relating to real estate for sale in this Web site comes in part from the Internet Data eXchange ("IDX") program of METROLIST, INC., DBA RECOLORADO real estate listings held by brokers other than Milehimodern are marked with the IDX Logo. This information is being provided for the consumers' personal, non-commercial use and may not be used for any other purpose. All information subject to change and should be independently verified.

Neighborhood & Commute
Source: Walkscore
Disclosure: Community information and market data powered by Constellation Data Labs. Information is deemed reliable but not guaranteed.
Save
Ask
Tour
Hide
Share