
1136 Logan Street 8Denver, CO 80203
Due to the health concerns created by Coronavirus we are offering personal 1-1 online video walkthough tours where possible.
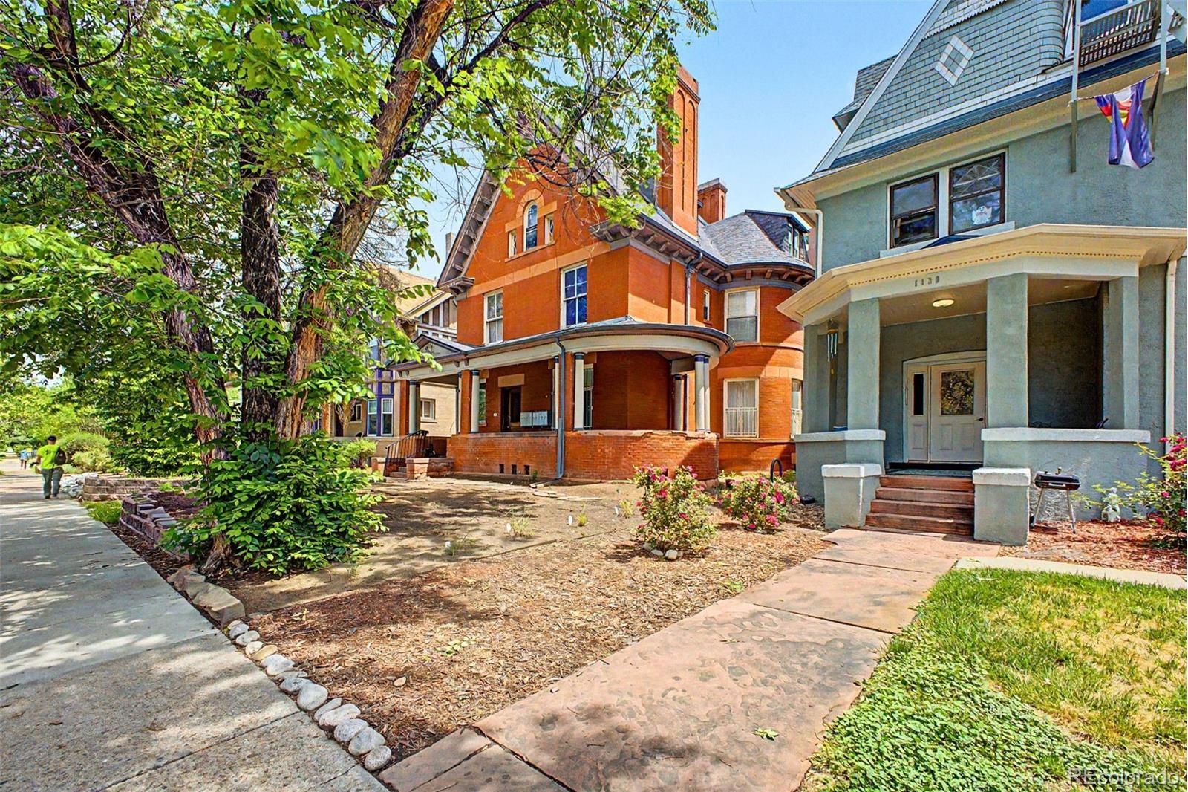
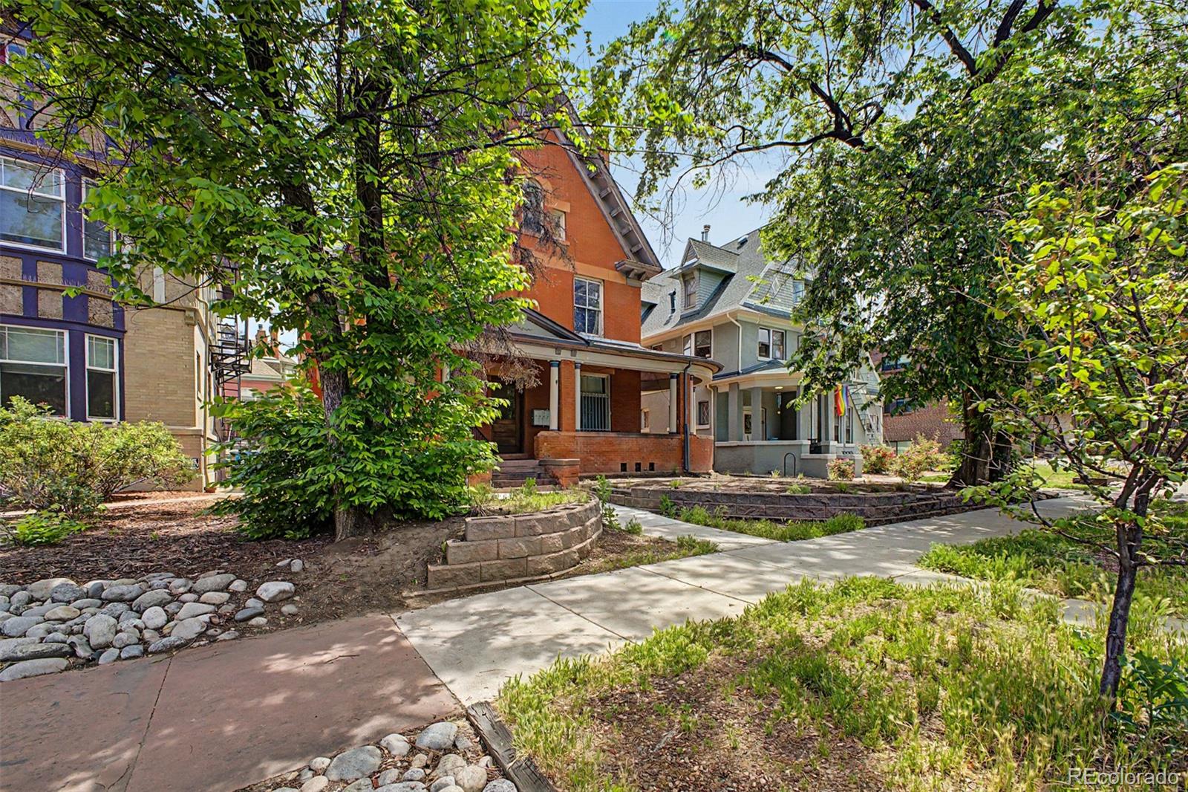
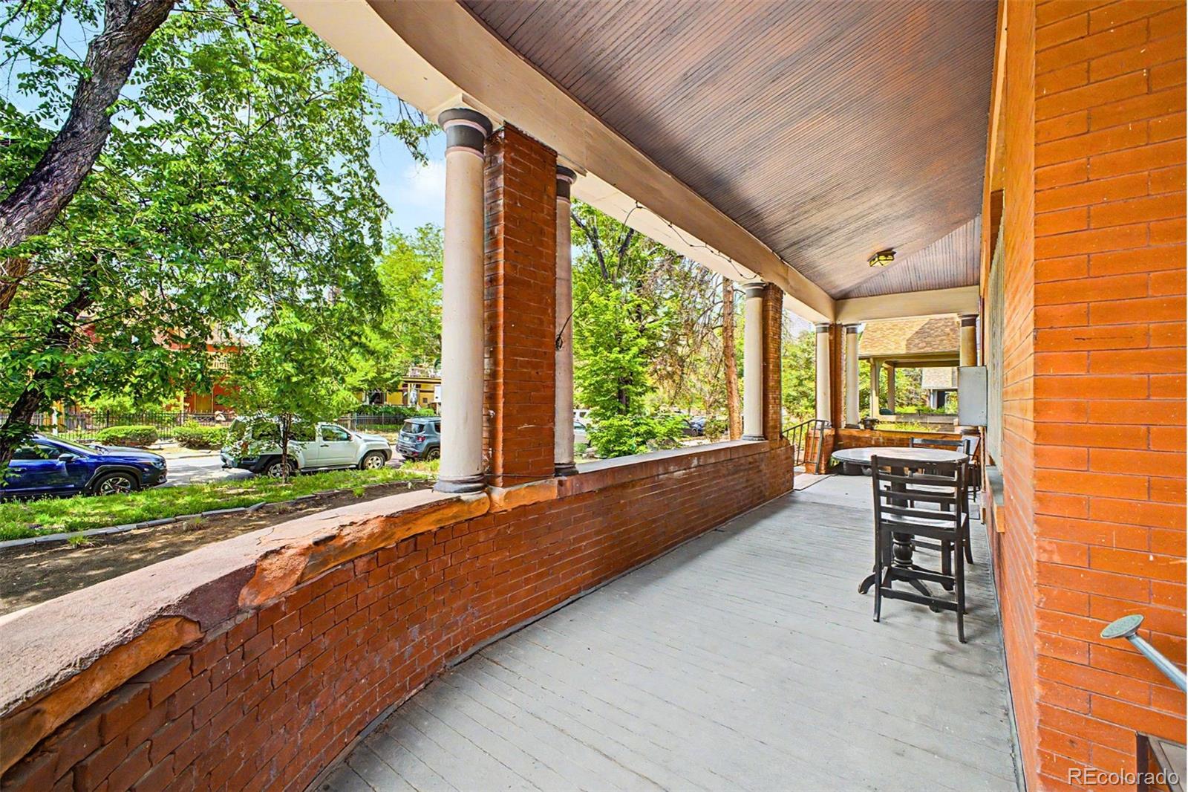
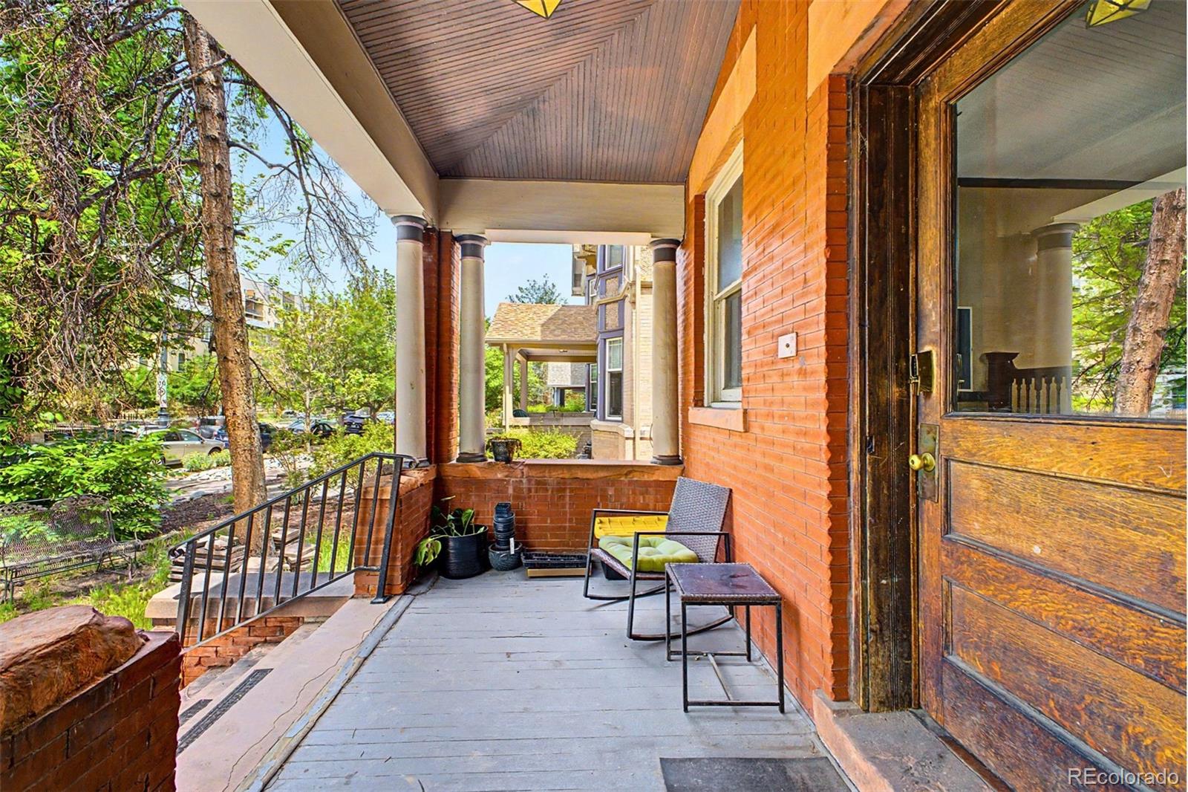
Cathedral roofline ceilings and a pair of skylights fill this top-floor Capitol Hill condo with the kind of light and character that takes 130 years to build. Set inside an 1896 brick Victorian mansion converted to residences, Unit 8 delivers 567 square feet of genuinely one-of-a-kind living at one of Denver's most walkable addresses. The main level opens to a living and dining area framed by soaring angled ceilings, a ceiling fan, and original radiator heat. The kitchen tucks into the roofline with warm oak cabinetry, tile counters, and a full appliance suite including refrigerator, range, and microwave. The full bath on the main level features original white subway tile, cobalt accent tile in a checkerboard band, a cast-iron clawfoot tub, a pedestal sink, and a radiator that signals the age and quality of the building's bones. The upper sleeping loft sits beneath two large skylights, carpet underfoot, a ceiling fan above, and enough height to stand comfortably at the center. It's the kind of bedroom that makes you want to sleep in. The building itself is the amenity: a covered wraparound front porch with original columns, a grand shared entry with dark wood wainscoting and turned-spindle staircase, shared laundry in the building, and one off-street parking space included. Walk score of 94, one block from Cheesman Park, minutes to Colfax, Congress Park, and the best independent restaurants on the Hill.
| an hour ago | Listing updated with changes from the MLS® | |
| 4 hours ago | Listing first seen on site |

The content relating to real estate for sale in this Web site comes in part from the Internet Data eXchange ("IDX") program of METROLIST, INC., DBA RECOLORADO real estate listings held by brokers other than Usaj Realty are marked with the IDX Logo. This information is being provided for the consumers' personal, non-commercial use and may not be used for any other purpose. All information subject to change and should be independently verified.