
7121 E Hinsdale PlaceCentennial, CO 80112
Due to the health concerns created by Coronavirus we are offering personal 1-1 online video walkthough tours where possible.
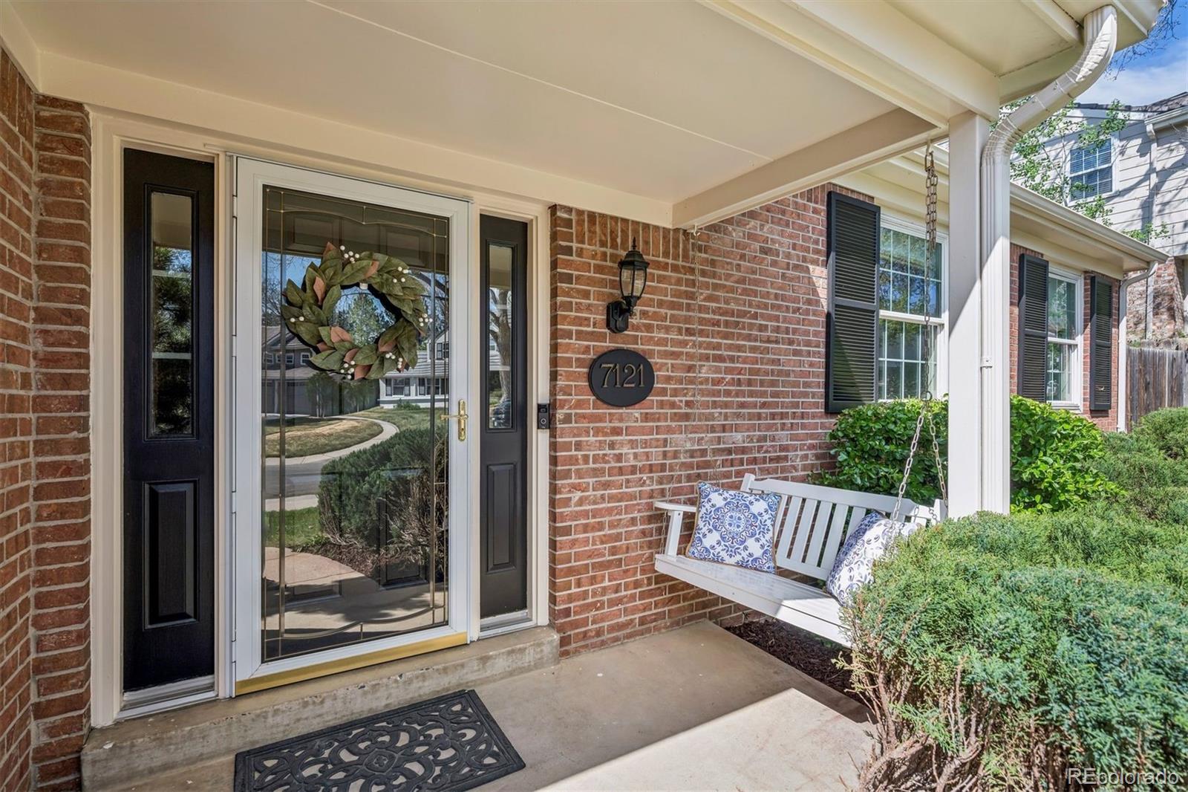
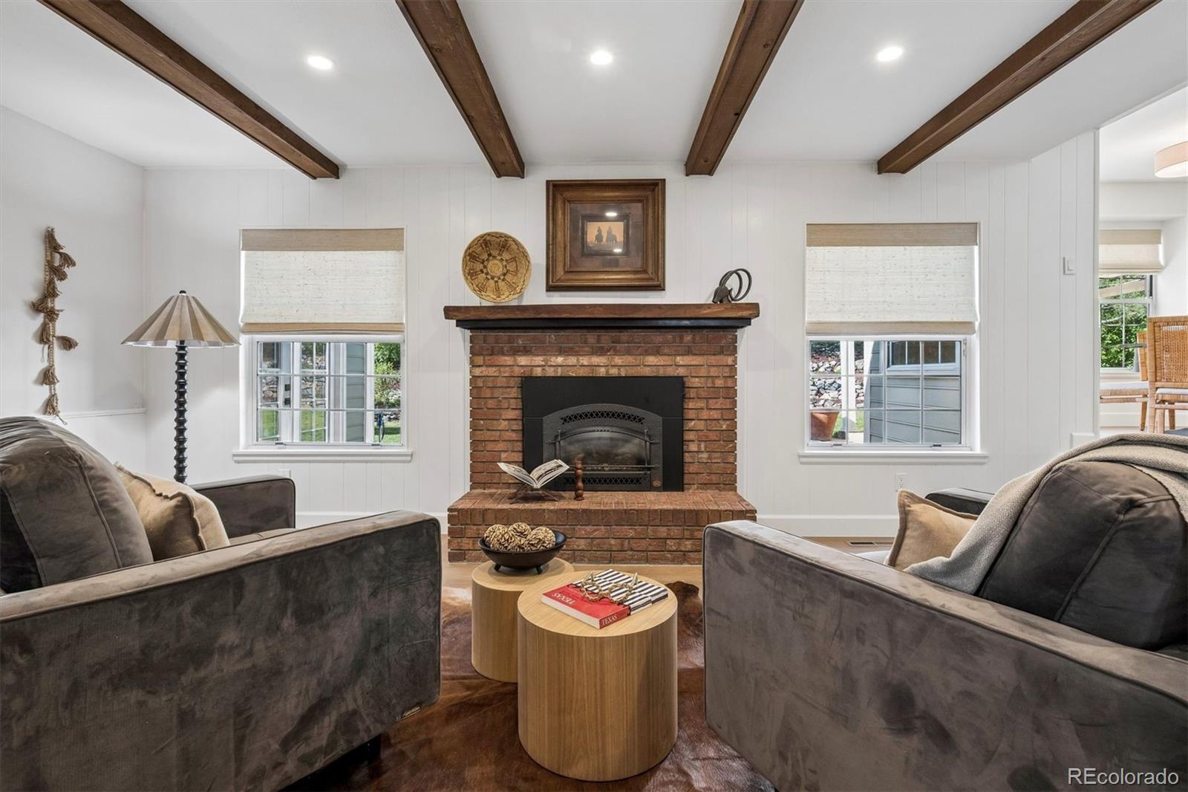
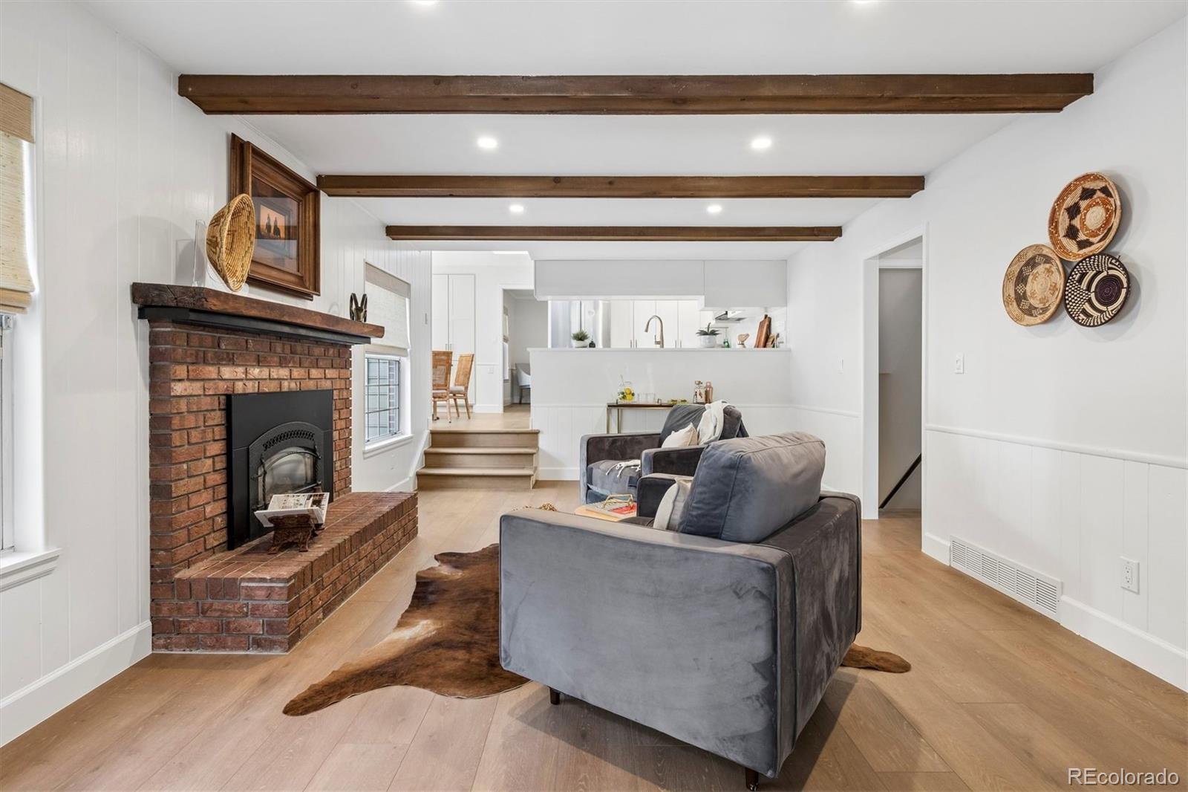
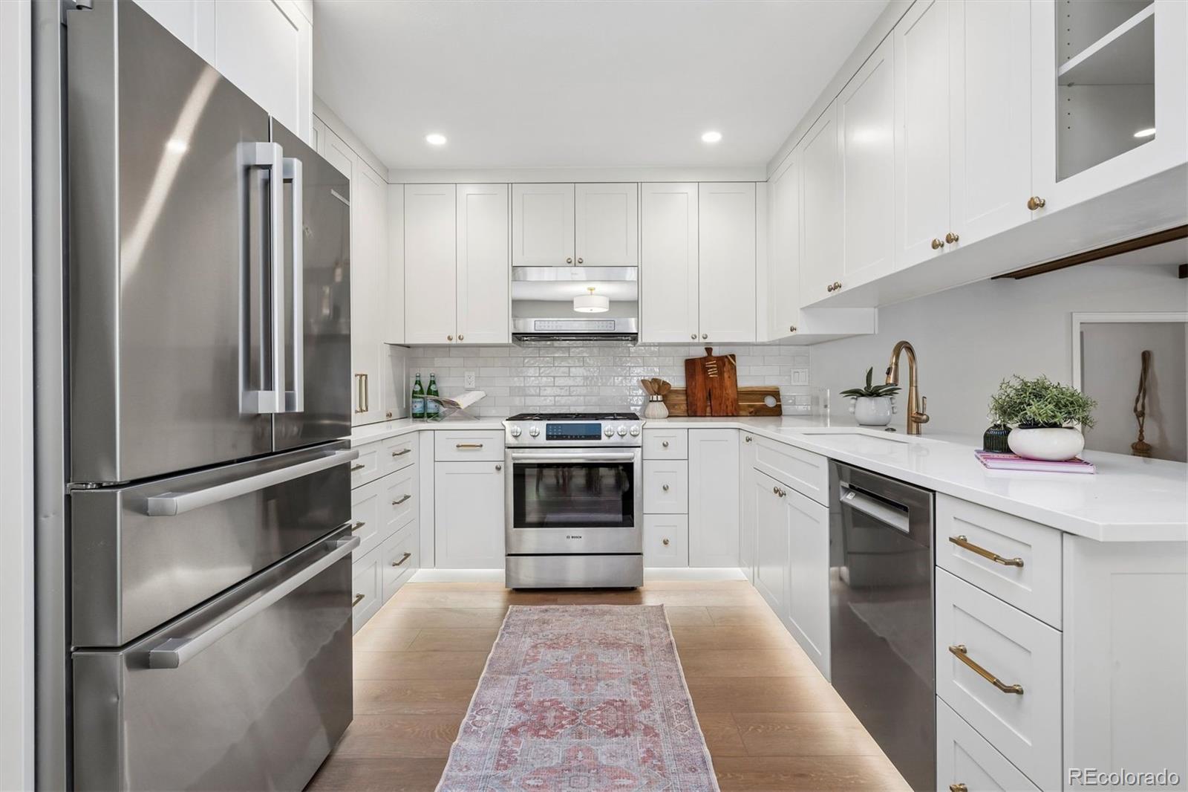
This is not your average Putnam. Beautifully remodeled and thoughtfully expanded, this 5-bedroom, 4-bath home blends timeless style with meaningful upgrades throughout. A spacious family room addition creates exceptional everyday living space, while the remodeled kitchen features all new cabinetry, countertops, and appliances. The home offers two laundry areas—one on the main floor complete with a laundry chute, and another in the primary bath for added convenience. The remodeled primary suite is a true retreat, featuring cathedral ceilings and an elevated, airy feel. Natural light pours in through skylights, tube lights, and newer windows, creating a bright and inviting atmosphere throughout the home. Major system upgrades include a newer air conditioner (2020), high-performance heater (2015), and an owned solar system installed in 2019. The solar system covers electricity, the water heater, baseboard heat in the rec room, and the EV charger. Additional highlights include a remodeled interior, Tesla charger, and a DaVinci roof with SOLARHIDE underlayment—a durable, energy-efficient roofing system designed to reflect up to 97% of radiant heat and enhance the home’s overall efficiency.
| 4 days ago | Listing updated with changes from the MLS® | |
| 4 days ago | Price changed to $1,650,000 | |
| a month ago | Status changed to Active | |
| a month ago | Listing first seen on site |

The content relating to real estate for sale in this Web site comes in part from the Internet Data eXchange ("IDX") program of METROLIST, INC., DBA RECOLORADO real estate listings held by brokers other than LIV Sotheby's International Realty are marked with the IDX Logo. This information is being provided for the consumers' personal, non-commercial use and may not be used for any other purpose. All information subject to change and should be independently verified.