Save
Ask
Tour
Hide
Share
$960,000
2 Days On Site

539 S Pennsylvania Street
Denver, CO 80209

For Sale|Single Family Residence|Active
3
Beds
2
Total Baths
1
Full Bath
1
Partial Bath
1,380
SqFt
$696
/SqFt
1900
Built
Subdivision:
Washington Park West
County:
Denver

Due to the health concerns created by Coronavirus we are offering personal 1-1 online video walkthough tours where possible.
Call Now: 720-419-0470
Is this the listing for you? We can help make it yours.
720-419-0470
Upcoming Open Houses
Due to COVID-19, we recommend you verify Open Houses before attending.
Sun, Nov 15, 2:00 PM - 4:00 PM
539 S Pennsylvania Street539 S Pennsylvania Street539 S Pennsylvania Street539 S Pennsylvania Street
Save
Ask
Tour
Hide
Share

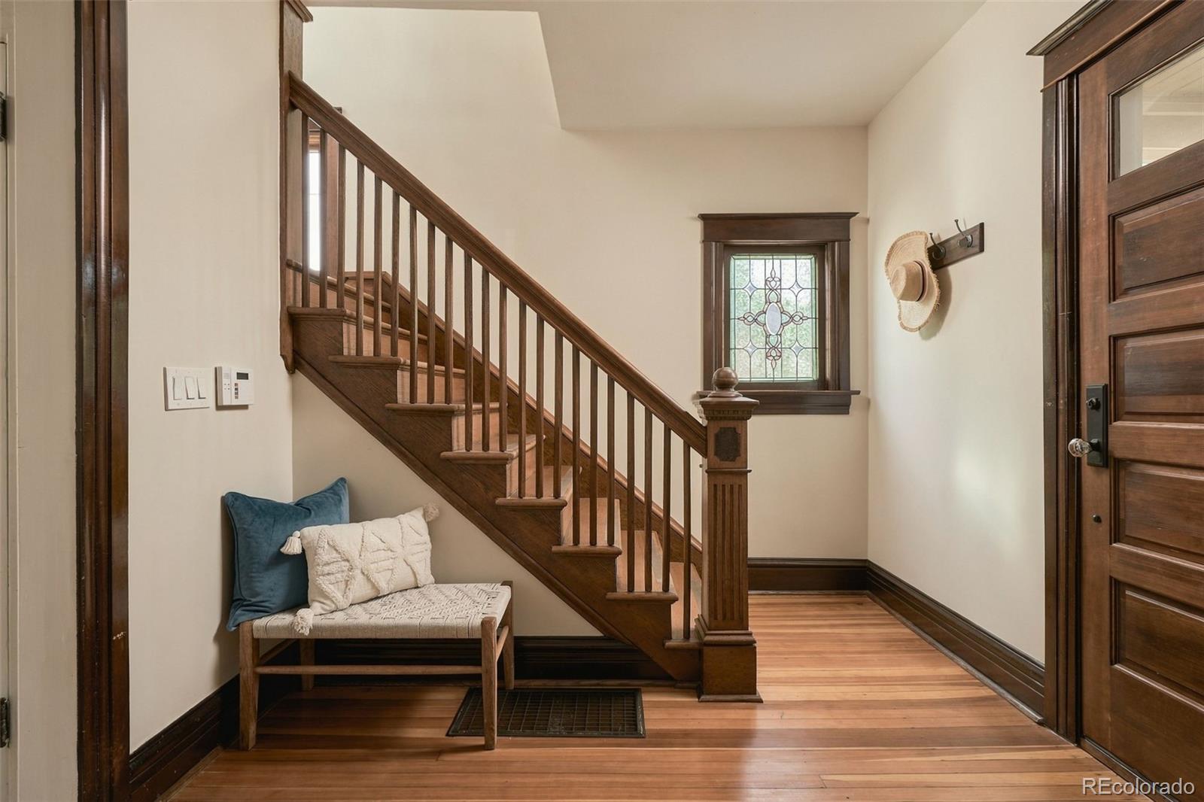
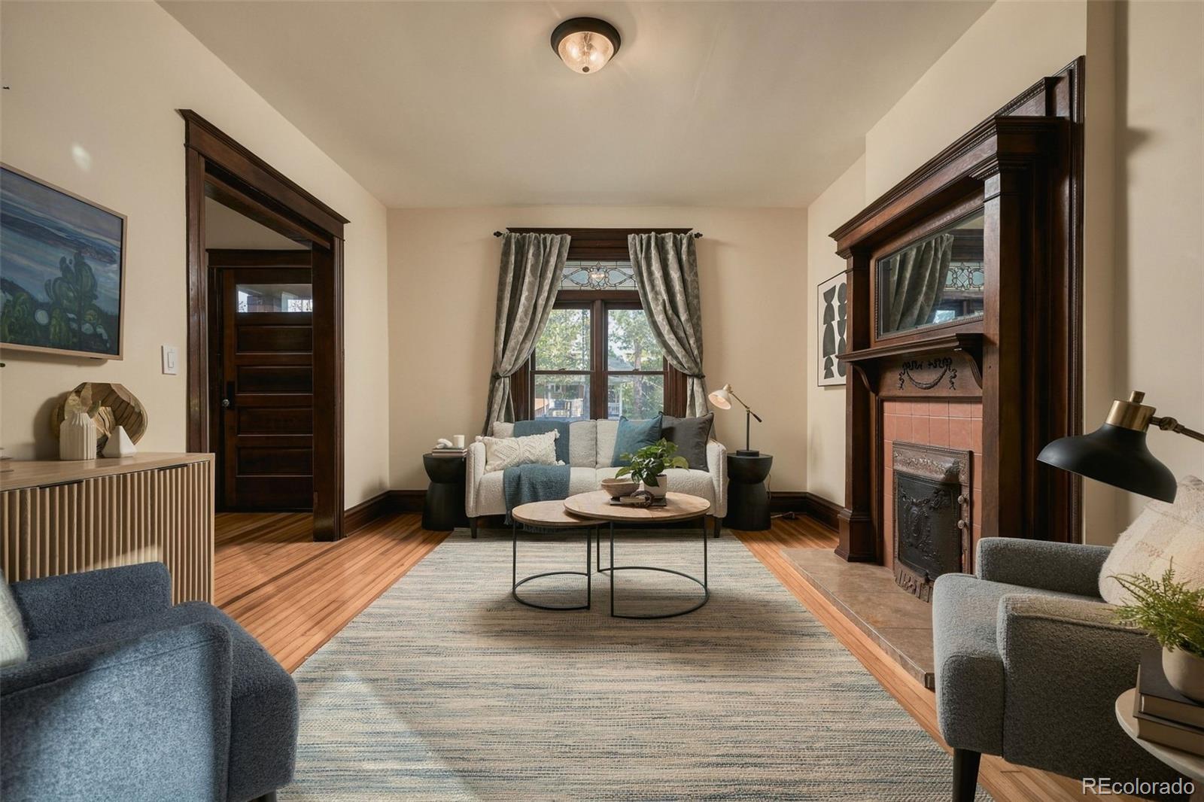
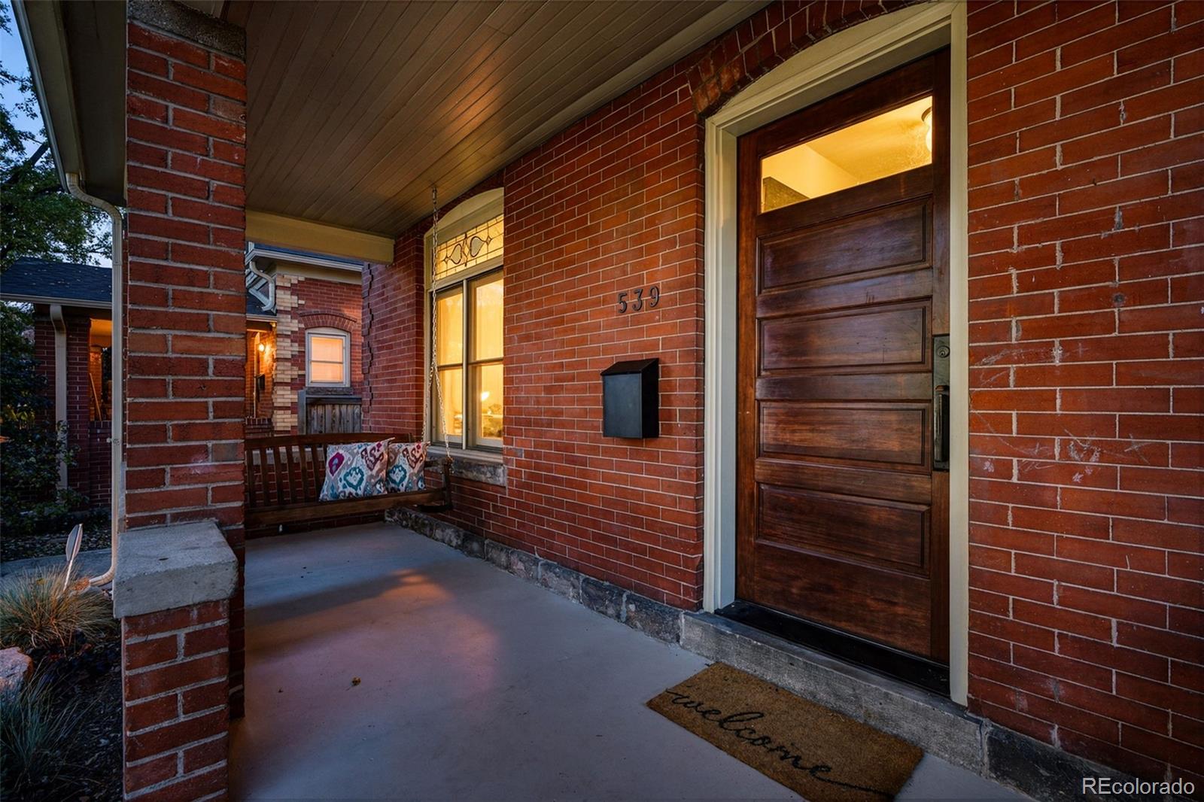
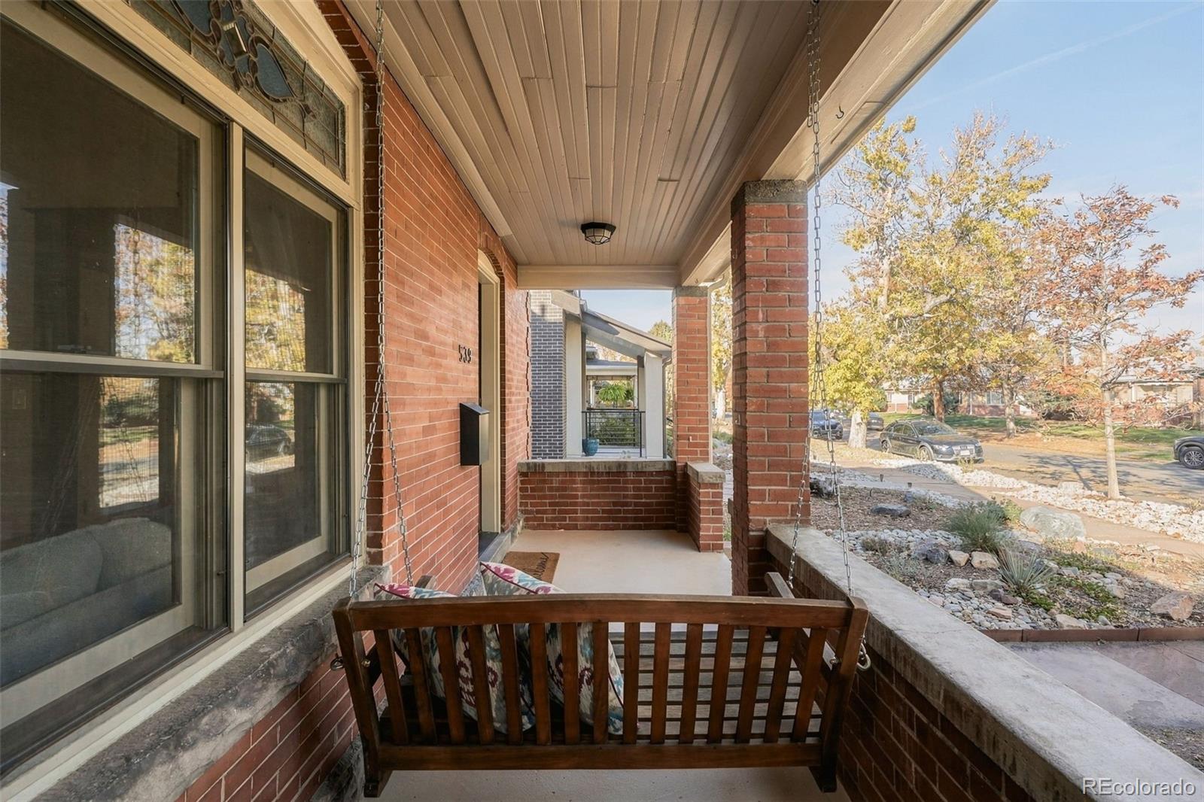
Get ready to fall in love with this charming two-story home tucked along a beautiful, tree-lined street in the heart of West Washington Park! Bursting with historic character yet thoughtfully updated for today's lifestyle, this home delivers the perfect blend of old-school charm and modern-day flexibility. An inviting front porch sets the tone, while inside you'll find an original fireplace mantel, gorgeous hardwood floors, stained and leaded glass windows, a built-in dining room hutch, and a classic staircase that make this home truly special. The updated kitchen is ready for everything from casual mornings to lively dinner parties, featuring soft-close cabinetry, granite countertops, stainless steel appliances, and a peninsula with seating for two. Three spacious bedrooms on the upper level, remodeled bathrooms, beautiful natural light, and surprisingly generous closet space round out the home's truly perfect floor plan. The backyard is where the fun really begins! French doors open to a spacious deck and an outdoor oasis that feels like an extension of the home. Enjoy garden boxes, basketball hoop, sandbox, covered patio for entertaining, and plenty of room to run, play, and gather with friends. And there's more! A professionally finished casita with heating and cooling offers incredible flexibility for long-term guests, a private office, or whatever suits your needs. The two-car garage has been converted into finished space with fabulous storage, could easily be converted back to garage use. Two additional off-street parking spaces are a welcome bonus. The basement offers even more storage and exciting potential for future expansion. All of this just moments from Washington Park, neighborhood restaurants, shopping, and the countless amenities that make this one of Denver's most beloved neighborhoods. This home lives large with fantastic outdoor living, and a location that checks all the boxes. This is West Washington Park living at its best! New roof in 2022!

Save
Ask
Tour
Hide
Share
Listing Snapshot
Price 
$960,000
Days On Site 
2 Days
Bedrooms 
3
Inside Area (SqFt) 
1,380 sqft
Total Baths 
2
Full Baths 
1
Partial Baths 
1
Lot Size 
0.11 Acres
Year Built 
1900
MLS Number 
7922584
Status 
Active
Property Tax 
$5,172
HOA/Condo/Coop Fees 
N/A
Sq Ft Source 
Public Records
Friends & Family
Recent Activity
4 hours agoListing updated with changes from the MLS
2 days agoListing first seen on site
General Features
Acres 
0.11
Direction Faces 
East
Garage 
Yes
Garage Spaces 
2
Levels 
Two
Parking Spaces 
4
Property Condition 
Updated/Remodeled
Property Sub Type 
Single Family Residence
Security 
Carbon Monoxide Detector(s)Smoke Detector(s)
Sewer 
Public Sewer
SqFt Above 
1380
SqFt Total 
1756
Style 
Victorian
Water Source 
Public
Zoning 
U-SU-B
Interior Features
Appliances 
DishwasherDisposalDryerMicrowaveOvenRangeRefrigeratorWasher
Basement 
PartialUnfinished
Cooling 
Central Air
Fireplace 
Yes
Fireplace Features 
Living Room
Fireplaces 
1
Flooring 
TileWood
Furnished 
Unfurnished
Heating 
Forced AirNatural Gas
Interior 
Built-in FeaturesEat-in KitchenEntrance FoyerGranite CountersHigh CeilingsOpen FloorplanWalk-In Closet(s)
Laundry Features 
In Unit
Window Features 
Double Pane WindowsWindow Coverings
Bathroom Full 
Dimensions - 5.5 x 7Level - MainDescription - Perfect main floor bathroom with guests, with jetted tub
Bathroom Three Quarter 
Dimensions - 8.8 x 5.7Level - UpperDescription - Beautifully appointed bathroom offers updated tile and fixtures and fabulous storage
Bedroom 
Dimensions - 13.8 x 9.4Level - UpperDescription - Generous bedroom easily fits your king bed and features beautiful leaded glass windows and an ample walk-in closet
Bonus Room 
Dimensions - 21.2 x 28.8Level - BasementDescription - The unfinshed basement provides excellent strorage and fantastic potential for future expansion with a great ceiling height
Dining Room 
Dimensions - 11.11 x 14.1Level - MainDescription - The dedicated dining room connects beautifully to the open concept kitchen and seamlessly flows to the ample outdoor deck perfect for indoor/ outdoor dining and entertaining.
Kitchen 
Dimensions - 12.11 x 9.6Level - MainDescription - The true heart of the home, this warm inviting kitchen offers granite countertops, SS appliances, designer backsplash, undermount sink, tall cabinetry, and peninula seating for 2!
Laundry 
Dimensions - 10.4 x 19Level - BasementDescription - Ample laundry room surrounded by wonderful storage
Living Room 
Dimensions - 11.11 x 14.3Level - MainDescription - Sun- filled living room offers period details, gorgeous decorative fireplace and mantle, soaring tall ceilings, and stunning stained glass
Office 
Dimensions - 9.9 x 19.3Level - MainDescription - Casita - This professionally finished additional living space is heated and cooled. It makes a wonderful guest bedroom and/or private office, with its own covered patio and outdoor space
Save
Ask
Tour
Hide
Share
Exterior Features
Construction Details 
BrickFrame
Exterior 
GardenLightingPrivate Yard
Fencing 
FencedFull
Lot Features 
LandscapedLevelSprinklers In FrontSprinklers In Rear
Patio And Porch 
CoveredDeckFront PorchPatio
Roof 
Composition
Spa Features 
Bath
Windows/Doors 
Double Pane WindowsWindow Coverings
Community Features
School District 
Denver 1
Financing Terms Available 
CashConventionalVA Loan
Roads 
Paved
Schools
School District
Denver 1
Elementary School
Lincoln
Middle School
Grant
High School
South
Listing courtesy of Compass - Denver [email protected]


The content relating to real estate for sale in this Web site comes in part from the Internet Data eXchange ("IDX") program of METROLIST, INC., DBA RECOLORADO real estate listings held by brokers other than Compass - Denver are marked with the IDX Logo. This information is being provided for the consumers' personal, non-commercial use and may not be used for any other purpose. All information subject to change and should be independently verified.

Neighborhood & Commute
Source: Walkscore
Disclosure: Community information and market data powered by Constellation Data Labs. Information is deemed reliable but not guaranteed.
Save
Ask
Tour
Hide
Share