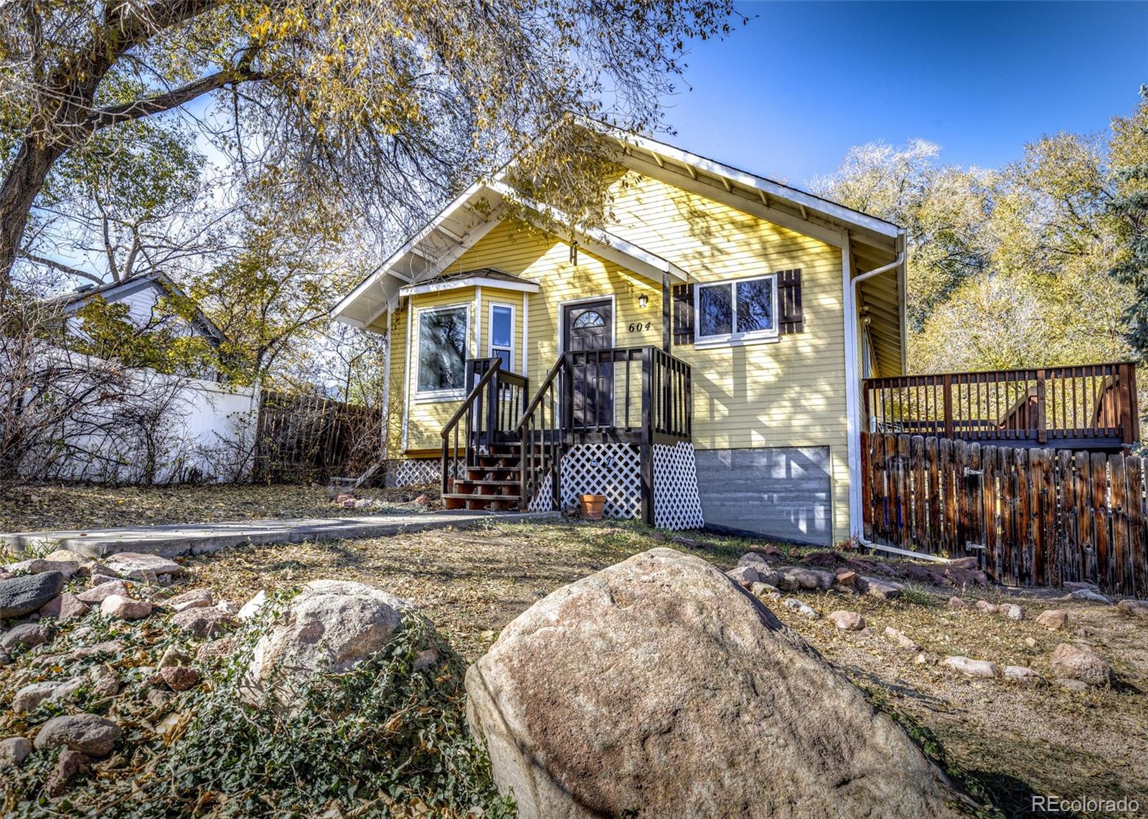
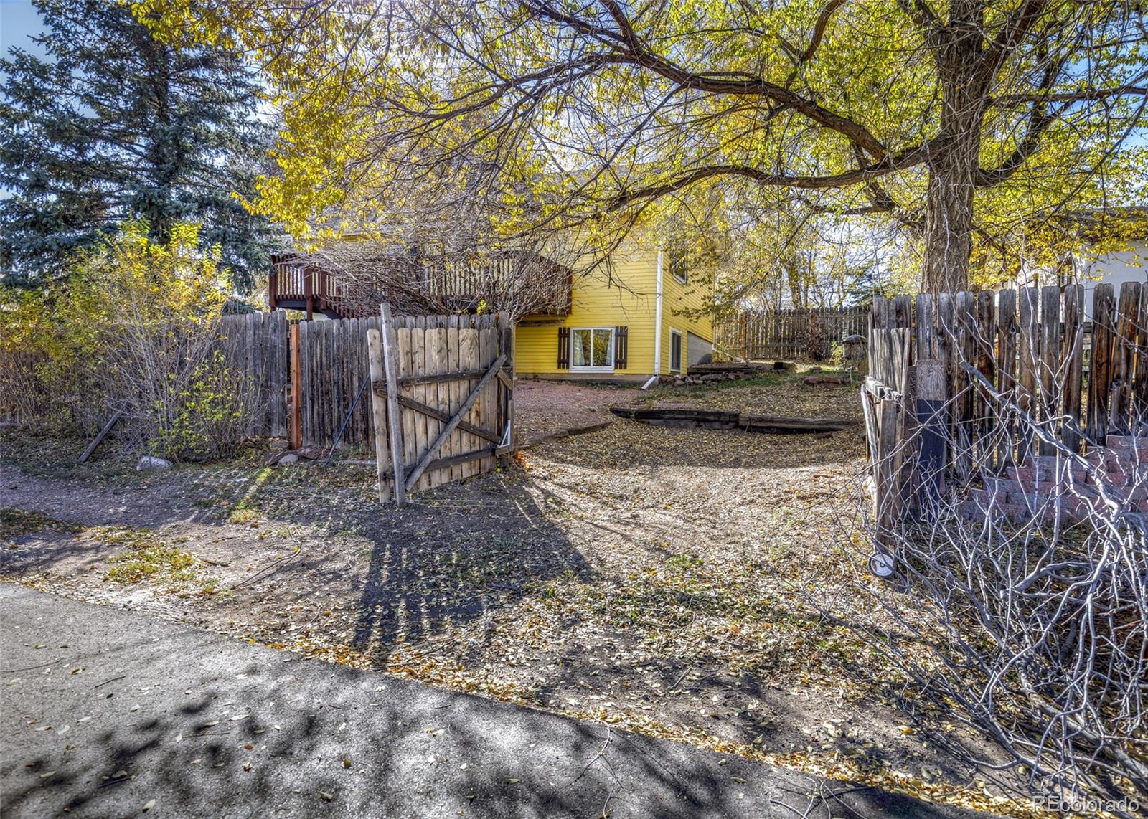
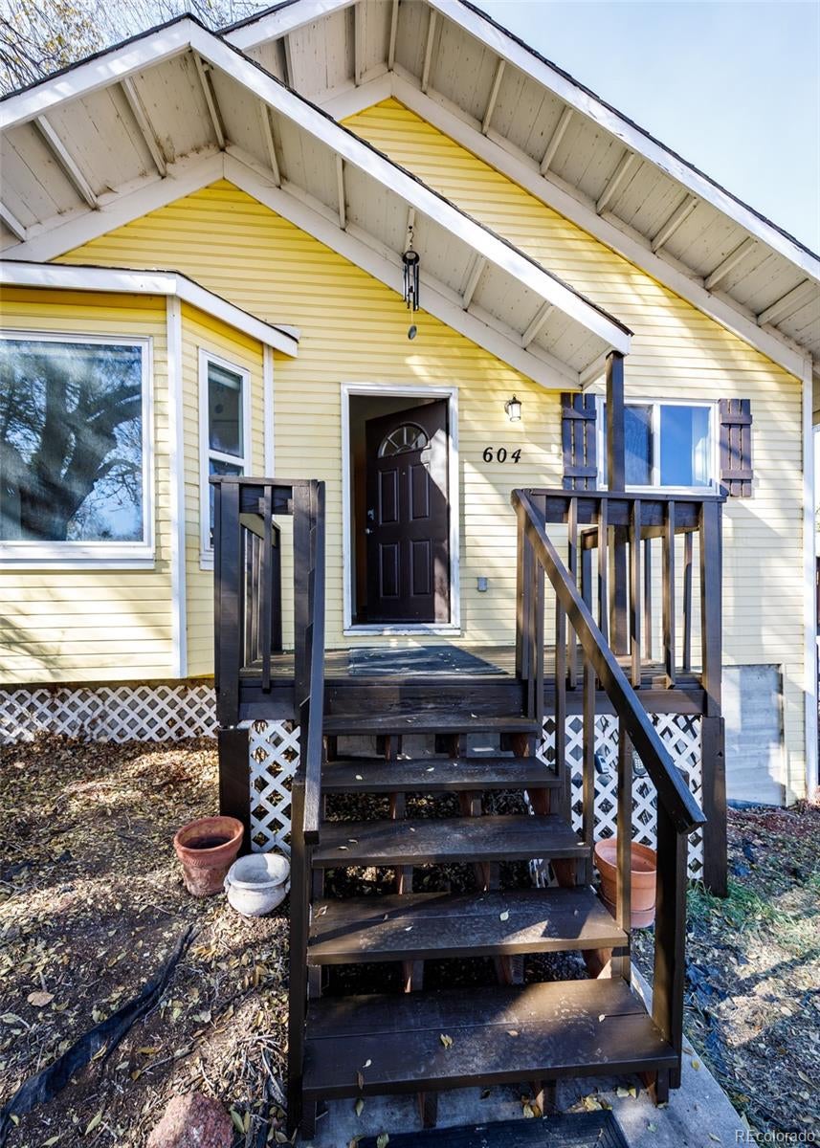
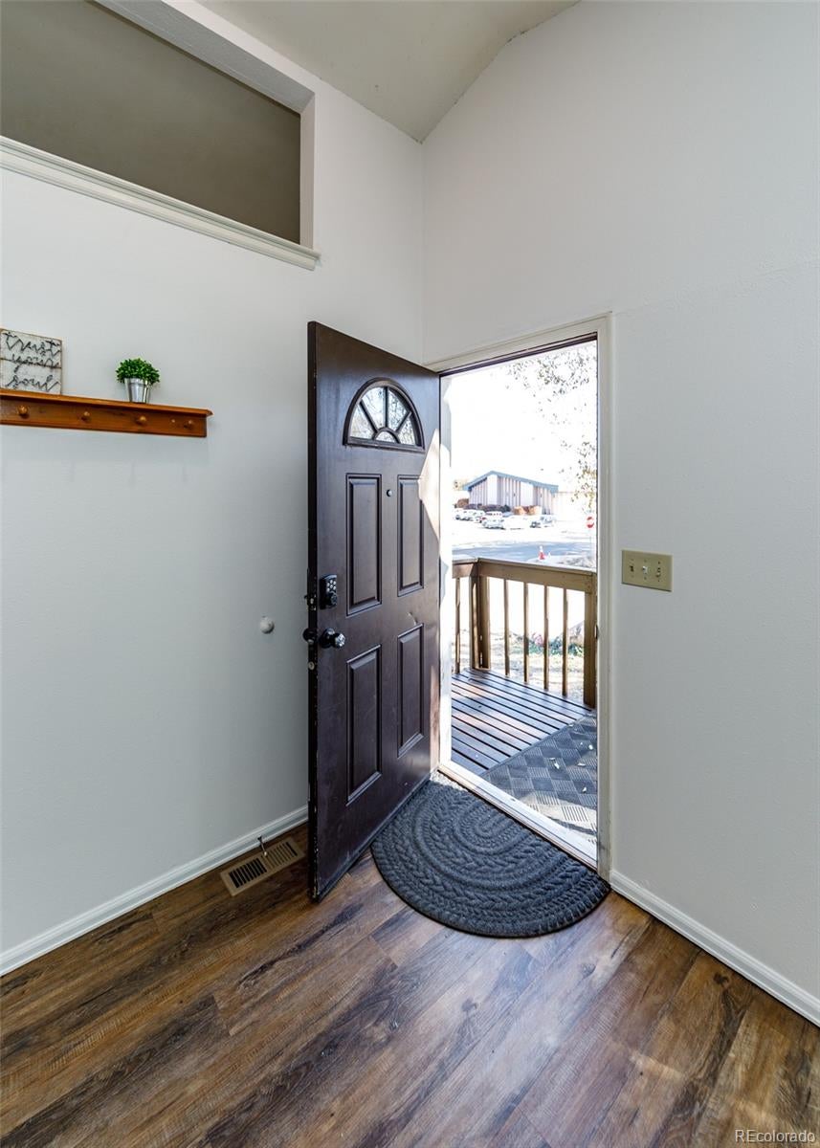
Great Westside rancher built in 1988, situated on a spacious corner lot with mature trees and privacy fence. Home features 4 bedrooms, an office (could be 5th bedroom), 2 bathrooms, front porch, bay window, vaulted ceilings, wood burning fireplace with brick hearth, all new LVP flooring on both levels, new tile floors in kitchen and in bathroom, new shower surround, new faucets, newer vinyl windows, newer 2 year-old high efficiency furnace, new composite deck, security system and sump pump. Great location...walking distance to nearby shopping, parks and trails and easy access to I-25!
*click on both virtual tours to see more
Save
Ask
Tour
Hide
Share
Listing Snapshot
Price
$399,900
Days On Site
1 Day
Bedrooms
4
Inside Area (SqFt)
1,884 sqft
Total Baths
2
Full Baths
1
Partial Baths
1
Lot Size
0.12 Acres
Year Built
1988
MLS Number
7892466
Status
Active
Property Tax
$1,353
HOA/Condo/Coop Fees
N/A
Sq Ft Source
Public Records
Friends & Family
React
Invite
Recent Activity
yesterday
Listing updated with changes from the MLS
yesterday
Listing first seen on site
General Features
Acres
0.12
Direction Faces
East
Foundation
Concrete Perimeter
Green Energy Efficient
HVACWindows
Levels
One
Parking
Gravel
Parking Spaces
1
Property Sub Type
Single Family Residence
Security
Security System
Sewer
Public Sewer
SqFt Above
948
SqFt Below
936
SqFt Total
1884
Style
Contemporary
Utilities
Natural Gas AvailableCable AvailableElectricity ConnectedNatural Gas Connected
Water Source
Public
Zoning
R-2
Interior Features
Appliances
DishwasherDisposalRangeRange Hood
Basement
Sump PumpFull
Cooling
Ceiling Fan(s)Other
Fireplace
Yes
Fireplace Features
Living RoomWood Burning
Fireplaces
1
Flooring
LaminateTile
Furnished
Unfurnished
Heating
Forced Air
Interior
Ceiling Fan(s)Eat-in KitchenVaulted Ceiling(s)
Main Level Bedrooms
2
Window Features
Bay Window(s)Double Pane WindowsWindow Coverings
Bathroom Full
Level - Main
Bathroom Three Quarter
Level - Basement
Bedroom
Dimensions - 13 x 12Level - BasementDescription - LVP floors
Family Room
Dimensions - 13 x 12Level - BasementDescription - LVP floors
Kitchen
Dimensions - 15 x 10Level - MainDescription - eat-in, tile floors, walk-out to deck
Living Room
Dimensions - 15 x 12Level - MainDescription - vaulted ceilings, wood fireplace, bay window, LVP floors
Office
Dimensions - 12 x 11Level - BasementDescription - Laundry adjoins
Save
Ask
Tour
Hide
Share
Exterior Features
Construction Details
Vinyl Siding
Exterior
Private Yard
Fencing
FencedFull
Lot Features
Corner LotLandscaped
Patio And Porch
Deck
Roof
Composition
Windows/Doors
Bay Window(s)Double Pane WindowsWindow Coverings
Community Features
School District
Colorado Springs 11
Financing Terms Available
CashConventionalFHAVA Loan
Building Access
Garden
Roads
Paved
Schools
School District
Colorado Springs 11
Elementary School
Midland
Middle School
West
High School
Coronado
Listing courtesy of Top Tier Real Estate and Notary, LLC [email protected]
The content relating to real estate for sale in this Web site comes in part from the Internet Data eXchange ("IDX") program of METROLIST, INC., DBA RECOLORADO real estate listings held by brokers other than Top Tier Real Estate and Notary, LLC are marked with the IDX Logo. This information is being provided for the consumers' personal, non-commercial use and may not be used for any other purpose. All information subject to change and should be independently verified.
Neighborhood & Commute
Source: Walkscore
Disclosure: Community information and market data powered by Constellation Data Labs. Information is deemed reliable but not guaranteed.