Save
Ask
Tour
Hide
Share
$950,000
5 Days On Site

2400 County Road 43
Bailey, CO 80421

For Sale|Single Family Residence|Active
4
Beds
4
Total Baths
1
Full Bath
3
Partial Baths
2,900
SqFt
$328
/SqFt
1982
Built
Subdivision:
Bailey
County:
Park

Due to the health concerns created by Coronavirus we are offering personal 1-1 online video walkthough tours where possible.
Call Now: 720-419-0470
Is this the listing for you? We can help make it yours.
720-419-0470
2400 County Road 432400 County Road 432400 County Road 432400 County Road 43
Save
Ask
Tour
Hide
Share

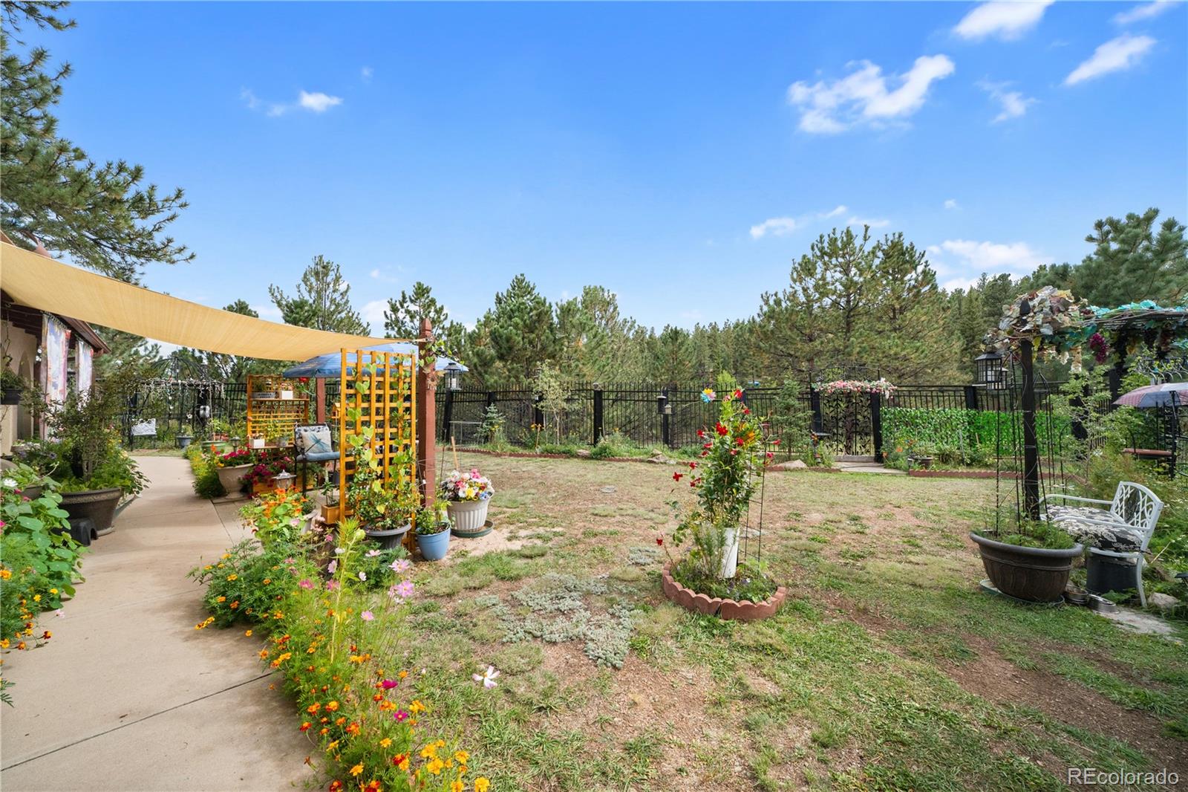
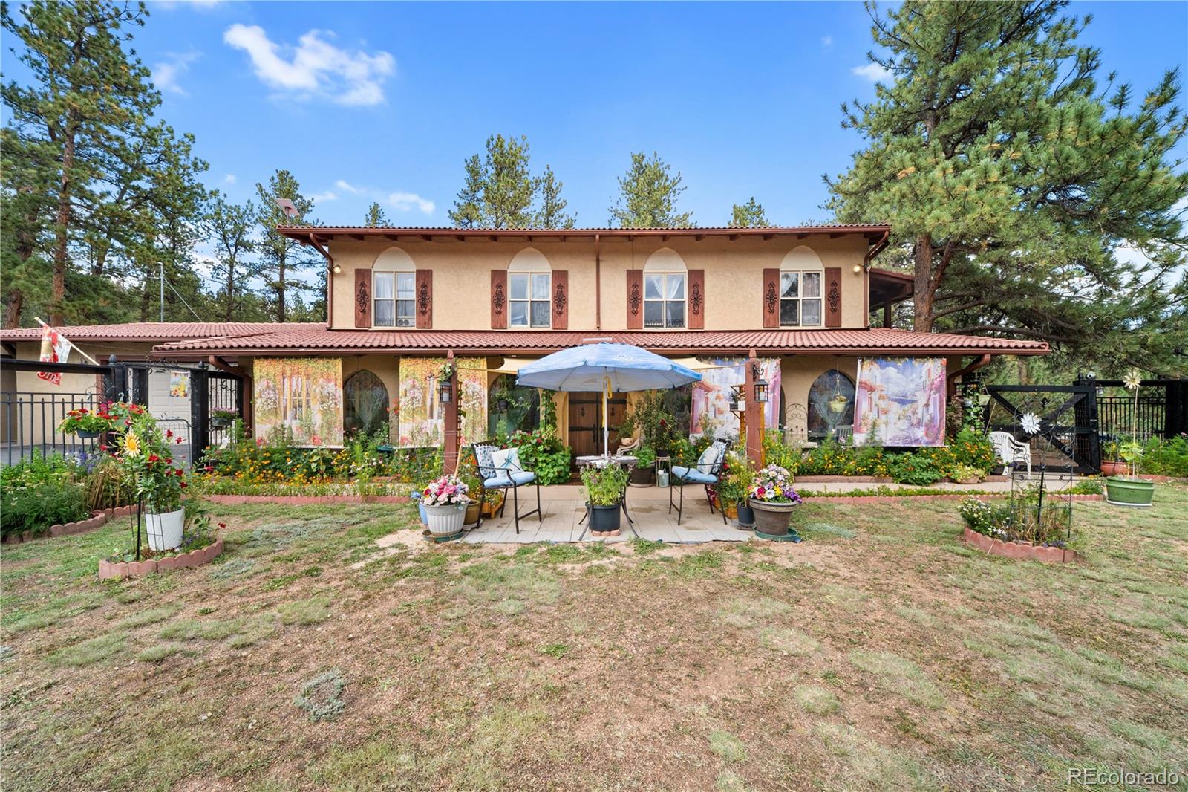
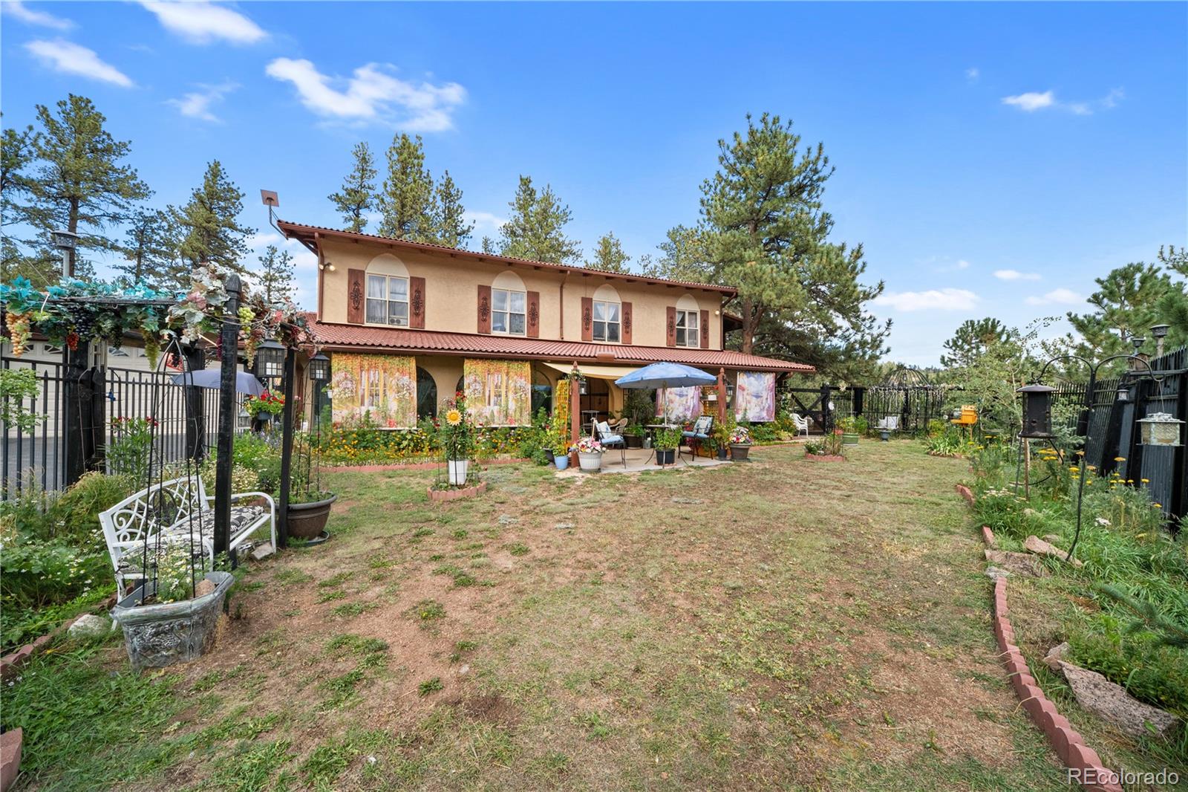
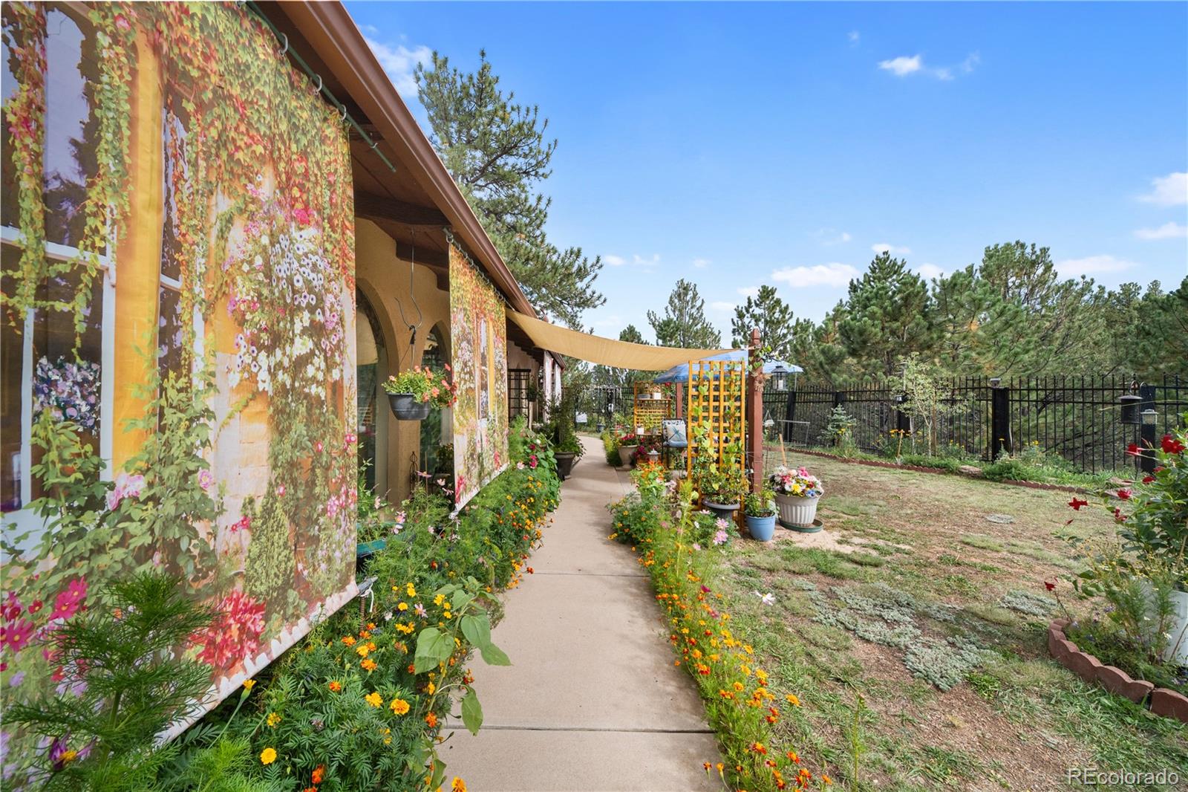
Every home has a story, and Bella Vista tells one unlike any other. Set on approximately 2.58 acres overlooking a sweeping meadow frequently visited by elk, this Bailey retreat invites you to embrace mountain life. Pass through the gates into a courtyard alive with color, where established perennials and flowers are protected from frequent wildlife. Covered and shaded seating, outdoor dining areas and a pergola-covered hot tub invite quiet mornings and evenings beneath the mountain sky. Mountain living can mean peaceful moments, homesteading or a little of both. The possibilities here include gardening in the greenhouse, raising chickens in the indoor/outdoor coop, enjoying a separately fenced outdoor area and bringing new purpose to a barn with stall areas, storage and loft space. Five garage bays provide plenty of room for cars, mountain toys, workshops and storage, with 220V service in both garage areas for EV-charging potential. A custom-built creative retreat on wheels adds flexibility. Inside is a full kitchen, sleeping area, living area, incinerating toilet, heat and electrical—ideal for art, work, hobbies or quiet escape. Step through custom doors into the expansive sunroom, where abundant windows bring natural light, passive-solar warmth and a connection to the courtyard. Continue through rooms inspired by places the owners love: a Holland-inspired kitchen with vivid Delft-style tile, an Italy-inspired dining room, an Ireland-inspired family room and a Paris-inspired living room with wood floors, exposed beams and a built-in dog kennel/kid play area. Upstairs are four bedrooms, including a primary suite with a private deck and mountain views, currently set up as a catio and relaxation area. Bella Vista sits on a county-maintained road with easy access to Hwy 285, about five minutes from downtown Bailey and close to hiking and fishing. The home uses propane, with natural-gas and fiber infrastructure reported near the driveway entrance.

Save
Ask
Tour
Hide
Share
Listing Snapshot
Price 
$950,000
Days On Site 
5 Days
Bedrooms 
4
Inside Area (SqFt) 
2,900 sqft
Total Baths 
4
Full Baths 
1
Partial Baths 
3
Lot Size 
2.58 Acres
Year Built 
1982
MLS® Number 
7876735
Status 
Active
Property Tax 
$3,442
HOA/Condo/Coop Fees 
N/A
Sq Ft Source 
Public Records
Friends & Family
Recent Activity
yesterdayListing updated with changes from the MLS®
5 days agoListing first seen on site
General Features
Acres 
2.58
Attached Garage 
Yes
Garage 
Yes
Garage Spaces 
5
Levels 
Two
Parking 
AsphaltHeated GarageOversizedAttached
Parking Spaces 
5
Property Condition 
Updated/Remodeled
Property Sub Type 
Single Family Residence
Sewer 
Septic Tank
SqFt Above 
2900
SqFt Total 
2900
Style 
ChaletSpanishTraditional
Utilities 
Electricity AvailablePropane
Water Source 
PrivateWell
Interior Features
Appliances 
DishwasherDryerMicrowaveOvenRefrigeratorWasher
Fireplace 
Yes
Fireplace Features 
Family RoomWood Burning
Fireplaces 
1
Flooring 
CarpetTileWood
Heating 
Forced Air
Interior 
Breakfast BarEntrance FoyerPantryTile CountersWalk-In Closet(s)
Spa 
Yes
Window Features 
Double Pane Windows
Bathroom Full 
Level - Upper
Bathroom Half 
Level - MainDescription - Main level bath with laundry and laundry chute
Bathroom Three Quarter 
Level - MainDescription - Located in attached garage
Bedroom 
Level - UpperDescription - Wood floors and big window
Dining Room 
Level - MainDescription - Italy inspired with window overlooking sunroom
Family Room 
Level - MainDescription - Ireland inspired with ceramic tiles, wood fireplace, and french doors to back
Kitchen 
Level - MainDescription - Holland inspired with delft blue tiles, ceramic floors and lots of natural light
Laundry 
Level - MainDescription - Located in powder room
Living Room 
Level - MainDescription - Paris inspired with built in dog or play area, wood floors and wood beams
Sun Room 
Level - MainDescription - Big windows with lots of natural light, wood floors, wood beams and passive solar
Save
Ask
Tour
Hide
Share
Exterior Features
Construction Details 
FrameStucco
Exterior 
Dog RunGardenPrivate Yard
Fencing 
Partial
Lot Features 
Wooded
Patio And Porch 
DeckPatio
Roof 
Spanish Tile
Spa 
Yes
View 
MeadowMountain(s)
Waterview 
MeadowMountain(s)
Windows/Doors 
Double Pane Windows
Community Features
School District 
Platte Canyon RE-1
Financing Terms Available 
CashConventionalUSDA LoanVA Loan
Roads 
Gravel
Horse Allowed 
Yes
Schools
School District
Platte Canyon RE-1
Elementary School
Fitzsimmons
Middle School
Platte Canyon
High School
Platte Canyon
Listing courtesy of RE/MAX Alliance [email protected]


The content relating to real estate for sale in this Web site comes in part from the Internet Data eXchange ("IDX") program of METROLIST, INC., DBA RECOLORADO real estate listings held by brokers other than RE/MAX Alliance are marked with the IDX Logo. This information is being provided for the consumers' personal, non-commercial use and may not be used for any other purpose. All information subject to change and should be independently verified.

Neighborhood & Commute
Source: Walkscore
Disclosure: Community information and market data powered by Constellation Data Labs. Information is deemed reliable but not guaranteed.
Save
Ask
Tour
Hide
Share