
1970 Fulton StreetAurora, CO 80010
Due to the health concerns created by Coronavirus we are offering personal 1-1 online video walkthough tours where possible.
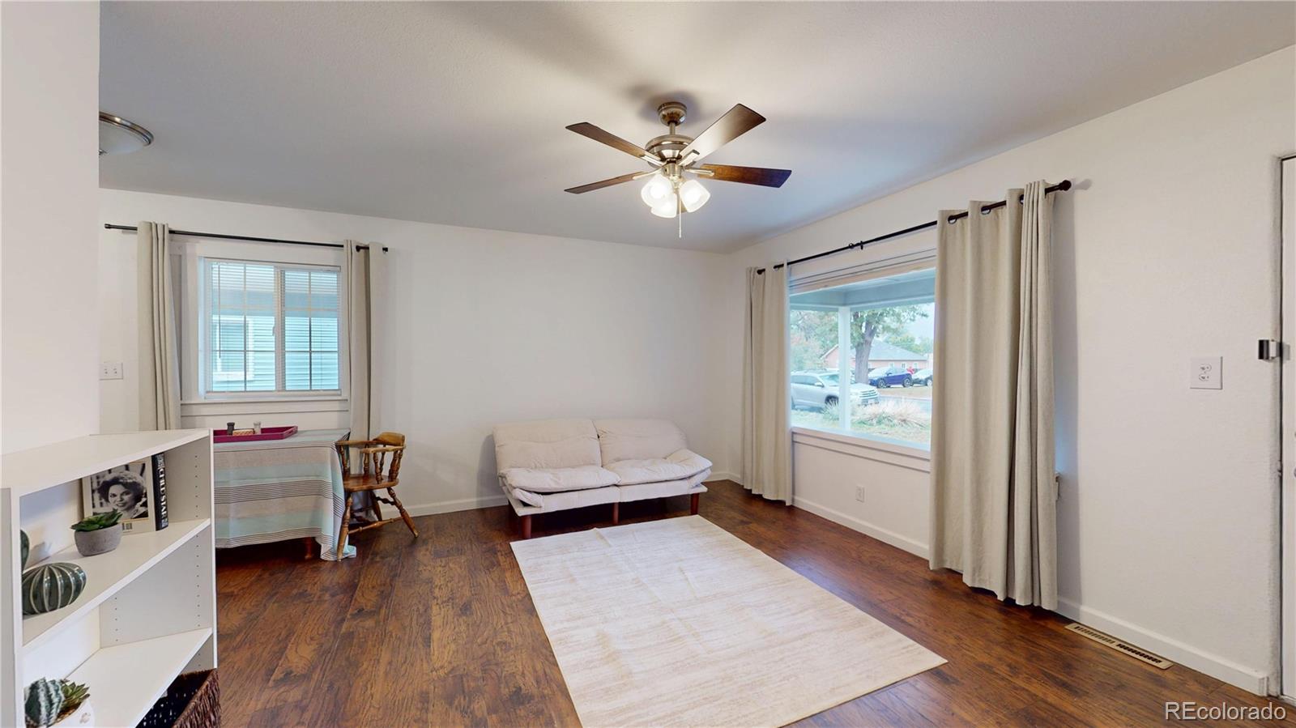
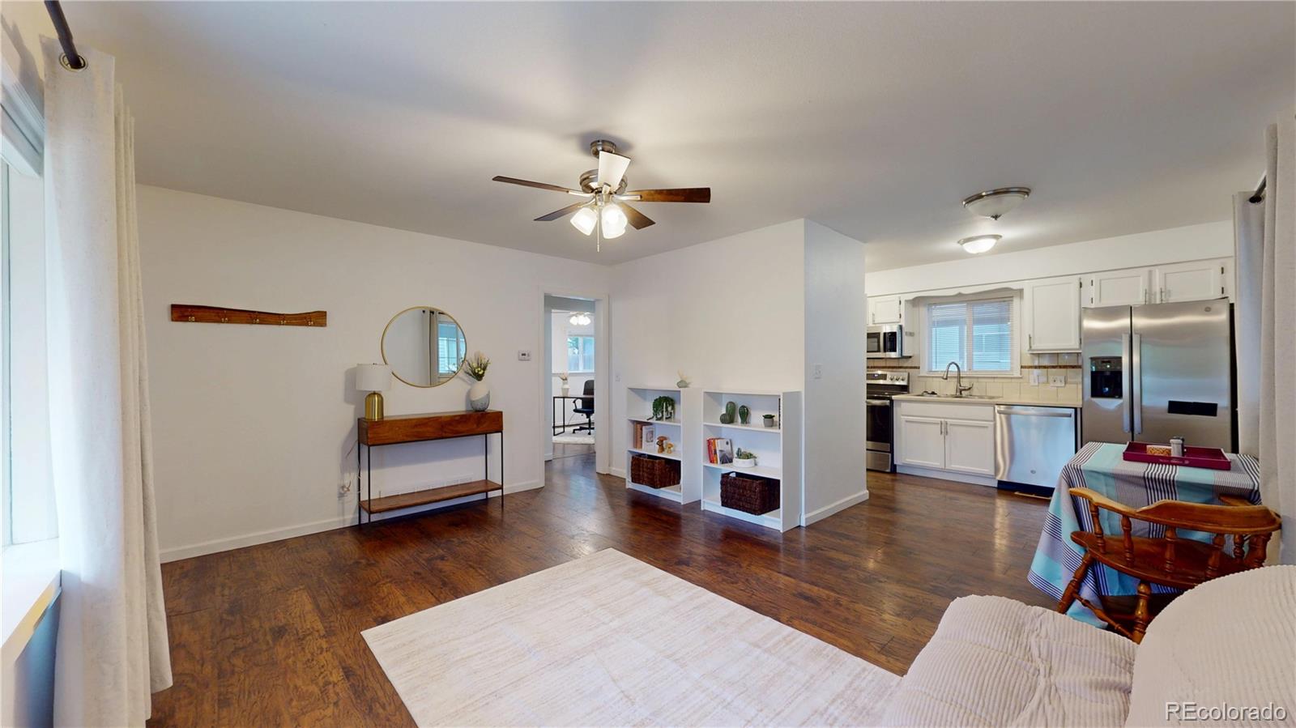
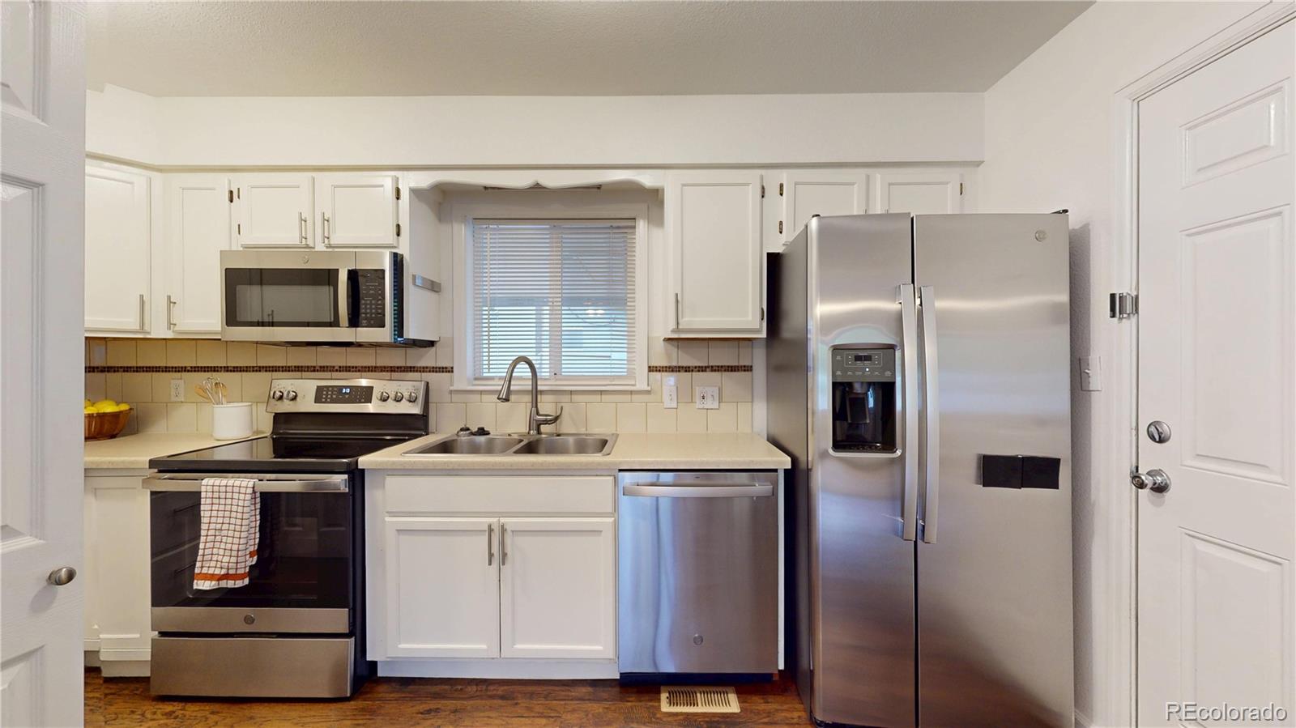
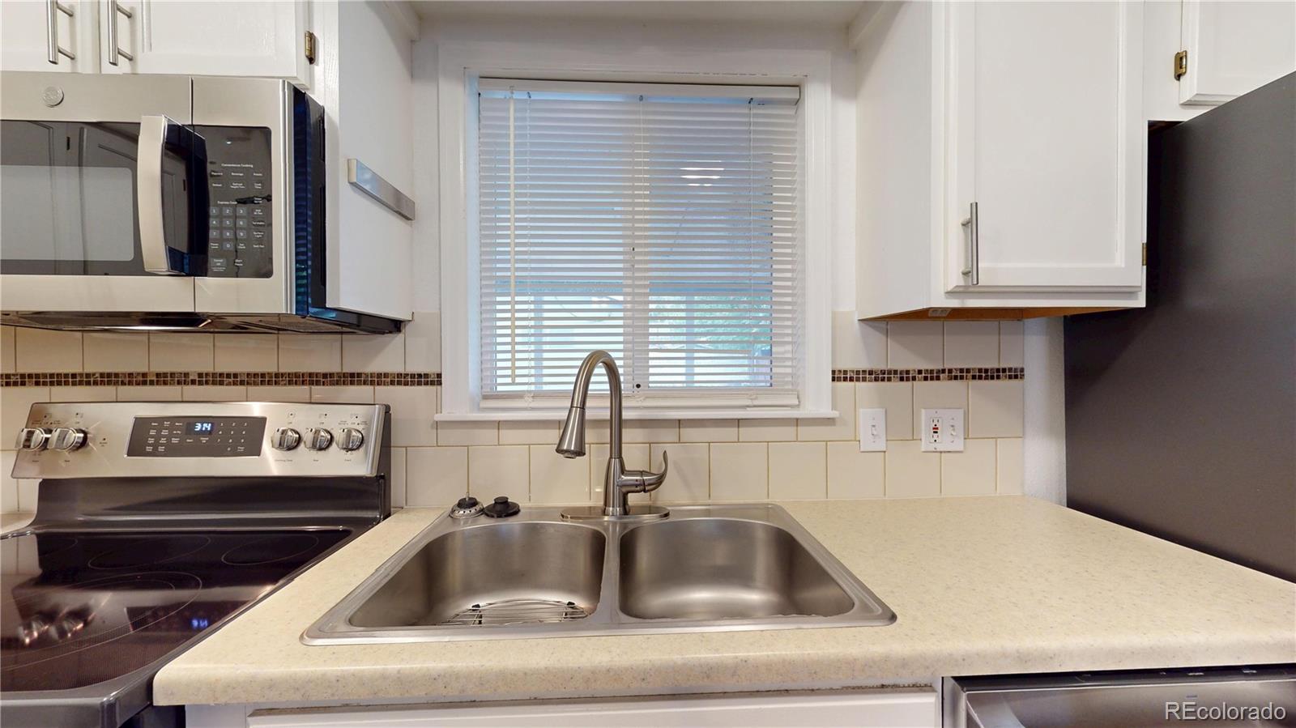
HUGE GARAGE + CUTE REMODELED HOME = AMAZING VALUE!Looking for a cute, remodeled home with a HUGE garage at a great price? Look no further! This move-in-ready gem features an updated kitchen and bath, bright, sunny windows, and an open kitchen that makes the home live larger than you’d expect.Enjoy six months of outdoor living on your beautiful 11' x 25' covered deck! And now for the real showstopper: an 864-square-foot detached garage complete with a gas heater and 220 outlet. Perfect for storing all your toys, work trucks, or prized vehicles, this oversized space offers incredible possibilities, including potential ADU development, subject to City of Aurora zoning and building requirements.Enjoy an easy walk to restaurants and Stanley Marketplace, plus access to all the amenities of Central Park—without the higher purchase price and property taxes. The CU Anschutz Medical Campus and VA Hospital are also an easy commute away.Cute, updated, move-in ready, and packed with potential! All that’s missing is your finishing touch. Come see the possibilities!
| 17 hours ago | Listing updated with changes from the MLS | |
| yesterday | Price changed to $369,900 | |
| a week ago | Listing first seen on site |

The content relating to real estate for sale in this Web site comes in part from the Internet Data eXchange ("IDX") program of METROLIST, INC., DBA RECOLORADO real estate listings held by brokers other than EFT Realty are marked with the IDX Logo. This information is being provided for the consumers' personal, non-commercial use and may not be used for any other purpose. All information subject to change and should be independently verified.