Save
Ask
Tour
Hide
Share
$624,900
1 Day On Site

2439 W Kettle Circle
Littleton, CO 80120

For Sale|Single Family Residence|Active
3
Beds
3
Total Baths
1
Full Bath
2
Partial Baths
1,993
SqFt
$314
/SqFt
1982
Built
Subdivision:
Southpark
County:
Arapahoe

Due to the health concerns created by Coronavirus we are offering personal 1-1 online video walkthough tours where possible.
Call Now: 720-419-0470
Is this the listing for you? We can help make it yours.
720-419-0470
Upcoming Open Houses
Due to COVID-19, we recommend you verify Open Houses before attending.
Sat, Sep 12, 11:00 AM - 1:00 PM
2439 W Kettle Circle2439 W Kettle Circle2439 W Kettle Circle2439 W Kettle Circle
Save
Ask
Tour
Hide
Share

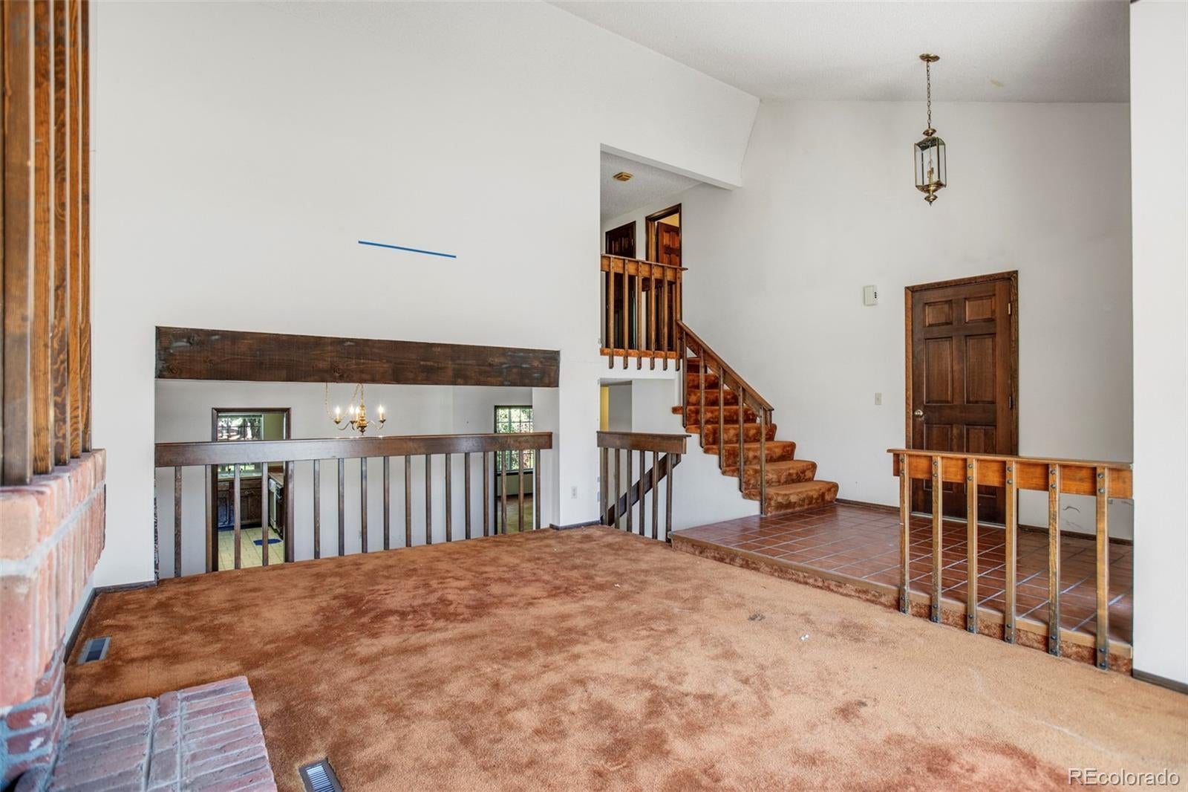
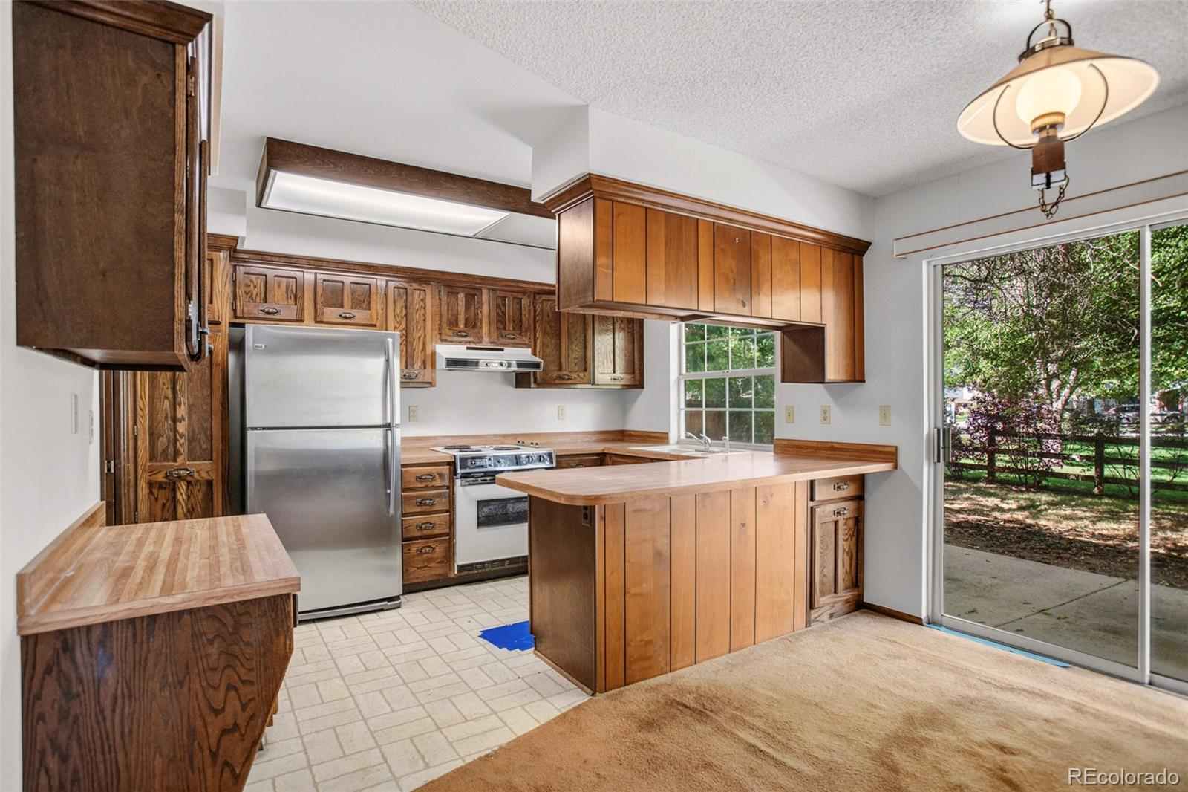
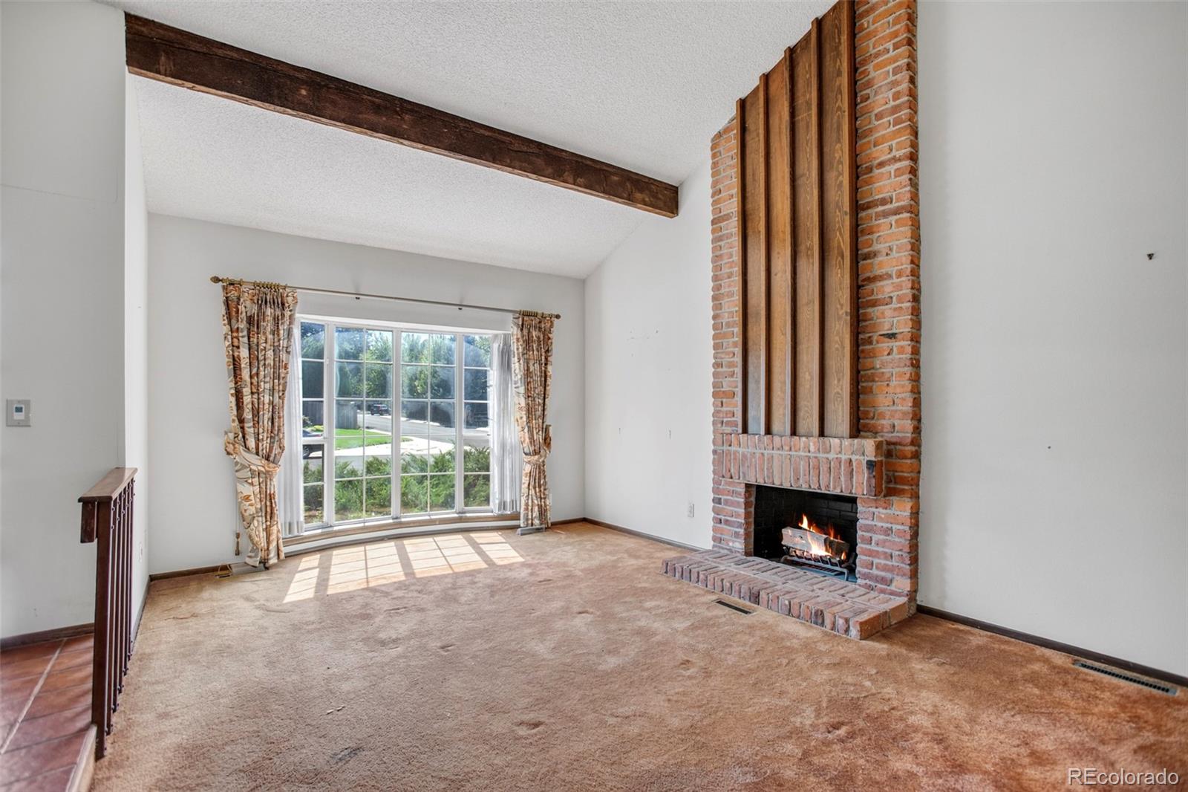
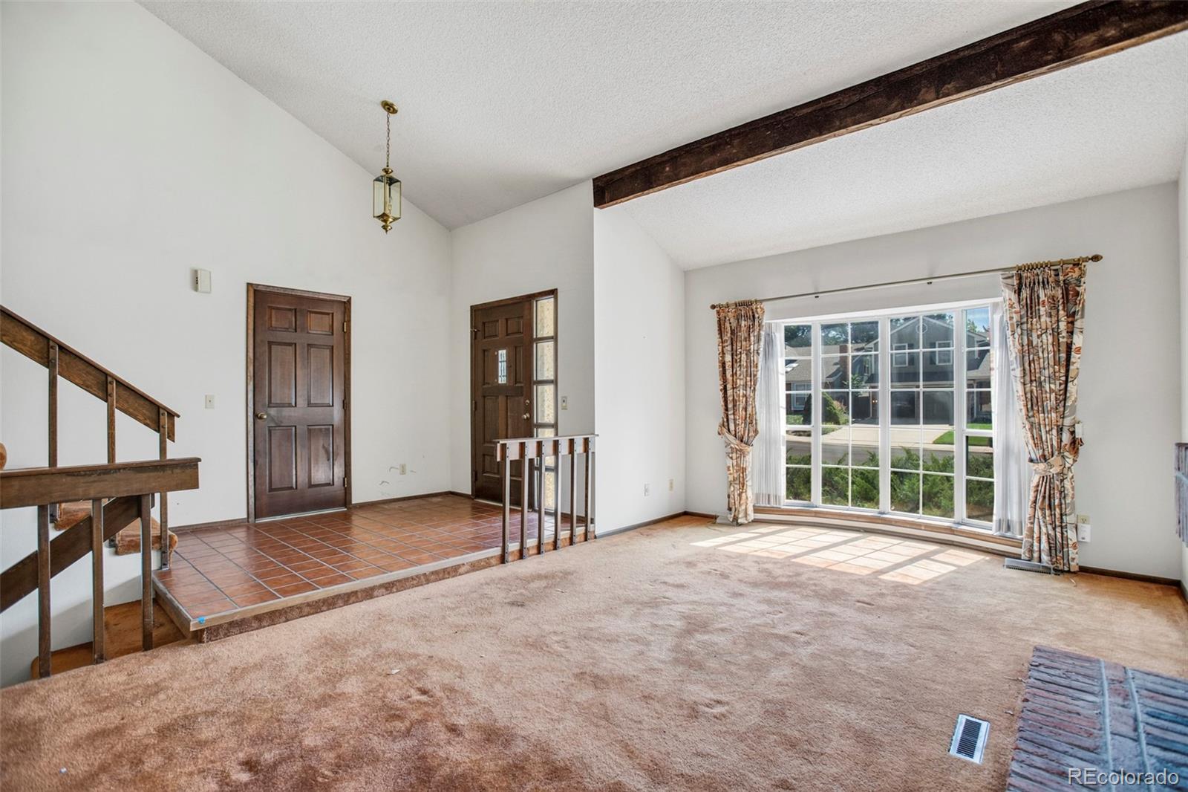
Welcome to your next project or the opportunity to create a home that is truly your own located in the desirable SouthPark community of Littleton. Situated on a .20-acre corner lot on a quiet cul-de-sac, this 3-bedroom, 2.5-bath home is filled with potential and ready for your vision. Upon entering, you are welcomed into the family room featuring a cozy fireplace. The kitchen is ready for your personal touch and is complemented by a formal dining room and a spacious living room with a second fireplace. Upstairs, the primary bedroom features a private 3/4 ensuite bath, while two additional bedrooms share a full hall bath. The unfinished basement provides even more opportunity to expand the living space and customize it to fit your needs. Outside, the property backs to open space and walking paths, creating a peaceful setting right out your back door. SouthPark is known for its mature landscaping, trails, parks, community amenities, and convenient access to shopping, dining, recreation, and light rail making it easy to enjoy everything the area has to offer. With a fantastic location, generous lot, and endless possibilities, 2439 W Kettle Circle is ready for its next chapter.

Save
Ask
Tour
Hide
Share
Listing Snapshot
Price 
$624,900
Days On Site 
1 Day
Bedrooms 
3
Inside Area (SqFt) 
1,993 sqft
Total Baths 
3
Full Baths 
1
Partial Baths 
2
Lot Size 
0.2 Acres
Year Built 
1982
MLS® Number 
7846625
Status 
Active
Property Tax 
$3,766
HOA/Condo/Coop Fees 
$165 monthly
Sq Ft Source 
Public Records
Friends & Family
Recent Activity
yesterdayListing updated with changes from the MLS®
yesterdayListing first seen on site
General Features
Acres 
0.2
Attached Garage 
Yes
Garage 
Yes
Garage Spaces 
2
Levels 
Multi/Split
Parking 
Attached
Parking Spaces 
2
Property Condition 
Fixer
Property Sub Type 
Single Family Residence
Sewer 
Public Sewer
SqFt Above 
1993
SqFt Total 
2339
Water Source 
Public
Interior Features
Appliances 
DishwasherDryerOvenRefrigeratorWasher
Basement 
Unfinished
Cooling 
Ceiling Fan(s)Central Air
Fireplace 
Yes
Fireplace Features 
Family RoomLiving Room
Fireplaces 
2
Flooring 
VinylCarpetLinoleumTile
Heating 
Forced Air
Interior 
Ceiling Fan(s)
Bathroom Full 
Dimensions - 8.5 x 4.2Level - Upper
Bathroom Half 
Dimensions - 5.7 x 5.5Level - Lower
Bathroom Three Quarter 
Dimensions - 8.11 x 8.7Level - Upper
Bedroom 
Dimensions - 10.1 x 11.8Level - Upper
Dining Room 
Dimensions - 12.1 x 15.6Level - Lower
Family Room 
Dimensions - 19.1 x 12.1Level - Main
Kitchen 
Dimensions - 12.8 x 12.2Level - Lower
Laundry 
Dimensions - 5.7 x 5.1Level - Lower
Living Room 
Dimensions - 16.2 x 13.7Level - Lower
Save
Ask
Tour
Hide
Share
Exterior Features
Construction Details 
Wood Siding
Fencing 
FencedFull
Lot Features 
Corner LotCul-De-Sac
Patio And Porch 
Patio
Roof 
Wood
Community Features
Association Amenities 
ClubhouseParkPlaygroundPoolTennis Court(s)Trail(s)
Association Fee 
$165.0
Association Fee Frequency 
Monthly
School District 
Littleton 6
Financing Terms Available 
CashConventional
Schools
School District
Littleton 6
Elementary School
Wilder
Middle School
Goddard
High School
Heritage
Listing courtesy of Guardian Real Estate Group [email protected]


The content relating to real estate for sale in this Web site comes in part from the Internet Data eXchange ("IDX") program of METROLIST, INC., DBA RECOLORADO real estate listings held by brokers other than Guardian Real Estate Group are marked with the IDX Logo. This information is being provided for the consumers' personal, non-commercial use and may not be used for any other purpose. All information subject to change and should be independently verified.

Neighborhood & Commute
Source: Walkscore
Disclosure: Community information and market data powered by Constellation Data Labs. Information is deemed reliable but not guaranteed.
Save
Ask
Tour
Hide
Share